This beautifully maintained and thoughtfully updated Craftsman-style home is set on an oversized lot in an exceptionally private setting. The spacious floor plan offers three generous bedrooms plus office, and 3½ bathrooms, with each bedroom featuring direct access through patio doors to its own outdoor deck, creating a seamless connection to the surrounding landscape.
The chef's kitchen is designed for both everyday living and entertaining, featuring heated floors, custom cabinetry, and a 48-inch professional Wolf range.
Adding to the home's versatility, both the main residence and the detached cottage include basements, providing abundant storage, workshop space, or future possibilities.
Car enthusiasts and hobbyists will appreciate the oversized, finished showroom-style garage, offering abundant space for vehicles, storage, a workshop, or showcasing a prized collection.
The true centerpiece of this remarkable property is its professionally designed and meticulously maintained landscaping. The lush gardens, mature plantings, and tranquil outdoor living spaces create a private sanctuary that rivals a Better Homes & Gardens showcase....an extraordinary setting for relaxation, entertaining, and year-round enjoyment.
For sale
$2,495,000
228 Naomi Ave, Pacifica, CA 94044
3beds
2,440sqft
:
Get pre-qualified$15,786/mo
Single Family Residence, Residential
Built in 1930
7,757 Square Feet Lot
$2,429,200 Zestimate®
$1,023/sqft
$-- HOA
What's special
- 7 days |
- 1,106 |
- 73 |
Zillow last checked:
Listing updated:
Listed by:
Rich Macario 01393258 650-303-3943,
Compass 650-712-1199
Source: MLSListings Inc,MLS#: ML82054313
Facts & features
Interior
Bedrooms & bathrooms
- Bedrooms: 3
- Bathrooms: 4
- Full bathrooms: 3
- 1/2 bathrooms: 1
Dining room
- Features: FormalDiningRoom
Family room
- Features: SeparateFamilyRoom
Kitchen
- Features: Countertop_Granite
Heating
- Central Forced Air Gas
Cooling
- None
Appliances
- Included: Range Hood, Double Oven, Gas Oven/Range, Refrigerator, Washer/Dryer
Features
- Flooring: Hardwood
- Number of fireplaces: 1
- Fireplace features: Living Room
Interior area
- Total structure area: 2,440
- Total interior livable area: 2,440 sqft
Property
Parking
- Total spaces: 2
- Parking features: Attached
- Attached garage spaces: 2
Features
- Stories: 2
Lot
- Size: 7,757 Square Feet
Details
- Parcel number: 018083070
- Zoning: R10006
- Special conditions: Standard
Construction
Type & style
- Home type: SingleFamily
- Property subtype: Single Family Residence, Residential
Materials
- Foundation: Concrete Perimeter and Slab
- Roof: Composition
Condition
- New construction: No
- Year built: 1930
Utilities & green energy
- Gas: PublicUtilities
- Sewer: Public Sewer
- Water: Public
- Utilities for property: Public Utilities, Water Public
Community & HOA
Location
- Region: Pacifica
Financial & listing details
- Price per square foot: $1,023/sqft
- Tax assessed value: $580,896
- Annual tax amount: $7,961
- Date on market: 7/16/2026
- Listing agreement: ExclusiveRightToSell
Estimated market value
$2,429,200
$2.31M - $2.55M
$7,467/mo
Price history
| Date | Event | Price |
|---|---|---|
| 7/16/2026 | Listed for sale | $2,495,000$1,023/sqft |
Source:  MLSListings Inc #ML82054313 Report a problem MLSListings Inc #ML82054313 Report a problem | ||
Public tax history
| Year | Property taxes | Tax assessment |
|---|---|---|
| 2025 | $7,961 +2.7% | $580,896 +2% |
| 2024 | $7,751 +1.5% | $569,507 +2% |
| 2023 | $7,636 +1.1% | $558,342 +2% |
| 2022 | $7,550 -7.5% | $547,396 +2% |
| 2021 | $8,160 +4% | $536,664 +1% |
| 2020 | $7,843 +3.9% | $531,164 +2% |
| 2019 | $7,550 +4% | $520,751 +2% |
| 2018 | $7,261 +5.5% | $510,544 +2% |
| 2017 | $6,880 +10.5% | $500,535 +2% |
| 2016 | $6,228 -6.8% | $490,723 +1.5% |
| 2015 | $6,681 -3.6% | $483,356 +2% |
| 2014 | $6,927 | $473,890 +0.5% |
| 2013 | -- | $471,750 +71.5% |
| 2012 | -- | $275,025 |
| 2011 | -- | $275,025 +2.8% |
| 2010 | -- | $267,621 -0.2% |
| 2009 | -- | $268,258 +2% |
| 2008 | -- | $262,999 +2% |
| 2007 | -- | $257,843 +2% |
| 2006 | -- | $252,789 |
| 2005 | -- | $252,789 +4% |
| 2004 | -- | $242,975 +1.9% |
| 2003 | -- | $238,523 +2% |
| 2002 | -- | $233,848 +2% |
| 2001 | -- | $229,263 +2% |
| 2000 | -- | $224,769 |
Find assessor info on the county website
Monthly payment
Est. payment
Payment breakdown
Explore the cost of this home by adjusting the details. Changes won't be saved.Climate risks
Neighborhood: 94044
Nearby schools
GreatSchools rating
- 7/10Vallemar Elementary SchoolGrades: K-8Distance: 0.2 mi
- 8/10Terra Nova High SchoolGrades: 9-12Distance: 1.2 mi
- 7/10Cabrillo Elementary SchoolGrades: K-8Distance: 1.3 mi
Schools provided by the listing agent
- District: Pacifica
Source: MLSListings Inc. This data may not be complete. We recommend contacting the local school district to confirm school assignments for this home.
- $1,646,6003 bd3 ba2.3k sqft16 Orinda Ave, Pacifica, CA 94044Off Market
- $1,444,1003 bd2 ba1.4k sqft224 Naomi Ave, Pacifica, CA 94044Off Market
- $1,458,0005 bd2 ba1.1k sqft253 Verona Ave, Pacifica, CA 94044Off Market
- $1,286,3002 bd1 ba1.1k sqft225 Verona Ave, Pacifica, CA 94044Off Market
- $1,131,1002 bd1 ba1k sqft225 Naomi Ave, Pacifica, CA 94044Off Market
- $1,307,4003 bd2 ba1k sqft229 Naomi Ave, Pacifica, CA 94044Off Market
- $2,143,4004 bd2 ba2.4k sqft202 Naomi Ave, Pacifica, CA 94044Off Market
- $1,500,3003 bd2 ba1.2k sqft221 Naomi Ave, Pacifica, CA 94044Off Market
A local agent can set up tours, give advice and negotiate with sellers.
Similar homes
- $1,750,0003 bd3 ba1.7k sqft339 Greenway Dr, Pacifica, CA 94044For Sale
 MLS ID #ML82055303, Len Stone Group. MLSListings Inc
 - $1,799,0003 bd3 ba2.4k sqft212 Angelita Ave, Pacifica, CA 94044For Sale
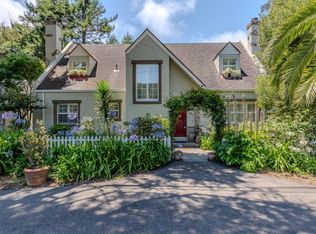 MLS ID #ML82051779, Lisa Eccleston. MLSListings Inc
 - $2,500,0003 bd2 ba1.3k sqft(Undisclosed Address), Pacifica, CA 94044For Sale
 MLS ID #ML82029067, Andrea Ruth. MLSListings Inc
 - $2,500,0002 bd2 ba2k sqft2618 Martinez Dr, Burlingame, CA 94010For Sale
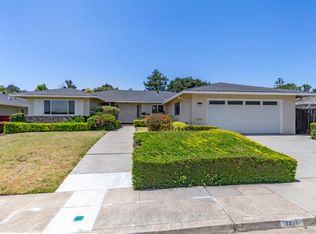 MLS ID #ML82054826, Mark Johnson. MLSListings Inc
 - $1,348,0003 bd2 ba1.9k sqft105 Shoreview Ave, Pacifica, CA 94044For SaleMLS ID #ML82054280, Jenn Gilson. MLSListings Inc
- $3,498,0003 bd3 ba2.7k sqft1375 Livingston Ave, Pacifica, CA 94044For SaleMLS ID #ML82052596, Rob Decontreras. MLSListings Inc
- $1,850,0003 bd3 ba2.2k sqft203 Golden Bay Dr, Pacifica, CA 94044For SaleMLS ID #ML82050800, Nicholas Johnson. MLSListings Inc
- $1,398,0003 bd2 ba1.9k sqft(Undisclosed Address), Pacifica, CA 94044For SaleMLS ID #ML82053725, Suzan Wallace. MLSListings Inc
- $--3 bd3 ba1.6k sqft131 Cymbidium Cir, South San Francisco, CA 94080AuctionXome
- $--3 bd3 ba1.9k sqft615 Railroad Ave, South San Francisco, CA 94080AuctionXome
- $2,788,0005 bd4 ba2.7k sqft1008 Mirador Ter, Pacifica, CA 94044New ConstructionMLS ID #ML82047871, Jordan Mcwherter. MLSListings Inc
- $--4 bd2 ba1.6k sqft519 Maple Ave, San Bruno, CA 94066AuctionXome
- $1,288,0003 bd1 ba1.4k sqft790 Noriega Way, Pacifica, CA 94044For SaleMLS ID #ML82053980, Brian Ely. MLSListings Inc
- $1,300,0003 bd3 ba1.5k sqft(Undisclosed Address), Pacifica, CA 94044For SaleMLS ID #ML82053124, Michael Durkin. MLSListings Inc
- $1,398,0003 bd3 ba2.1k sqft356 View Point Ct, Pacifica, CA 94044For SaleMLS ID #426118874, Patrick Gonzales DRE #02050639, KW Advisors. SFAR
- $1,450,0003 bd2 ba1.4k sqft2821 Oakmont Dr, San Bruno, CA 94066For SaleMLS ID #ML82055293, Lawrence Ko. MLSListings Inc
- $1,399,0004 bd2 ba2.2k sqft2465 Erin Pl, South San Francisco, CA 94080For SaleMLS ID #426149031, Kam Tong Chak DRE #02051574, eXp Realty of California, Inc. SFAR
- $1,388,0005 bd3 ba2k sqft2445 Donegal Ave, South San Francisco, CA 94080For SaleMLS ID #426149020, Dennis Sanchez DRE #01906875, KW Advisors. SFAR
- $1,398,0003 bd2 ba1.4k sqft2991 Medina Dr, San Bruno, CA 94066For SaleMLS ID #ML82054904, Frederick Kuo. MLSListings Inc
- $2,249,0004 bd3 ba2.8k sqft1790 Sunshine Valley Rd, Moss Beach, CA 94038For SaleMLS ID #ML82035571, Kulda Group. MLSListings Inc
Local buyer's agents are ready to help
