Welcome to this well maintained ranch style home that offers a functional floor plan with comfortable living
spaces throughout. The main level features a
spacious living room with hardwood flooring, large windows, and abundant natural light. The kitchen provides ample cabinetry and counter space with an adjoining dining area for everyday meals and entertaining. The updated lower level
offers additional living space with a generous family room, 2 bedrooms and the laundry room. The exterior features a heated attached garage, a detached garage and shed, established landscaping, mature
trees, and a manageable yard. This home offers a
practical layout with plenty of opportunity to personalize and make it your own.
Under contract
$239,900
228 S Main Ave, Dickinson, ND 58601
4beds
1,672sqft
Single Family Residence
Built in 1959
6,969 Square Feet Lot
$240,200 Zestimate®
$143/sqft
$-- HOA
What's special
Heated attached garageDetached garage and shedGenerous family roomLaundry roomAbundant natural lightLarge windowsHardwood flooring
- 33 days
- 53
- 1
Zillow last checked:
Listing updated:
Listed by:
MJ Mayer 701-690-4747,
Century 21 Morrison Realty 701-227-1234
Source: Badlands BOR,MLS#: 26-905
Facts & features
Interior
Bedrooms & bathrooms
- Bedrooms: 4
- Bathrooms: 2
- Full bathrooms: 2
Bedroom
- Level: Main
Bedroom
- Level: Main
Bedroom
- Level: Basement
Bedroom
- Level: Basement
Bathroom
- Level: Main
Bathroom
- Level: Basement
Dining room
- Level: Main
Family room
- Level: Basement
Kitchen
- Level: Main
Laundry
- Level: Basement
Living room
- Level: Main
Storage room
- Description: root cellar
- Level: Basement
Heating
- Has Heating (Unspecified Type)
Cooling
- Central Air
Appliances
- Included: Microwave, Range, Refrigerator, Washer/Dryer
Features
- Windows: Window Treatments
Interior area
- Total structure area: 1,672
- Total interior livable area: 1,672 sqft
Property
Parking
- Total spaces: 2
- Parking features: Garage Door Opener
- Garage spaces: 2
Lot
- Size: 6,969 Square Feet
- Dimensions: 50x142
Details
- Parcel number: 41129003000400
- Zoning: RMD
Construction
Type & style
- Home type: SingleFamily
- Property subtype: Single Family Residence
Condition
- Year built: 1959
Utilities & green energy
- Sewer: City
- Water: City
Community & HOA
Location
- Region: Dickinson
Financial & listing details
- Price per square foot: $143/sqft
- Tax assessed value: $186,600
- Annual tax amount: $2,061
- Date on market: 9/21/2026
Estimated market value
$240,200
$228,000 - $252,000
$1,929/mo
Price history
| Date | Event | Price |
|---|---|---|
| 9/24/2026 | Pending sale | $239,900$143/sqft |
Source: Great North MLS #4027826 Report a problem | ||
| 9/24/2026 | Contingent | $239,900$143/sqft |
Source:  Badlands BOR #26-905 Report a problem | ||
| 9/21/2026 | Listed for sale | $239,900+49.9%$143/sqft |
Source: Badlands BOR #26-905 Report a problem | ||
| 12/4/2019 | Listing removed | $160,000$96/sqft |
Source: RE/MAX Integrity Realty #19-1383 Report a problem | ||
| 12/3/2019 | Listed for sale | $160,000$96/sqft |
Source: RE/MAX Integrity Realty #19-1383 Report a problem | ||
| 12/3/2019 | Pending sale | $160,000$96/sqft |
Source: RE/MAX Integrity Realty #19-1383 Report a problem | ||
| 12/2/2019 | Sold | -- |
Source: Badlands BOR #19-1383 Report a problem | ||
| 9/20/2019 | Listed for sale | $160,000$96/sqft |
Source: RE/MAX Integrity Realty #19-1383 Report a problem | ||
Public tax history
| Year | Property taxes | Tax assessment |
|---|---|---|
| 2025 | $461 -69.9% | $186,600 +7.6% |
| 2024 | $1,531 -9% | $173,500 +7.1% |
| 2023 | $1,682 +5.2% | $162,000 +6.1% |
| 2022 | $1,599 +6.3% | $152,700 +4.4% |
| 2021 | $1,504 -6.3% | $146,200 |
| 2020 | $1,605 -0.3% | $146,200 |
| 2019 | $1,610 +442.7% | $146,200 -4.3% |
| 2018 | $297 -38.9% | $152,800 |
| 2017 | $485 | $152,800 -1.7% |
| 2015 | $485 +2.6% | $155,400 +3.6% |
| 2014 | $473 | $150,000 +3.7% |
| 2013 | -- | $144,700 +63.9% |
| 2010 | -- | $88,300 |
Find assessor info on the county website
Monthly payment
Est. payment
Payment breakdown
Explore the cost of this home by adjusting the details. Changes won't be saved.Climate risks
Neighborhood: 58601

Similar homes
- $240,0004 bd2 ba2k sqft843 Dell Ave, Dickinson, ND 58601For Sale
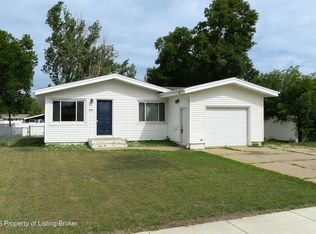
 MLS ID #26-647, Alissa Mack, Assoc Broker, Home and Land Company. Badlands BOR
- $275,0004 bd2 ba2.1k sqft442 1st St SE, Dickinson, ND 58601For Sale
 MLS ID #26-904, Kristi M. Barkley, Infinity Real Estate Group LLC. Badlands BOR
- $272,0003 bd2 ba1.7k sqft386 2nd Ave SW, Dickinson, ND 58601For Sale
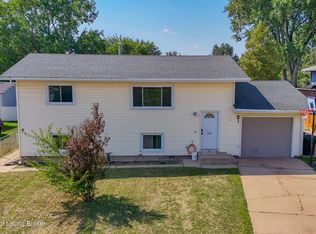 MLS ID #26-868, Jackie Walth Duchscher, Home and Land Company. Badlands BOR
- $265,0003 bd2 ba1.8k sqft1468 1st St W, Dickinson, ND 58601For Sale
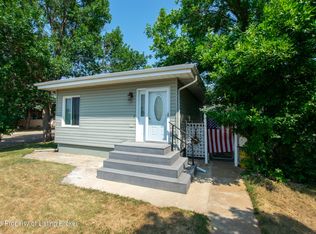 MLS ID #26-711, Justin L Fridrich, Nest Real Estate. Badlands BOR
- $199,9005 bd2 ba2k sqft1199 Lincoln St, Dickinson, ND 58601For SaleMLS ID #26-909, Mitch Gilseth, Infinity Real Estate Group LLC. Badlands BOR
- $235,0003 bd2 ba1.6k sqft620 4th Ave E, Dickinson, ND 58601For SaleMLS ID #26-501, JoDee Foss, A Better Place, LLC. Badlands BOR
- $197,9003 bd1 ba1.9k sqft236 4th St W, Dickinson, ND 58601For SaleMLS ID #26-922, Alissa Mack, Assoc Broker, Home and Land Company. Badlands BOR
- $259,9002 bd2 ba1.9k sqft604 4th Ave E, Dickinson, ND 58601For SaleMLS ID #26-975, Olivia (Liv) Wellenstein, Continental Real Estate, Inc.. Badlands BOR
- $215,0002 bd2 ba912 sqft1521 1st St W, Dickinson, ND 58601For SaleMLS ID #26-887, Matt J Urlacher, RE/MAX Integrity Realty. Badlands BOR
- $299,0002 bd1 ba1.5k sqft161 1st Ave SE, Dickinson, ND 58601For SaleMLS ID #26-908, Tammy Glasser, RE/MAX Integrity Realty. Badlands BOR
- $179,0002 bd2 ba1.4k sqft145 8th Ave W, Dickinson, ND 58601For SaleMLS ID #26-965, Olivia (Liv) Wellenstein, Continental Real Estate, Inc.. Badlands BOR
- $299,9004 bd2 ba1.7k sqft713 2nd Ave SE, Dickinson, ND 58601For SaleMLS ID #26-531, JoDee Foss, A Better Place, LLC. Badlands BOR
- $328,0004 bd2 ba1.4k sqft58 B Ave E, Dickinson, ND 58601For SaleMLS ID #26-825, Tim Seiler, Infinity Real Estate Group LLC. Badlands BOR
- $175,0004 bd2 ba1.7k sqft29 10th Ave W, Dickinson, ND 58601For SaleMLS ID #26-349, Kristi M. Barkley, Infinity Real Estate Group LLC. Badlands BOR
- $359,0004 bd2 ba2k sqft867 Franklin St, Dickinson, ND 58601For SaleMLS ID #26-931, Olivia (Liv) Wellenstein, Continental Real Estate, Inc.. Badlands BOR
- $319,9005 bd2 ba2.2k sqft315 Spruce St, Dickinson, ND 58601For SaleMLS ID #26-464, Bryan J. Nelson, American West Real Estate. Badlands BOR
- $300,0004 bd3 ba2.2k sqft687 Custer St, Dickinson, ND 58601For SaleMLS ID #26-238, Tim Seiler, Infinity Real Estate Group LLC. Badlands BOR
- $312,0003 bd2 ba1.8k sqft777 2nd Ave SE, Dickinson, ND 58601For SaleMLS ID #26-859, Alicia Rehbein, Nest Real Estate. Badlands BOR
- $330,0004 bd2 ba2.4k sqft334 2nd Ave W, Dickinson, ND 58601For SaleMLS ID #26-722, Diane Duchscher, ABR, CRS, GRI, Home and Land Company. Badlands BOR
