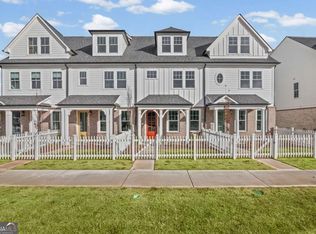
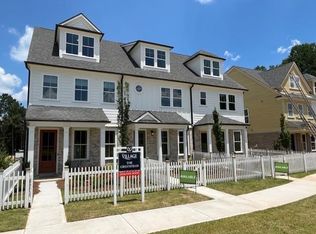
Welcome to The Village! A brand new luxury Townhome Neighborhood developed and built by John Wieland at an affordable price for those seeking a simple, easy, Lock & Leave Lifestyle. This beautiful 3-Story Townhome and End Unit , is our Greenfield Plan consisting of a Private Bedroom and Bathroom on each Floor with a spacious Owner's Suite on the Upper Level, complimented by a Sitting Room and a luxurious Bathroom with a Walk-In Closet. The open concept Main level features a gourmet Kitchen with a large island & Family Room leading to an outdoor deck, great for entertaining or spending time with the Family. The lower level has a welcoming Foyer, along with a Terrace bedroom, mudroom bench and a rear entry 2-car Garage. River Green residents enjoy 2 Clubhouses, 4 Swimming Pools, 6 Lighted Tennis Courts, Miles of Hiking Trails, Outdoor Soccer fields, a Basketball Court and a private Lake. These amazing amenities along with our close proximity to downtown Canton and Woodstock along with easy access to Highway 20 and 575 make The Village an incredible place to call Home!
Active
$419,900
228 Village Overlook #L1, Canton, GA 30114
3beds
1,912sqft
Townhouse
Built in 2026
-- sqft lot
$418,400 Zestimate®
$220/sqft
$240/mo HOA
What's special
Sitting roomMudroom benchOpen concept main levelWelcoming foyerTerrace bedroom
- 80 days
- 39
- 2
Zillow last checked:
Listing updated:
Listed by:
John C Rice 404-543-7701,
JW Collection Brokers,
Lisa R Potts 404-569-6578,
JW Collection Brokers
Source: GAMLS,MLS#: 10873687
Facts & features
Interior
Bedrooms & bathrooms
- Bedrooms: 3
- Bathrooms: 3
- Full bathrooms: 3
- Main level bathrooms: 1
- Main level bedrooms: 1
Rooms
- Room types: Bonus Room, Family Room, Foyer, Keeping Room
Kitchen
- Features: Kitchen Island, Solid Surface Counters, Walk-in Pantry
Heating
- Forced Air, Natural Gas
Cooling
- Central Air, Other, Zoned
Appliances
- Included: Dishwasher, Electric Water Heater, Microwave
- Laundry: In Hall, Upper Level
Features
- Bookcases, Double Vanity, High Ceilings, Roommate Plan, Walk-In Closet(s)
- Flooring: Carpet, Other, Tile
- Windows: Double Pane Windows
- Basement: None
- Attic: Pull Down Stairs
- Has fireplace: Yes
- Fireplace features: Factory Built, Family Room
- Common walls with other units/homes: End Unit
Interior area
- Total structure area: 1,912
- Total interior livable area: 1,912 sqft
- Finished area above ground: 1,912
- Finished area below ground: 0
Property
Parking
- Total spaces: 2
- Parking features: Garage
- Has garage: Yes
Features
- Levels: Three Or More
- Stories: 3
- Patio & porch: Deck
- Fencing: Front Yard
- Has view: Yes
- View description: Mountain(s)
- Waterfront features: No Dock Or Boathouse
- Body of water: None
Lot
- Features: Level, Private
Details
- Parcel number: 14N12F 119
Construction
Type & style
- Home type: Townhouse
- Architectural style: Brick Front,Craftsman
- Property subtype: Townhouse
- Attached to another structure: Yes
Materials
- Concrete
- Foundation: Slab
- Roof: Composition
Condition
- New Construction
- New construction: Yes
- Year built: 2026
Details
- Warranty included: Yes
Utilities & green energy
- Electric: 220 Volts
- Sewer: Public Sewer
- Water: Public
- Utilities for property: Cable Available, Electricity Available, Natural Gas Available, Phone Available, Sewer Available, Underground Utilities, Water Available
Community & HOA
Community
- Features: Clubhouse, Fitness Center, Park, Playground, Pool, Sidewalks, Tennis Court(s), Walk To Schools, Near Shopping
- Security: Carbon Monoxide Detector(s), Fire Sprinkler System, Gated Community
- Subdivision: River Green
HOA
- Has HOA: Yes
- Services included: Maintenance Grounds, Reserve Fund, Swimming, Tennis
- HOA fee: $2,880 annually
Location
- Region: Canton
Financial & listing details
- Price per square foot: $220/sqft
- Date on market: 8/7/2026
- Cumulative days on market: 80 days
- Listing agreement: Exclusive Right To Sell
- Electric utility on property: Yes
Estimated market value
$418,400
$397,000 - $439,000
$2,381/mo
Price history
| Date | Event | Price |
|---|---|---|
| 8/7/2026 | Listed for sale | $419,900$220/sqft |
Source:  FMLS GA #7817714 Report a problem FMLS GA #7817714 Report a problem | ||
Public tax history
Tax history is unavailable.
Monthly payment
Est. payment
Payment breakdown
Explore the cost of this home by adjusting the details. Changes won't be saved.Climate risks
Neighborhood: 30114
Nearby schools
Schools provided by the listing agent
- Elementary: Knox
- Middle: Teasley
- High: Cherokee
Source: GAMLS. This data may not be complete. We recommend contacting the local school district to confirm school assignments for this home.

Similar homes
- $450,0003 bd4 ba2.7k sqft427 Retreat Ln, Canton, GA 30114Active
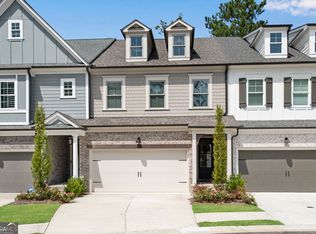
 MLS ID #10878047, Cara B Inman, Keller Williams Realty North Atlanta. GAMLS
 - $399,9003 bd3 ba1.9k sqft236 Village Overlook #L3, Canton, GA 30114New Construction

 FMLS GA
 - $469,0004 bd4 ba2.6k sqft238 Retreat Ln, Canton, GA 30114For Sale
 MLS ID #7816302, Ginny Shaughnessy, Atlanta Fine Homes Sotheby's International. FMLS GA
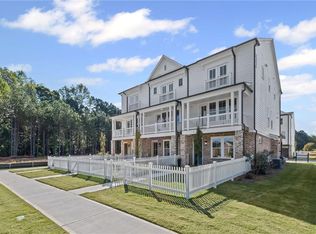
 - $529,9003 bd4 ba2.2k sqft217 Village Overlook #H3, Canton, GA 30114New Construction
 FMLS GA
 - $549,9003 bd4 ba2.6k sqft203 Retreat Ln, Canton, GA 30114New ConstructionFMLS GA
- $355,0003 bd3 ba1.9k sqft202 Redbud Rd, Canton, GA 30114ActiveGAMLS
- $356,0003 bd3 ba1.9k sqft210 Redbud Rd, Canton, GA 30114ActiveGAMLS
- $409,9903 bd3 ba1.7k sqft232 Black Walnut Way, Canton, GA 30114New ConstructionFMLS GA
- $420,0003 bd3 ba1.7k sqft170 White Antelope St, Waleska, GA 30183ActiveMLS ID #10877375, Premier Atlanta Real Estate, Premier Atlanta Real Estate. GAMLS
- $575,0003 bd4 ba2.7k sqft237 W Marietta St, Canton, GA 30114ActiveMLS ID #10873953, Alan Rios, Sanders Real Estate. GAMLS
- $410,4653 bd3 ba1.9k sqft130 Maple Creek Way, Woodstock, GA 30188ActiveMLS ID #10854456, The Hutson Group, Century 21 Results. GAMLS
- $410,0003 bd3 ba2.1k sqft354 Hayden Cir, Woodstock, GA 30189Active Under ContractMLS ID #10778101, Carla Feitosa, Ansley RE|Christie's Int'l RE. GAMLS
- $420,0003 bd3 ba2.1k sqft4581 Grenadine Cir, Acworth, GA 30101Active Under ContractMLS ID #10847781, Christin N Henson, Atlanta Communities. GAMLS
- $399,9903 bd2 ba1.2k sqft516 Loblolly Ln, Canton, GA 30114New ConstructionFMLS GA
- $466,1254 bd3 ba2.1k sqft524 Loblolly Ln, Canton, GA 30114New ConstructionFMLS GA
- $599,9005 bd4 ba2.3k sqft112 Bridgeview Way Lot 4, Canton, GA 30114New ConstructionFMLS GA
- $415,9003 bd4 ba1.8k sqft1951 Deco Dr, Kennesaw, GA 30144New ConstructionMLS ID #7858935, Frances Mann, Traton Homes Realty, Inc.. FMLS GA
- $415,0003 bd3 ba1.8k sqft219 Yellowwood Way, Woodstock, GA 30188For SaleMLS ID #7765779, Adriana Infante, R.I.Properties Management, LLC. FMLS GA
- $500,0003 bd4 ba2.1k sqft267 Mitchell Ln, Woodstock, GA 30188For SaleMLS ID #7846716, Theresa Strait, Atlanta Fine Homes Sotheby's International. FMLS GA
- $550,0003 bd2 ba2k sqft1434 Bluffs Ridge Way, Canton, GA 30114ActiveMLS ID #10869494, Kimberly A Benn, Coldwell Banker Realty. GAMLS
