Custom single-story home in a private cul-de-sac setting with sweeping panoramic canyon and mountain views. Open floor plan with volume ceilings creates a bright, inviting flow. Spacious kitchen overlooks the great room with gas fireplace and offers a large center island, ample storage, and room to personalize. Primary suite features a sitting area, gas fireplace, dual vanities, generous walk-in closet, and views. Additional bedrooms include one with its own bath and walk-in closet, plus Jack-and-Jill access for others. Hardwood floors, travertine accents, and a custom Brazilian cherry wood front door add character. Oversized 3-car garage with workshop potential, covered patio, and professionally landscaped grounds with low-maintenance plantings. Approx. 3,008 sq ft on a roughly 0.88-acre lot with sewer connected. A solid foundation with desirable features and views—bring your vision and make this house your own.
For sale
Listed by: One Source Realty Solutions • Michael Mattson • Contact: 949-973-2118
$1,200,000
228 Vista Grande Gln, Escondido, CA 92025
4beds
3,008sqft
Single Family Residence
Built in 2008
0.88 Acres Lot
$1,179,700 Zestimate®
$399/sqft
$15/mo HOA
What's special
- 15 days |
- 1,373 |
- 104 |
Likely to sell faster than
Zillow last checked:
Listing updated:
Listed by:
Michael Mattson DRE #01718698 949-973-2118,
One Source Realty Solutions
Source: CRMLS,MLS#: OC26167762 Originating MLS: California Regional MLS
Originating MLS: California Regional MLSFacts & features
Interior
Bedrooms & bathrooms
- Bedrooms: 4
- Bathrooms: 4
- Full bathrooms: 3
- 1/2 bathrooms: 1
- Main level bathrooms: 3
- Main level bedrooms: 4
Rooms
- Room types: Bathroom, Bedroom, Living Room, Primary Bathroom, Primary Bedroom, Other
Primary bedroom
- Features: Main Level Primary
Primary bedroom
- Features: Primary Suite
Bedroom
- Features: Bedroom on Main Level
Bathroom
- Features: Jack and Jill Bath
Other
- Features: Walk-In Closet(s)
Cooling
- Central Air
Appliances
- Laundry: Electric Dryer Hookup, Gas Dryer Hookup, Laundry Room
Features
- Bedroom on Main Level, Jack and Jill Bath, Main Level Primary, Primary Suite, Walk-In Closet(s)
- Has fireplace: Yes
- Fireplace features: Family Room, Primary Bedroom
- Common walls with other units/homes: No Common Walls
Interior area
- Total interior livable area: 3,008 sqft
Property
Parking
- Total spaces: 3
- Parking features: Garage - Attached
- Attached garage spaces: 3
Features
- Levels: One
- Stories: 1
- Entry location: 1
- Pool features: None
- Has view: Yes
- View description: Canyon, Hills, Panoramic
Lot
- Size: 0.88 Acres
- Features: Drip Irrigation/Bubblers
Details
- Parcel number: 2364900800
- Special conditions: Standard
Construction
Type & style
- Home type: SingleFamily
- Architectural style: Mediterranean
- Property subtype: Single Family Residence
Condition
- New construction: No
- Year built: 2008
Utilities & green energy
- Sewer: Public Sewer
- Water: Public
Community & HOA
Community
- Features: Curbs, Foothills, Gutter(s), Mountainous, Street Lights
- Subdivision: Southwest Escondido
HOA
- Has HOA: Yes
- Amenities included: Maintenance Grounds, Other
- HOA fee: $184 annually
- HOA name: ista Grande Glen
- HOA phone: 619-808-9933
Location
- Region: Escondido
Financial & listing details
- Price per square foot: $399/sqft
- Tax assessed value: $841,418
- Annual tax amount: $9,549
- Date on market: 7/31/2026
- Cumulative days on market: 16 days
- Listing terms: Conventional
Estimated market value
$1,179,700
$1.12M - $1.24M
$5,873/mo
Price history
| Date | Event | Price |
|---|---|---|
| 8/1/2026 | Listed for sale | $1,200,000+65.5%$399/sqft |
Source:  CRMLS #OC26167762 Report a problem CRMLS #OC26167762 Report a problem | ||
| 10/19/2016 | Sold | $725,000-6.9%$241/sqft |
Source: Public Record Report a problem | ||
| 7/29/2016 | Price change | $779,000+2.5%$259/sqft |
Source: Coldwell Banker Residential Brokerage - Rancho Bernardo #160041855 Report a problem | ||
| 7/14/2016 | Price change | $760,000-1.3%$253/sqft |
Source: Coldwell Banker Residential Brokerage - Rancho Bernardo #160015964 Report a problem | ||
| 6/4/2016 | Price change | $770,000-1.3%$256/sqft |
Source: Coldwell Banker Residential Brokerage - Rancho Bernardo #160015964 Report a problem | ||
| 4/19/2016 | Price change | $780,000-7%$259/sqft |
Source: Coldwell Banker Residential Brokerage - Rancho Bernardo #160015964 Report a problem | ||
| 4/5/2016 | Price change | $839,000-1.2%$279/sqft |
Source: Coldwell Banker Residential Brokerage - Rancho Bernardo #160015964 Report a problem | ||
| 3/26/2016 | Listed for sale | $849,000+22.2%$282/sqft |
Source: Coldwell Banker Residential Brokerage - Rancho Bernardo #160015964 Report a problem | ||
| 2/19/2014 | Sold | $695,000$231/sqft |
Source: Public Record Report a problem | ||
| 11/19/2013 | Price change | $695,000-9.6%$231/sqft |
Source: RE/MAX ASSOCIATES #130039661 Report a problem | ||
| 7/27/2013 | Listed for sale | $769,000+1.3%$256/sqft |
Source: RE/MAX ASSOCIATES #130039661 Report a problem | ||
| 4/30/2013 | Listing removed | $759,000$252/sqft |
Source: RE/MAX Associates #120054701 Report a problem | ||
| 9/10/2012 | Price change | $759,000-5%$252/sqft |
Source: RE/MAX ASSOCIATES #120054701 Report a problem | ||
| 7/2/2012 | Listed for sale | $799,000+432.7%$266/sqft |
Source: REMAX Ranch & Beach #120033476 Report a problem | ||
| 1/16/2004 | Sold | $150,000$50/sqft |
Source: Public Record Report a problem | ||
Public tax history
| Year | Property taxes | Tax assessment |
|---|---|---|
| 2025 | $9,549 +2.1% | $841,418 +2% |
| 2024 | $9,354 +2.3% | $824,920 +2% |
| 2023 | $9,141 +1.1% | $808,746 +2% |
| 2022 | $9,043 +1.7% | $792,889 +2% |
| 2021 | $8,895 +0.6% | $777,343 +1% |
| 2020 | $8,842 +2.9% | $769,373 +2% |
| 2019 | $8,595 +2.5% | $754,288 +2% |
| 2018 | $8,387 +1.5% | $739,499 +2% |
| 2017 | $8,266 +0.9% | $725,000 +0.7% |
| 2016 | $8,194 +0.9% | $719,695 +1.5% |
| 2015 | $8,125 +21% | $708,885 +18.1% |
| 2014 | $6,714 | $600,000 +9.1% |
| 2013 | -- | $550,000 |
| 2012 | -- | $550,000 |
| 2011 | -- | $550,000 -15% |
| 2010 | -- | $647,000 -7.6% |
| 2009 | -- | $700,000 +0.4% |
| 2008 | -- | $697,000 |
Find assessor info on the county website
Monthly payment
Est. payment
Payment breakdown
Explore the cost of this home by adjusting the details. Changes won't be saved.Climate risks
Neighborhood: 92025
Nearby schools
GreatSchools rating
- 7/10L. R. Green Elementary SchoolGrades: K-5Distance: 0.8 mi
- 6/10Bear Valley Middle SchoolGrades: 6-8Distance: 0.9 mi
- 7/10San Pasqual High SchoolGrades: 9-12Distance: 1.5 mi
- $1,556,2005 bd3 ba4.8k sqft234 Vista Grande Gln, Escondido, CA 92025Off Market
- $1,387,9005 bd4 ba3.5k sqft222 Vista Grande Gln, Escondido, CA 92025Off Market

- $1,055,7004 bd2 ba2.2k sqft240 Vista Grande Gln, Escondido, CA 92025Off Market
- $1,385,1005 bd3 ba3.1k sqft216 Vista Grande Gln, Escondido, CA 92025Off Market
- $1,025,2004 bd2 ba2k sqft221 Vista Grande Gln, Escondido, CA 92025Off Market
- $1,070,3003 bd3 ba2.1k sqft252 Vista Grande Gln, Escondido, CA 92025Off Market
- $931,3003 bd3 ba2.4k sqft251 Vista Grande Gln, Escondido, CA 92025Off Market
- $857,9003 bd2 ba1.5k sqft246 Vista Grande Gln, Escondido, CA 92025Off Market
A local agent can set up tours, give advice and negotiate with sellers.
Similar homes
- $1,229,0003 bd3 ba2.7k sqft363 Melbourne Gln, Escondido, CA 92026For Sale
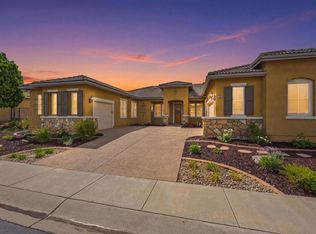 MLS ID #NDP2606864, Mechele Cook, Century 21 Affiliated. CRMLS
 - $1,129,0004 bd3 ba2.5k sqft3320 Wild Oak Ln, Escondido, CA 92027For Sale
 MLS ID #260018710, Michelle L Plastiras, Pacific Sotheby's International Realty. SDMLS
 - $1,089,0004 bd2 ba2k sqft1482 Eagle Gln, Escondido, CA 92029For Sale
 MLS ID #NDP2607220, Mary Simmons-Maloney, eXp Realty of California, Inc. CRMLS
 - $1,298,0004 bd3 ba2.4k sqft2313 Old Ranch Rd, Escondido, CA 92027For Sale
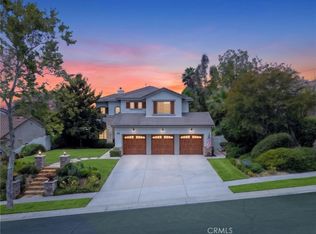 MLS ID #SW26142604, Kelly Reader-Dover, SimpliHOM. CRMLS
 - $1,299,0004 bd3 ba2.5k sqft3161 Shue Pl, Escondido, CA 92027For SaleMLS ID #SW26123368, Elvira Salazar, LPT Realty, Inc. CRMLS
- $1,159,0003 bd2 ba1.8k sqft30136 Rolling Hills Dr, Valley Center, CA 92082For SaleMLS ID #260020020, Glen Henderson, LPT Realty, Inc. SDMLS
- $1,250,0004 bd3 ba2k sqft1489 Chert Dr, San Marcos, CA 92078For SaleMLS ID #PW26118445, Lily Kim, Redpoint Realty. CRMLS
- $1,424,9993 bd3 ba2.6k sqft2275 Via Cascabel, Escondido, CA 92027For SaleMLS ID #NDP2606538, Karen Pietsch, Coldwell Banker Realty. CRMLS
- $1,485,0005 bd4 ba3.3k sqft1865 Highgrove Dr, Escondido, CA 92027For SaleMLS ID #NDP2606243, Michelle Stanley, Cabrillo Team Realty. CRMLS
- $1,190,0004 bd4 ba3.4k sqft22963 Stokes Rd, Ramona, CA 92065For SaleMLS ID #PTP2604312, Doreen Smith, Century 21 Affiliated. CRMLS
- $1,299,0005 bd4 ba3k sqft2071 Wagon Wheel Ct, Escondido, CA 92026For SaleMLS ID #NDP2605260, Pamela Valenciano, ROA California Inc.. CRMLS
- $799,9984 bd2 ba1.5k sqft1651 Donalor Dr, Escondido, CA 92027For SaleMLS ID #IV26172281, TAMMARA RUCKER, EINSTEIN REALTY. CRMLS
- $889,0004 bd3 ba1.7k sqft710 Elmwood Dr, Escondido, CA 92025For SaleMLS ID #SR26078308, Hong Chen, Crown Real Estate & Funding, Inc.. CRMLS
- $1,199,0003 bd3 ba1.6k sqft12143 Stanwix Sq, San Diego, CA 92128For SaleMLS ID #WS26097242, DANIEL LI, COAST CAPITAL GROUP.. CRMLS
- $1,099,0005 bd3 ba3.1k sqft2990 Burnet Dr, Escondido, CA 92027For SaleMLS ID #NDP2605850, Christopher Sloan, Sloan Pacific Realty. CRMLS
- $1,275,0005 bd3 ba3.2k sqft28292 Meadow Glen Way W, Escondido, CA 92026For SaleMLS ID #NDP2606867, Roman Gonzalez, Coldwell Banker Realty. CRMLS
- $1,475,0004 bd3 ba3k sqft29472 Welk Highland Dr, Escondido, CA 92026For SaleMLS ID #NDP2607231, Odila Enciso, HomeSmart Realty West. CRMLS
- $1,250,0003 bd2 ba1.6k sqft2094 Meadowlark Ranch Ln, San Marcos, CA 92078For SaleMLS ID #OC26173398, Roland Estrada, Onyx Homes. CRMLS
- $1,199,9994 bd5 ba4.3k sqft19075 Caesar Dr, Ramona, CA 92065For SaleMLS ID #PW25216283, Monica Abundiz, CAZZA Realty, Inc.. CRMLS
- $1,250,0005 bd3 ba3.2k sqft27853 Dogwood Gln, Escondido, CA 92026For SaleMLS ID #NDP2603681, Christine Derr, AARE. CRMLS
Local buyer's agents are ready to help
