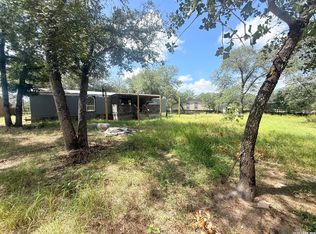
Rare opportunity to enjoy peaceful living in a DOUBLE-WIDE MANUFACTURED HOME located in Elmendorf, TX, offering space, comfort, and country living just minutes from San Antonio. This property features a spacious floor plan with multiple living areas, generously sized bedrooms, and an open-concept kitchen, perfect for entertaining or family gatherings. The primary suite offers privacy with a large bedroom, walk-in closet, and private en-suite bath with a walk-in shower. Situated on a peaceful 0.56-ACRE LOT, there is plenty of room for outdoor activities, parking, or future improvements. Enjoy quiet surroundings while still having convenient access to major highways, shopping, and dining. Great opportunity for first-time buyers, investors, or anyone looking for affordable space and flexibility. OWNER FINANCING AVAILABLE. Conveniently located with easy access to major highways and nearby communities, approximately 30 minutes from DOWNTOWN SAN ANTONIO, 20 minutes from PLEASANTON, and 15 minutes from FLORESVILLE, with easy access to I-37. NO HOA!
For sale
$170,000
22819 Grand Spg, Elmendorf, TX 78112
3beds
--sqft
Manufactured Home
Built in 1997
0.56 Acres Lot
$-- Zestimate®
$--/sqft
$-- HOA
What's special
Spacious floor planOpen-concept kitchenWalk-in closetLarge bedroomGenerously sized bedroomsPrimary suite offers privacy
- 185 days
- 109
- 13
Zillow last checked:
Listing updated:
Listed by:
Maria Gonzalez TREC #715995 (210) 518-6281,
San Antonio Elite Realty
Source: LERA MLS,MLS#: 1954605
Facts & features
Interior
Bedrooms & bathrooms
- Bedrooms: 3
- Bathrooms: 2
- Full bathrooms: 2
Primary bedroom
- Features: Walk-In Closet(s), Ceiling Fan(s), Full Bath
- Area: 182
- Dimensions: 14 x 13
Bedroom 2
- Area: 143
- Dimensions: 13 x 11
Bedroom 3
- Area: 110
- Dimensions: 11 x 10
Primary bathroom
- Features: Tub/Shower Separate, Double Vanity
- Area: 104
- Dimensions: 13 x 8
Kitchen
- Area: 273
- Dimensions: 21 x 13
Living room
- Area: 308
- Dimensions: 22 x 14
Heating
- Central, Electric
Cooling
- Central Air
Appliances
- Laundry: Laundry Room, Washer Hookup, Dryer Connection
Features
- One Living Area, Liv/Din Combo, Kitchen Island, Pantry, Open Floorplan, Walk-In Closet(s), Master Downstairs, Ceiling Fan(s)
- Flooring: Linoleum
- Windows: Window Coverings
- Has basement: No
- Number of fireplaces: 1
- Fireplace features: One, Living Room
Property
Parking
- Parking features: None, Unpaved Drive
- Has uncovered spaces: Yes
Features
- Levels: One
- Stories: 1
- Pool features: None
Lot
- Size: 0.56 Acres
Details
- Parcel number: 041321550120
Construction
Type & style
- Home type: MobileManufactured
- Property subtype: Manufactured Home
Materials
- Siding
- Foundation: Other
- Roof: Metal
Condition
- Pre-Owned
- New construction: No
- Year built: 1997
Utilities & green energy
- Sewer: Septic
- Water: Water System
Community & HOA
Community
- Features: None
- Subdivision: Waterwood
Location
- Region: Elmendorf
Financial & listing details
- Tax assessed value: $64,240
- Annual tax amount: $1,343
- Price range: $170K - $170K
- Date on market: 4/2/2026
- Cumulative days on market: 371 days
- Listing terms: Conventional,1st Seller Carry,Cash,Other
- Body type: Double Wide
Estimated market value
Not available
Estimated sales range
Not available
Not available
Price history
| Date | Event | Price |
|---|---|---|
| 4/2/2026 | Listed for sale | $170,000+0.6% |
Source:  LERA MLS #1954605 Report a problem LERA MLS #1954605 Report a problem | ||
| 3/28/2026 | Listing removed | $169,000 |
Source: LERA MLS #1906775 Report a problem | ||
| 3/24/2026 | Listed for sale | $169,000 |
Source: LERA MLS #1906775 Report a problem | ||
| 3/11/2026 | Listing removed | $169,000 |
Source: LERA MLS #1906775 Report a problem | ||
| 10/25/2025 | Listed for sale | $169,000 |
Source: LERA MLS #1906775 Report a problem | ||
| 10/21/2025 | Contingent | $169,000 |
Source: LERA MLS #1906775 Report a problem | ||
| 9/11/2025 | Listed for sale | $169,000 |
Source: LERA MLS #1906775 Report a problem | ||
| 2/28/2024 | Listing removed | -- |
Source: Zillow Rentals Report a problem | ||
| 1/2/2024 | Listed for rent | $1,400 |
Source: Zillow Rentals Report a problem | ||
Public tax history
| Year | Property taxes | Tax assessment |
|---|---|---|
| 2025 | $1,456 -4.1% | $64,240 -3.6% |
| 2024 | $1,518 +0.3% | $66,660 -3.5% |
| 2023 | $1,514 -15.4% | $69,090 -9.2% |
| 2022 | $1,790 | $76,080 +73.4% |
| 2021 | -- | $43,880 |
Find assessor info on the county website
Monthly payment
Climate risks
Neighborhood: Sandy Oaks
Nearby schools
Schools provided by the listing agent
- District: South Side I.S.D
Source: LERA MLS. This data may not be complete. We recommend contacting the local school district to confirm school assignments for this home.
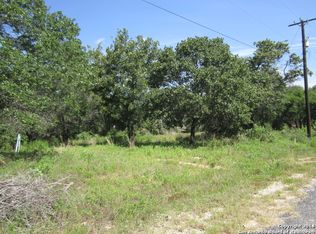
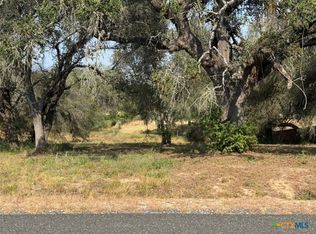

Similar homes
- $179,9994 bd2 ba1.9k sqft23026 Dream vw, Elmendorf, TX 78112For Sale
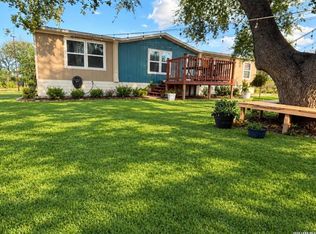
 MLS ID #2016861, Patricia Lara TREC #678222, Vortex Realty. LERA MLS
 - $--3 bd2 ba1.4k sqft4406 Lost Hills Dr, Elmendorf, TX 78112AuctionAuction.com 2
- $150,0003 bd2 ba1.7k sqft23027 Fawn Trail Dr., Elmendorf, TX 78112For Sale
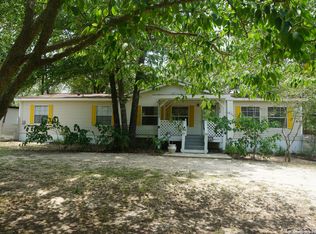 MLS ID #1870470, Jessica Garcia TREC #622403, Russell Realty Group, LLC. LERA MLS
 - $165,0002 bd1 ba728 sqft23318 CAT CV, San Antonio, TX 78264For Sale
 MLS ID #1998595, Genevieve Cavazos TREC #711602, AXIS Brokerage. LERA MLS
 - $229,9004 bd2 ba1.6k sqft22950 Fawn Trail, Elmendorf, TX 78112For SaleMLS ID #2005228, Jennifer Nandin TREC #724646, Triple H. Realty, LLC. LERA MLS
- $210,0004 bd2 ba1.6k sqft23038 Grand Spring Dr, Elmendorf, TX 78112For SaleMLS ID #1938982, Ruth Borrego TREC #547126, RE/MAX North-San Antonio. LERA MLS
- $205,0004 bd2 ba1.9k sqft1920 HICKORY WAY, San Antonio, TX 78264For SaleMLS ID #2016295, Demetrio Gonzalez TREC #655603, ERA Brokers Consolidated. LERA MLS
- $249,9003 bd2 ba1k sqft23138 OPPORTUNITY DR, Elmendorf, TX 78112For SaleMLS ID #1970537, Laura Huth TREC #821174, Realty Advantage. LERA MLS
- $228,0004 bd3 ba1.8k sqft4814 LOST HILLS DR, Elmendorf, TX 78112For SaleMLS ID #2004284, Rutila Enriquez TREC #632489, Premier Realty Group Platinum. LERA MLS
- $215,0003 bd2 ba1.2k sqft139 Country View, Floresville, TX 78114For SaleMLS ID #1998325, John Pruski TREC #752148, TKO Listings, LLC. LERA MLS
- $199,0003 bd2 ba1.1k sqft607 JACKSON ST, Pleasanton, TX 78064For SaleMLS ID #2006159, Lisa Klein TREC #592452, JB Goodwin, REALTORS. LERA MLS
- $187,0003 bd2 ba1.8k sqft7614 Von Ormy, Von Ormy, TX 78073For SaleMLS ID #1889817, Michael Verhey TREC #508937, Lackland Properties. LERA MLS
- $215,0003 bd2 ba1.5k sqft917 Market, Pleasanton, TX 78064For SaleMLS ID #2021065, Wes Shahan TREC #460754, Shahan Real Estate. LERA MLS
- $95,0003 bd2 ba1.4k sqft22911 Deer Run, San Antonio, TX 78264For SaleMLS ID #2014990, Robert Cruzzi TREC #570826, VAHOMESOFTX LLC. LERA MLS
- $140,0002 bd2 ba960 sqft7210 Killdee, San Antonio, TX 78223For SaleMLS ID #1933555, Fred Ohnesorge TREC #710167, Dwell Real Estate Group. LERA MLS
- $200,0003 bd1 ba888 sqft1920 Sutherland Springs Rd, Floresville, TX 78114For SaleMLS ID #1997263, Alberto Sanchez Vega TREC #617063, SANETI Realty Group. LERA MLS
- $140,0003 bd2 ba1.4k sqft86 Fm 478, Floresville, TX 78114For SaleMLS ID #1945386, Jessica Green TREC #791988, RE/MAX Southern Estate Realty. LERA MLS
- $215,0003 bd2 ba1.6k sqft108 VILLA RIDGE DR, Poteet, TX 78065For SaleMLS ID #2012652, Trenton Cavness TREC #754350, Epique Realty LLC. LERA MLS
- $165,0004 bd3 ba1.9k sqft1214 McCauley, San Antonio, TX 78224For SaleMLS ID #2016866, Juan Medina TREC #577657, AE Realty. LERA MLS
