On a beautiful street in Eastpointe, this classic 1920 home offers timeless historic charm combined with decades of careful maintenance and pride of ownership. Boasting over 1,850 sq. ft. of above-grade space, the layout includes 4 bedrooms plus a large bonus room (ideal as a 5th bedroom, dedicated office, or recreation room) that steps out onto a private 2nd-floor balcony. Completing the home is a large, partially finished basement with high ceilings and a half bath, as well as a 2-car garage. Enjoy morning coffee or relaxing with family and guests on the large front porch with views of the park across the street, or in the spacious cozy rear sunroom. Interior features include original hardwood flooring throughout, large bedroom closets, and a main-floor bedroom currently configured as a study. Significant capital improvements give total peace of mind, including new roofs on house and garage with all-new decking (2016), updated copper plumbing, updated electrical panel, and newer storm windows and basement glass block windows. Property is currently set up for an upcoming estate sale. Don't miss out... schedule your showing today!
Accepting backups
$149,900
22824 Liscomb Ave, Eastpointe, MI 48021
4beds
2,350sqft
Single Family Residence
Built in 1920
8,712 Square Feet Lot
$150,600 Zestimate®
$64/sqft
$-- HOA
What's special
Original hardwood flooring throughoutLarge bedroom closetsSpacious cozy rear sunroom
- 38 days
- 362
- 12
Zillow last checked:
Listing updated:
Listed by:
Matthew Hanke 586-307-4899,
RE/MAX First 586-792-8000
Source: MiRealSource,MLS#: 50224749 Originating MLS: MiRealSource
Facts & features
Interior
Bedrooms & bathrooms
- Bedrooms: 4
- Bathrooms: 2
- Full bathrooms: 1
- 1/2 bathrooms: 1
Rooms
- Room types: Den/Study/Lib, Bedroom, Living Room, Sun/Florida Room, Bonus Room, Basement Lavatory, Bathroom, Dining Room
Bedroom 1
- Features: Wood
- Level: First
- Area: 140
- Dimensions: 14 x 10
Bedroom 2
- Features: Wood
- Level: Second
- Area: 121
- Dimensions: 11 x 11
Bedroom 3
- Features: Wood
- Level: Second
- Area: 99
- Dimensions: 11 x 9
Bedroom 4
- Features: Wood
- Level: Second
- Area: 90
- Dimensions: 10 x 9
Bathroom 1
- Features: Wood
- Level: First
- Area: 72
- Dimensions: 9 x 8
Dining room
- Features: Wood
- Level: First
- Area: 182
- Dimensions: 14 x 13
Kitchen
- Features: Wood
- Level: First
- Area: 154
- Dimensions: 14 x 11
Living room
- Features: Wood
- Level: First
- Area: 224
- Dimensions: 16 x 14
Heating
- Forced Air, Natural Gas
Appliances
- Included: Dryer, Range/Oven, Refrigerator, Washer, Gas Water Heater
Features
- Flooring: Wood
- Basement: Block,Partially Finished
- Has fireplace: No
Interior area
- Total structure area: 2,913
- Total interior livable area: 2,350 sqft
- Finished area above ground: 1,850
- Finished area below ground: 500
Property
Parking
- Total spaces: 2
- Parking features: Detached
- Garage spaces: 2
Features
- Levels: Two
- Stories: 2
- Patio & porch: Porch
- Exterior features: Sidewalks, Street Lights
- Fencing: Fenced
- Has view: Yes
- View description: Park/Greenbelt
- Frontage type: Road
- Frontage length: 60
Lot
- Size: 8,712 Square Feet
- Dimensions: 60 x 152
Details
- Parcel number: 021430454004
- Special conditions: Private
Construction
Type & style
- Home type: SingleFamily
- Architectural style: Bungalow
- Property subtype: Single Family Residence
Materials
- Wood Siding
- Foundation: Basement
Condition
- Year built: 1920
Utilities & green energy
- Sewer: Public Sanitary
- Water: Public
Community & HOA
Community
- Subdivision: Clarks Sub
HOA
- Has HOA: No
Location
- Region: Eastpointe
Financial & listing details
- Price per square foot: $64/sqft
- Tax assessed value: $202,200
- Annual tax amount: $2,534
- Date on market: 10/13/2026
- Cumulative days on market: 38 days
- Listing agreement: Exclusive Right To Sell
- Listing terms: Cash,Conventional,FHA,VA Loan
Estimated market value
$150,600
$143,000 - $158,000
$2,136/mo
Price history
| Date | Event | Price |
|---|---|---|
| 10/13/2026 | Listed for sale | $149,900$64/sqft |
Source:  MiRealSource #50224749 Report a problem | ||
Public tax history
| Year | Property taxes | Tax assessment |
|---|---|---|
| 2026 | $2,534 +1.9% | $101,100 +6.2% |
| 2025 | $2,487 +3.1% | $95,200 +3.8% |
| 2024 | $2,412 +2.6% | $91,700 +12.1% |
| 2023 | $2,351 +1.5% | $81,800 +17.2% |
| 2022 | $2,315 +0.6% | $69,800 +12.8% |
| 2021 | $2,302 | $61,900 +9.4% |
| 2020 | $2,302 +3.8% | $56,600 +14.3% |
| 2019 | $2,218 +5.5% | $49,500 +19.9% |
| 2018 | $2,101 +37.7% | $41,300 +11.8% |
| 2017 | $1,526 | $36,950 |
| 2016 | $1,526 | $36,950 +10.4% |
| 2015 | $1,526 -6.8% | $33,480 +5.6% |
| 2013 | $1,637 | $31,690 |
| 2012 | -- | -- |
| 2009 | -- | -- |
| 2001 | $1,391 +3.3% | $37,117 +3.2% |
| 2000 | $1,346 | $35,967 |
Find assessor info on the county website
Monthly payment
Est. payment
Payment breakdown
Explore the cost of this home by adjusting the details. Changes won't be saved.Climate risks
Neighborhood: 48021
Nearby schools
Schools provided by the listing agent
- District: Eastpointe Community Schl
Source: MiRealSource. This data may not be complete. We recommend contacting the local school district to confirm school assignments for this home.
Similar homes
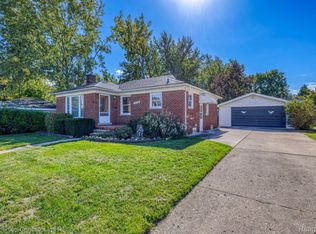
- $159,9004 bd2 ba1.9k sqft21836 Redmond Ave, Eastpointe, MI 48021For Sale
 MLS ID #20261092922, Paul Gjelaj, Community Choice Realty Inc. Realcomp II
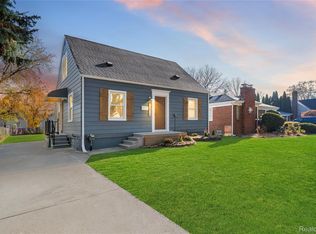
- $169,9993 bd2 ba1.4k sqft16404 Chesterfield Ave, Eastpointe, MI 48021For Sale
 MLS ID #20261092507, John Kurczak, Keller Williams Paint Creek. Realcomp II
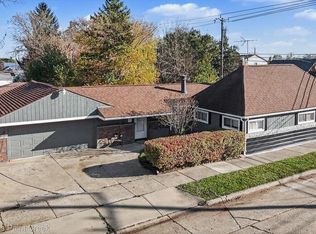
- $--3 bd2 ba1.8k sqft24510 Dale Ave, Eastpointe, MI 48021Auction
 Auction.com 2
- $153,0003 bd2 ba1.9k sqft14916 Crescentwood Ave, Eastpointe, MI 48021For Sale
 MLS ID #20261076775, Rina Samman, Community Choice Realty Inc. Realcomp II
- $150,0003 bd1 ba2k sqft22114 Piper Ave, Eastpointe, MI 48021For SaleMLS ID #20261088848, James Douglas, Keller Williams Realty-Great Lakes. Realcomp II
- $149,9004 bd2 ba1.6k sqft22754 Almond Ave, Eastpointe, MI 48021For Sale
 MLS ID #26049414, Jeffrey Glover, Glover Agency REALTORS. MichRIC
- $145,0003 bd1 ba1.6k sqft22864 Piper Ave, Eastpointe, MI 48021For SaleMLS ID #20261091571, Mike Weinraub, Vantage Realty Group. Realcomp II
- $144,5003 bd1 ba1.2k sqft16266 Evergreen Ave, Eastpointe, MI 48021For SaleMLS ID #20261078565, Monty AlAmmoury, Keller Williams Legacy. Realcomp II
- $189,0003 bd2 ba1.2k sqft24335 Rosebud Ave, Eastpointe, MI 48021For SaleMLS ID #20261078680, John Pickell, RE/MAX Classic. Realcomp II
- $162,0003 bd2 ba1.8k sqft18100 Holland Ave, Eastpointe, MI 48021For SaleMLS ID #20261089193, John Selby, AMC Realty Corporation. Realcomp II
- $145,0005 bd2 ba1.3k sqft17410 Toepfer Dr, Eastpointe, MI 48021For SaleMLS ID #20261087903, John Kurczak, Keller Williams Paint Creek. Realcomp II
- $159,9993 bd2 ba1.9k sqft24480 Phlox Ave, Eastpointe, MI 48021For SaleMLS ID #20261078447, Michael Biondo, Keller Williams Realty-Great Lakes. Realcomp II
- $159,9003 bd2 ba1.2k sqft24835 Brittany Ave, Eastpointe, MI 48021For SaleMLS ID #20261081368, Nicholas R Natoli, RE/MAX Platinum. Realcomp II
- $139,0004 bd2 ba2k sqft22454 Pleasant Ave, Eastpointe, MI 48021For Sale
 MLS ID #50206718, Valarie Sena, Realteam Real Estate. MiRealSource
- $129,8004 bd1 ba1.8k sqft23823 Piper Ave, Eastpointe, MI 48021For SaleMLS ID #20261075171, Ali M Beydoun, Got Key'D Realty. Realcomp II
- $159,9004 bd1 ba1.3k sqft19064 Toepfer Dr, Eastpointe, MI 48021For SaleMLS ID #20261076603, Olga Mackenzie, Brookstone, Realtors LLC. Realcomp II
- $144,9003 bd2 ba1.6k sqft21769 Donald Ave, Eastpointe, MI 48021For SaleMLS ID #26026247, James Lucas, Vantage Realty Group, LLC. MichRIC
- $140,0003 bd2 ba2.2k sqft22122 Kelly Rd, Eastpointe, MI 48021For SaleMLS ID #20261079530, Stephfon Lewis, EXP Realty Main. Realcomp II
