
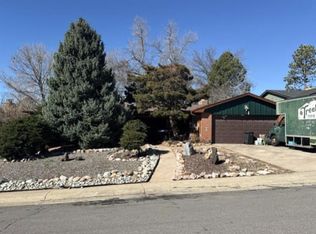
Beautifully updated 5-bedroom, 2-bath home nestled in the desirable Harvey Park neighborhood. This inviting residence features an open-concept main level with a spacious living area that flows seamlessly into the updated kitchen and dining space—perfect for everyday living and entertaining. The main floor offers three generously sized bedrooms and a full bath. The finished basement expands your living options with a convenient kitchenette, ideal for a mother-in-law setup or guest suite. You’ll also find a large great room, two additional non-conforming bedrooms, and non-conforming bath—providing plenty of flexible space. Situated on a rare, oversized lot, the property boasts a spacious backyard with a covered patio, perfect for gatherings, relaxing evenings, or outdoor dining. Conveniently located near shopping, dining, and major highways, this home offers both comfort and accessibility. Don’t miss your chance to own a move-in ready home in this well-established, quiet community! Buyers, complete the HomePath Ready Buyer homeownership course onHomepath.com. Attach certificate to offer up to 3% closing cost assistance. Check HomePath.com for more details.Restrictions apply. Please note : Some photos in this listing have been virtually staged.
Foreclosure
$499,900
2285 S Newton Street, Denver, CO 80219
5beds
2,192sqft
Single Family Residence
Built in 1954
6,600 Square Feet Lot
$500,500 Zestimate®
$228/sqft
$-- HOA
What's special
Dining spaceFinished basementNon-conforming bathInviting residenceOpen-concept main levelRare oversized lotTwo additional non-conforming bedrooms
- 159 days
- 395
- 17
Zillow last checked:
Listing updated:
Listed by:
Marina Dubrova 720-936-0540 mdubrova@gmail.com,
Dubrova and Associate LLC,
Lori Ross 303-437-4563,
Dubrova and Associate LLC
Source: REcolorado as distributed by MLS GRID,MLS#: 9588623
Facts & features
Interior
Bedrooms & bathrooms
- Bedrooms: 5
- Bathrooms: 2
- Full bathrooms: 1
- 3/4 bathrooms: 1
- Main level bathrooms: 1
- Main level bedrooms: 3
Bedroom
- Level: Main
Bedroom
- Level: Main
Bedroom
- Level: Main
Bedroom
- Description: Non-Conforming
- Level: Basement
Bedroom
- Description: Non-Conforming
- Level: Basement
Bathroom
- Level: Main
Bathroom
- Description: Non-Conforming
- Level: Basement
Dining room
- Level: Main
Kitchen
- Level: Main
Living room
- Level: Main
Heating
- Forced Air
Cooling
- None
Appliances
- Included: Dishwasher, Disposal, Microwave, Range
Features
- Granite Counters, Smoke Free
- Flooring: Carpet, Tile, Wood
- Basement: Finished
Interior area
- Total structure area: 2,192
- Total interior livable area: 2,192 sqft
- Finished area above ground: 1,096
- Finished area below ground: 1,096
Video & virtual tour
Property
Parking
- Total spaces: 1
- Parking features: Garage - Attached
- Attached garage spaces: 1
Features
- Levels: One
- Stories: 1
- Patio & porch: Front Porch, Patio
- Fencing: Full
Lot
- Size: 6,600 Square Feet
- Features: Level
Details
- Parcel number: 530121014
- Zoning: S-SU-D
- Special conditions: Standard,Real Estate Owned
Construction
Type & style
- Home type: SingleFamily
- Architectural style: Traditional
- Property subtype: Single Family Residence
Materials
- Brick, Frame
- Roof: Composition
Condition
- Year built: 1954
Utilities & green energy
- Sewer: Public Sewer
- Water: Public
- Utilities for property: Cable Available, Electricity Connected, Natural Gas Connected
Community & HOA
Community
- Security: Carbon Monoxide Detector(s)
- Subdivision: Harvey Park
HOA
- Has HOA: No
Location
- Region: Denver
Financial & listing details
- Price per square foot: $228/sqft
- Tax assessed value: $558,800
- Annual tax amount: $2,474
- Date on market: 5/16/2026
- Listing terms: Cash,Conventional,FHA,VA Loan
- Exclusions: None
- Ownership: Bank/GSE
- Electric utility on property: Yes
- Road surface type: Paved
Foreclosure details
Estimated market value
$500,500
$475,000 - $526,000
$3,207/mo
Price history
| Date | Event | Price |
|---|---|---|
| 3/1/2023 | Sold | $537,500-2.3%$245/sqft |
Source: Public Record Report a problem | ||
| 8/23/2022 | Listing removed | -- |
Source:  RE/MAX International Report a problem RE/MAX International Report a problem | ||
| 7/28/2022 | Price change | $550,000-7.6%$251/sqft |
Source: RE/MAX International #3904067 Report a problem | ||
| 7/8/2022 | Price change | $595,000-0.8%$271/sqft |
Source: RE/MAX International #3904067 Report a problem | ||
| 6/17/2022 | Listed for sale | $600,000+281.9%$274/sqft |
Source: RE/MAX International #3904067 Report a problem | ||
| 8/26/2010 | Sold | $157,127-7.5%$72/sqft |
Source: Public Record Report a problem | ||
| 4/12/2010 | Price change | $169,900-1.8%$78/sqft |
Source: RE/MAX Alliance #625312 Report a problem | ||
| 2/20/2010 | Price change | $173,000+2.4%$79/sqft |
Source: RE/MAX Alliance #625312 Report a problem | ||
| 12/19/2009 | Listed for sale | $169,000-24.9%$77/sqft |
Source: RE/MAX Alliance #625312 Report a problem | ||
| 6/28/2006 | Sold | $225,000+16.6%$103/sqft |
Source: Public Record Report a problem | ||
| 11/13/2000 | Sold | $193,000$88/sqft |
Source: Public Record Report a problem | ||
Public tax history
| Year | Property taxes | Tax assessment |
|---|---|---|
| 2025 | $2,474 +2.2% | $39,400 +26.1% |
| 2024 | $2,421 +12.4% | $31,240 -8.8% |
| 2023 | $2,154 +3.6% | $34,250 +26.4% |
| 2022 | $2,080 +8% | $27,090 -2.8% |
| 2021 | $1,926 +2.9% | $27,880 +7.4% |
| 2020 | $1,872 +16.8% | $25,962 -0.7% |
| 2019 | $1,603 | $26,143 +26.2% |
| 2018 | $1,603 +0.3% | $20,720 |
| 2017 | $1,598 +17.8% | $20,720 +19.4% |
| 2016 | $1,356 +14.9% | $17,360 |
| 2015 | $1,180 0% | $17,360 +22.2% |
| 2014 | $1,181 +3.7% | $14,210 |
| 2013 | $1,138 +17.9% | $14,210 +4.9% |
| 2012 | $966 -4.1% | $13,540 |
| 2011 | $1,007 +2.2% | $13,540 -10.4% |
| 2010 | $985 -5.6% | $15,120 |
| 2009 | $1,044 -0.2% | $15,120 -3.3% |
| 2008 | $1,046 -1.8% | $15,630 |
| 2007 | $1,064 +1.1% | $15,630 -1.7% |
| 2006 | $1,053 -0.9% | $15,900 |
| 2005 | $1,062 +16.8% | $15,900 -6.2% |
| 2003 | $909 +1.9% | $16,950 +11.6% |
| 2002 | $892 | $15,190 +19.2% |
| 2001 | -- | $12,740 |
Find assessor info on the county website
Monthly payment
Climate risks
Neighborhood: Harvey Park
Nearby schools
Schools provided by the listing agent
- Elementary: Doull
- Middle: Strive Federal
- High: Abraham Lincoln
- District: Denver 1
Source: REcolorado as distributed by MLS GRID. This data may not be complete. We recommend contacting the local school district to confirm school assignments for this home.
Similar homes
- $--2 bd2 ba1.8k sqft1164 S Beach Ct, Denver, CO 80219Auction
 Auction.com 2
 - $--5 bd3 ba1.6k sqft2725 S Kendall Way, Denver, CO 80227Auction
 ServiceLink Auction
 - $--4 bd2 ba2.1k sqft4410 Quieto Ct, Denver, CO 80211Auction
 Auction.com 2
 - $509,0004 bd2 ba2.1k sqft1370 S Eaton Ct, Lakewood, CO 80232For Sale

 MLS ID #1066645, Matthew Revitte, Pro Realty Old Town. IRES as distributed by MLS GRID
 - $500,0005 bd4 ba2.3k sqft8555 Angela Lane, Parker, CO 80134For Sale
 MLS ID #8255998, Dave Edwards, Key Real Estate Group LLC. REcolorado as distributed by MLS GRID
 - $535,0005 bd3 ba2.3k sqft8861 Quigley Street, Westminster, CO 80031For SaleMLS ID #4519510, Christina Ordonez, Megastar Realty. REcolorado as distributed by MLS GRID
