Welcome to 1370 S Eaton Court, a beautifully maintained mid-century brick ranch nestled in Lakewood's highly desirable Cloverdale neighborhood. Offering the perfect blend of classic character, thoughtful updates, and an unbeatable location, this home is the Colorado lifestyle you've been searching for. Step inside to discover a bright, open floor plan designed for comfortable everyday living and effortless entertaining. The spacious kitchen features stainless steel appliances, while updated bathrooms, beautiful flooring throughout, and new carpet in the basement provide a fresh, move-in-ready feel. Timeless mid-century charm pairs seamlessly with modern updates and sustainable features, creating a warm, inviting space you'll love coming home to. The location is truly exceptional. Enjoy the convenience of being just 15 minutes from downtown Denver, approximately 15 minutes to the foothills, and a little over an hour from some of Colorado's world-class ski resorts. Surrounded by parks, scenic walking and hiking trails, and convenient public transportation, you'll have easy access to everything the Front Range has to offer. Outdoor enthusiasts will appreciate the close proximity to Kendrick Lake Park, Bear Creek Lake Park, Green Mountain, and miles of nearby trails. Shopping, dining, and entertainment await just minutes away at Belmar, while Red Rocks Amphitheatre, downtown Denver, and the mountains are all within easy reach. Additional nearby amenities include Belmar Amphitheater and the Lakewood Link Recreation Center. Whether you're looking for adventure, convenience, or a place to truly feel at home, 1370 S Eaton Court delivers it all. Don't miss your opportunity to make this exceptional Lakewood property your next home. Buyers can complete the HomePath Ready Buyer homeownership course on Homepath.com. Attach certificate to offer up to 3% closing cost assistance. CheckHomePath.com for more details.
For sale
$539,900
1370 S Eaton Ct, Lakewood, CO 80232
4beds
2,184sqft
Single Family Residence
Built in 1956
6,142 Square Feet Lot
$-- Zestimate®
$247/sqft
$-- HOA
What's special
Modern updatesTimeless mid-century charmSustainable featuresWarm inviting spaceStainless steel appliancesSpacious kitchenBright open floor plan
- 4 days |
- 216 |
- 20 |
Zillow last checked:
Listing updated:
Listed by:
Matthew Revitte 970-353-1117,
Pro Realty Old Town
Source: IRES as distributed by MLS GRID,MLS#: 1066645
Facts & features
Interior
Bedrooms & bathrooms
- Bedrooms: 4
- Bathrooms: 2
- Full bathrooms: 2
Primary bedroom
- Description: Laminate
- Level: Main
- Area: 120 Square Feet
- Dimensions: 10 x 12
Bedroom 2
- Description: Laminate
- Level: Main
- Area: 110 Square Feet
- Dimensions: 10 x 11
Bedroom 3
- Description: Laminate
- Level: Main
- Area: 110 Square Feet
- Dimensions: 10 x 11
Bedroom 4
- Description: Carpet
- Level: Basement
- Area: 117 Square Feet
- Dimensions: 9 x 13
Dining room
- Description: Laminate
- Level: Main
- Area: 88 Square Feet
- Dimensions: 8 x 11
Family room
- Description: Carpet
- Level: Basement
- Area: 351 Square Feet
- Dimensions: 13 x 27
Kitchen
- Description: Laminate
- Level: Main
- Area: 156 Square Feet
- Dimensions: 12 x 13
Laundry
- Description: Vinyl
- Level: Basement
- Area: 260 Square Feet
- Dimensions: 13 x 20
Living room
- Description: Laminate
- Level: Main
- Area: 221 Square Feet
- Dimensions: 13 x 17
Heating
- Forced Air
Cooling
- Central Air
Appliances
- Included: No Inclusions
- Laundry: Washer/Dryer Hookup
Features
- Eat-in Kitchen
- Basement: Full,Partially Finished
Interior area
- Total structure area: 1,092
- Total interior livable area: 2,184 sqft
- Finished area above ground: 1,092
Property
Parking
- Total spaces: 1
- Parking features: Attached
- Attached garage spaces: 1
- Details: Attached
Features
- Levels: One
- Stories: 1
- Patio & porch: Patio
- Fencing: Fenced,Wood
- Has view: Yes
- View description: City
Lot
- Size: 6,142 Square Feet
- Features: Paved, Curbs, Gutters, Sidewalks, Mineral Rights Excluded
Details
- Parcel number: 016653
- Zoning: RES
- Special conditions: Other Owner
Construction
Type & style
- Home type: SingleFamily
- Architectural style: Contemporary
- Property subtype: Single Family Residence
Materials
- Brick
- Roof: Composition
Condition
- New construction: No
- Year built: 1956
Utilities & green energy
- Electric: Xcel
- Gas: Xcel
- Sewer: Public Sewer
- Water: City
- Utilities for property: Natural Gas Available, Electricity Available
Community & HOA
Community
- Subdivision: Cloverdale Blks 9 To 16 Inc
HOA
- Has HOA: No
Location
- Region: Lakewood
Financial & listing details
- Price per square foot: $247/sqft
- Tax assessed value: $552,954
- Annual tax amount: $4,322
- Date on market: 8/17/2026
- Listing terms: Cash,Conventional,FHA,VA Loan
- Electric utility on property: Yes
- Road surface type: Asphalt
Estimated market value
Not available
Estimated sales range
Not available
Not available
Price history
| Date | Event | Price |
|---|---|---|
| 8/17/2026 | Price change | $539,900+0.9%$247/sqft |
Source:  REcolorado as distributed by MLS GRID #IR1066645 Report a problem REcolorado as distributed by MLS GRID #IR1066645 Report a problem | ||
| 12/19/2025 | Listed for sale | $535,000-7%$245/sqft |
Source:  IRES as distributed by MLS GRID #1048608 Report a problem IRES as distributed by MLS GRID #1048608 Report a problem | ||
| 12/21/2021 | Sold | $575,000+30.7%$263/sqft |
Source: Public Record Report a problem | ||
| 6/21/2021 | Sold | $440,000+131.6%$201/sqft |
Source: BROKERS GUILD solds #3951493_80232 Report a problem | ||
| 3/17/2003 | Sold | $190,000$87/sqft |
Source: Public Record Report a problem | ||
Public tax history
| Year | Property taxes | Tax assessment |
|---|---|---|
| 2025 | $3,137 +0.5% | $34,560 +4.2% |
| 2024 | $3,121 +32.1% | $33,176 |
| 2023 | $2,362 -3% | $33,176 +37% |
| 2022 | $2,437 +12.5% | $24,216 -2.8% |
| 2021 | $2,166 | $24,913 +11.5% |
| 2020 | $2,166 -0.4% | $22,353 |
| 2019 | $2,174 +11% | $22,353 +13.1% |
| 2018 | $1,958 | $19,758 |
| 2017 | $1,958 +17.6% | $19,758 +13.6% |
| 2016 | $1,666 | $17,389 |
| 2015 | $1,666 +18.7% | $17,389 +27.5% |
| 2014 | $1,403 +4.4% | $13,636 |
| 2013 | $1,344 +1.9% | $13,636 +3.4% |
| 2012 | $1,319 -2.2% | $13,182 |
| 2011 | $1,349 +0.2% | $13,182 -2.7% |
| 2010 | $1,346 -10.4% | $13,550 |
| 2009 | $1,501 +0.2% | $13,550 -10.1% |
| 2008 | $1,498 -2.8% | $15,080 |
| 2007 | $1,541 +2.2% | $15,080 -2% |
| 2006 | $1,508 -1.2% | $15,380 +0.5% |
| 2005 | $1,526 +8.4% | $15,300 |
| 2004 | $1,408 +106% | $15,300 |
| 2003 | $683 -49.2% | $15,300 +4.7% |
| 2002 | $1,346 +5% | $14,620 +19.7% |
| 2001 | $1,282 -0.8% | $12,210 |
| 2000 | $1,292 | $12,210 |
Find assessor info on the county website
Monthly payment
Est. payment
Payment breakdown
Explore the cost of this home by adjusting the details. Changes won't be saved.Climate risks
Neighborhood: Greenbrier Cloverdale
Nearby schools
GreatSchools rating
- 4/10Lasley Elementary SchoolGrades: K-6Distance: 0.4 mi
- 3/10Alameda International High SchoolGrades: 7-12Distance: 1.3 mi
Schools provided by the listing agent
- Elementary: Lasley
- Middle: Alameda International
- High: Alameda International
Source: IRES as distributed by MLS GRID. This data may not be complete. We recommend contacting the local school district to confirm school assignments for this home.
- $560,0005 bd3 ba2.7k sqft1360 S Eaton Ct, Lakewood, CO 80232Sold

- $497,1003 bd2 ba2.7k sqft1380 S Eaton Ct, Lakewood, CO 80232Off Market

- $447,3004 bd2 ba1k sqft1375 S Eaton St, Lakewood, CO 80232Off Market
- $536,2005 bd2 ba2.1k sqft1365 S Eaton St, Lakewood, CO 80232Off Market
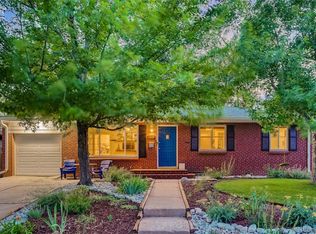
- $499,4004 bd3 ba1.3k sqft1385 S Eaton St, Lakewood, CO 80232Off Market
- $398,1003 bd1 ba1k sqft1340 S Eaton Ct, Lakewood, CO 80232Off Market
- $573,6004 bd3 ba2.7k sqft1375 S Eaton Ct, Lakewood, CO 80232Off Market
- $546,9003 bd3 ba2.7k sqft1345 S Eaton St, Lakewood, CO 80232Off Market
A local agent can set up tours, give advice and negotiate with sellers.
Similar homes
- $--4 bd4 ba1.6k sqft10025 W Iowa Ave, Lakewood, CO 80232Auction
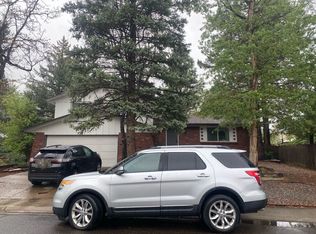 Auction.com 2
 - $--3 bd3 ba1.5k sqft2723 S Saulsbury St, Denver, CO 80227Auction
 Xome
Xome - $665,0004 bd3 ba2.6k sqft3792 S Fenton Way, Denver, CO 80235For Sale
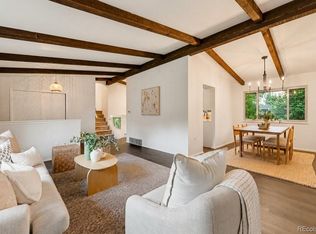
 MLS ID #5570282, Cassandra Pelley, Hollermeier Realty. REcolorado as distributed by MLS GRID
 - $545,0004 bd2 ba2.3k sqft492 S Owens Street, Lakewood, CO 80226For Sale
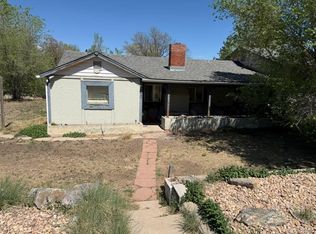 MLS ID #9954886, Hussein Garcia, Keller Williams Realty Downtown LLC. REcolorado as distributed by MLS GRID
 - $--4 bd4 ba2k sqft2124 S Eagle Ct, Aurora, CO 80014AuctionServiceLink Auction
- $--3 bd2 ba1.2k sqft2512 Newcombe St, Lakewood, CO 80215AuctionXome
- $--5 bd3 ba1.6k sqft2725 S Kendall Way, Denver, CO 80227AuctionServiceLink Auction
- $--2 bd2 ba1.7k sqft126 S Perry St, Denver, CO 80219AuctionAuction.com 2
- $--2 bd2 ba1.2k sqft1318 Xavier St, Denver, CO 80204AuctionAuction.com 2
- $--3 bd2 ba1.2k sqft1041 S Miller Way, Lakewood, CO 80226AuctionAuction.com 1
- $489,9994 bd2 ba2k sqft8510 Mcdougal Street, Denver, CO 80229For SaleMLS ID #8842872, Victor Castillo, Megastar Realty. REcolorado as distributed by MLS GRID
- $--3 bd2 ba1.8k sqft7490 Raleigh St, Westminster, CO 80030AuctionAuction.com 2
- $--3 bd3 ba1.2k sqft973 S Miller Way, Lakewood, CO 80226AuctionAuction.com 2
- $--3 bd1 ba1.1k sqft2276 S Kittredge Way, Aurora, CO 80013AuctionXome
- $459,0004 bd2 ba2.2k sqft7570 Pikeview Court, Lakewood, CO 80214For SaleMLS ID #1519095, Beth Concha, Invalesco Real Estate. REcolorado as distributed by MLS GRID
- $--4 bd3 ba2.9k sqft14892 E Kansas Pl, Aurora, CO 80012AuctionServiceLink Auction
- $--3 bd2 ba1.4k sqft8501 Counter Dr, Henderson, CO 80640AuctionXome
- $--2 bd4 ba1.3k sqft3455 S Ammons St APT 1-3, Lakewood, CO 80227AuctionAuction.com 2
- $454,9735 bd2 ba1.9k sqft5553 Yost Court, Denver, CO 80239For SaleMLS ID #6361980, Jennifer Heineman, Buy-Out Company Realty, LLC. REcolorado as distributed by MLS GRID
- $--3 bd2 ba1.7k sqft10201 W Ida Ave, Littleton, CO 80127AuctionAuction.com 1
