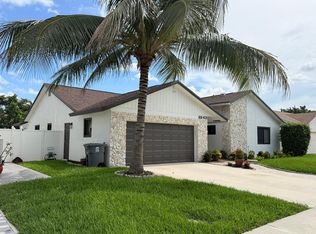
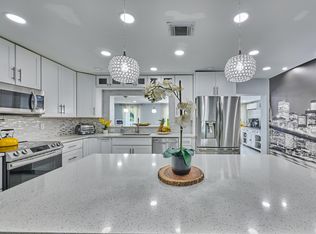
You won't find a better lake view in the neighborhood! Enjoy a spectacular long lake view with a beautiful fountain from the screened patio. This immaculate 3-bedroom, 2-bath single-family home features a 2-car garage with a brick-paver driveway. Brand-new roof, newer A/C and water heater. Updated kitchen with high-end stainless-steel appliances, beautiful granite countertops and full backsplash. Tile and vinyl flooring throughout, split-bedroom floor plan, vaulted ceilings and full home accordion shutters. Great central location. Low maintenance fee includes gated security, full lawn care, clubhouse, pool, hot tub and fitness center. Don't miss this exceptional opportunity!
For sale
$690,000
22899 Royal Crown Terrace, Boca Raton, FL 33433
3beds
1,892sqft
Single Family Residence
Built in 1995
5,000 Square Feet Lot
$664,700 Zestimate®
$365/sqft
$297/mo HOA
What's special
Lake viewBeautiful granite countertopsVaulted ceilingsSplit-bedroom floor planScreened patioUpdated kitchenFull home accordion shutters
- 9 days
- 528
- 26
Likely to sell faster than
Zillow last checked:
Listing updated:
Listed by:
Lesley Ann Henrici 561-674-7277,
Keyes Company
Source: BeachesMLS,MLS#: B26080617 Originating MLS: BeachesMLS
Originating MLS: BeachesMLSFacts & features
Interior
Bedrooms & bathrooms
- Bedrooms: 3
- Bathrooms: 2
- Full bathrooms: 2
- Main level bathrooms: 2
- Main level bedrooms: 3
Primary bedroom
- Level: First
- Area: 192
- Dimensions: 16 X 12
Kitchen
- Level: First
- Area: 136.5
- Dimensions: 13 X 10.5
Living room
- Level: First
- Area: 323.82
- Dimensions: 25.7 X 12.6
Heating
- Central
Cooling
- Central Air, Ceiling Fan(s)
Appliances
- Included: Dryer, Dishwasher, Electric Range, Electric Water Heater, Disposal, Microwave, Oven, Refrigerator, Water Heater, Washer
- Laundry: Inside, Main Level, Laundry Room
Features
- Breakfast Area, Bathtub, Dining Area, Separate/Formal Dining Room, Dual Sinks, Entrance Foyer, Garden Tub/Roman Tub, Main Level Primary, Split Bedrooms, Soaking Tub, Separate Shower, Vaulted Ceiling(s), Walk-In Closet(s)
- Flooring: Tile, Vinyl
- Doors: French Doors
- Windows: Blinds
- Has fireplace: No
Interior area
- Total structure area: 2,524
- Total interior livable area: 1,892 sqft
Video & virtual tour
Property
Parking
- Total spaces: 2
- Parking features: Attached, Driveway, Garage, Paver Block
- Attached garage spaces: 2
- Has uncovered spaces: Yes
Accessibility
- Accessibility features: None
Features
- Levels: One
- Stories: 1
- Patio & porch: Patio, Screened
- Exterior features: Outdoor Living Area
- Pool features: Association
- Has view: Yes
- View description: Lake, Water
- Has water view: Yes
- Water view: Lake,Water
- Waterfront features: Lake Front, None
Lot
- Size: 5,000 Square Feet
- Features: Interior Lot, Sprinklers Automatic, < 1/4 Acre
Details
- Parcel number: 00424729170001450
- Zoning: RS
- Special conditions: Standard
Construction
Type & style
- Home type: SingleFamily
- Architectural style: Contemporary
- Property subtype: Single Family Residence
Materials
- Block, Concrete, Stucco
- Foundation: Block
- Roof: Barrel
Condition
- Resale
- New construction: No
- Year built: 1995
Details
- Builder model: Devonshire
Utilities & green energy
- Sewer: Public Sewer
- Water: Public
- Utilities for property: Cable Available, Sewer Available, Underground Utilities, Water Available
Community & HOA
Community
- Features: Home Owners Association, Gated
- Security: Security Gate, Gated Community, Smoke Detector(s)
- Subdivision: Crescent Lake
HOA
- Has HOA: Yes
- Amenities included: Billiard Room, Clubhouse, Fitness Center, Gated, Pool, Recreation Facilities, Spa/Hot Tub, Security, Tennis Court(s)
- Services included: Common Areas, Cable TV, Legal/Accounting, Maintenance Grounds, Pest Control, Pool(s), Recreation Facilities, Reserve Fund, Security
- HOA fee: $297 monthly
Location
- Region: Boca Raton
Financial & listing details
- Price per square foot: $365/sqft
- Tax assessed value: $262,651
- Annual tax amount: $3,958
- Date on market: 9/25/2026
- Cumulative days on market: 8 days
- Listing terms: Cash,Conventional
Estimated market value
$664,700
$631,000 - $698,000
$4,049/mo
Price history
| Date | Event | Price |
|---|---|---|
| 9/25/2026 | Listed for sale | $690,000+179.4%$365/sqft |
Source:  BeachesMLS #B26080617 Report a problem BeachesMLS #B26080617 Report a problem | ||
| 5/2/2003 | Sold | $247,000+44%$131/sqft |
Source: Public Record Report a problem | ||
| 2/2/1996 | Sold | $171,500$91/sqft |
Source: Public Record Report a problem | ||
Public tax history
| Year | Property taxes | Tax assessment |
|---|---|---|
| 2025 | $3,958 +3.2% | $255,746 +2.9% |
| 2024 | $3,835 +2.7% | $248,538 +3% |
| 2023 | $3,734 +1.1% | $241,299 +3% |
| 2022 | $3,693 +1% | $234,271 +3% |
| 2021 | $3,656 +0.9% | $227,448 +1.4% |
| 2020 | $3,625 +1.3% | $224,308 +2.3% |
| 2019 | $3,579 | $219,265 +1.9% |
| 2018 | $3,579 +5.2% | $215,177 +2.1% |
| 2017 | $3,401 +1.6% | $210,751 +2.1% |
| 2016 | $3,346 -0.1% | $206,416 +0.7% |
| 2015 | $3,350 -2.5% | $204,981 +0.8% |
| 2014 | $3,434 +1.6% | $203,354 +1.5% |
| 2013 | $3,381 0% | $200,349 +1.7% |
| 2012 | $3,382 -6.2% | $197,000 -3.9% |
| 2011 | $3,606 +0.3% | $205,030 +1.5% |
| 2010 | $3,596 -5.7% | $202,000 -8.6% |
| 2009 | $3,813 +1.7% | $221,000 -8.2% |
| 2008 | $3,749 -1.1% | $240,810 +3% |
| 2007 | $3,791 -6.1% | $233,796 +2.5% |
| 2006 | $4,035 | $228,094 +3% |
| 2005 | -- | $221,450 +3% |
| 2004 | $1,971 +698% | $215,000 +41.5% |
| 2003 | $247 -90.7% | $151,896 +2.4% |
| 2002 | $2,650 +0.6% | $148,336 +1.6% |
| 2001 | $2,633 +4.5% | $146,000 +2.8% |
| 2000 | $2,518 +12.2% | $142,000 +1.4% |
| 1999 | $2,244 | $140,000 |
Find assessor info on the county website
Monthly payment
Est. payment
Payment breakdown
Explore the cost of this home by adjusting the details. Changes won't be saved.Climate risks
Neighborhood: Sandalfoot Cove
Nearby schools
Schools provided by the listing agent
- Elementary: Hammock Pointe
- Middle: Omni
- High: Spanish River
Source: BeachesMLS. This data may not be complete. We recommend contacting the local school district to confirm school assignments for this home.
- $571,8003 bd2 ba1.6k sqft22893 Royal Crown Ter, Boca Raton, FL 33433Off Market
- $577,7003 bd2 ba1.7k sqft22905 Royal Crown Ter, Boca Raton, FL 33433Off Market
- $599,4003 bd2 ba1.6k sqft22911 Royal Crown Ter, Boca Raton, FL 33433Off Market
- $650,0003 bd2 ba1.6k sqft22887 Royal Crown Ter, Boca Raton, FL 33433Sold
Similar homes
- $--3 bd2 ba1.4k sqft8557 Jared Way, Boca Raton, FL 33433Auction
 Auction.com 2
 - $674,0004 bd2 ba2k sqft8843 SW 16th Street, Boca Raton, FL 33433For Sale
 MLS ID #B26049305, Adelisa M Salvatori, Home Hunters Real Estate. BeachesMLS
 - $633,0003 bd2 ba1.5k sqft8594 Jared Way, Boca Raton, FL 33433For Sale By Owner

- $559,9003 bd2 ba1.8k sqft9020 SW 8th Street, Boca Raton, FL 33433For Sale
 MLS ID #B26080763, Elaine Saramago, Exit Realty Premier Elite. BeachesMLS
 - $850,0003 bd3 ba2.6k sqft23281 BUTTERFLY PALM Court, Boca Raton, FL 33433For SaleMLS ID #B26080902, Susan M Brown, RE/MAX Services. BeachesMLS
- $675,0002 bd2 ba1.7k sqft7777 TRAVLERS TREE Drive, Boca Raton, FL 33433For SaleMLS ID #B26074649, Shari Schwamm, Keyes. BeachesMLS
- $675,0003 bd2 ba1.6k sqftSandalfoot Cove Sec 11, Boca Raton, FL 33428For Sale
 MLS ID #A12088389, Desiree Avila, Avila Real Estate LLC. MIAMI
 - $670,0003 bd2 ba1.4k sqft21612 Casa Monte Court, Boca Raton, FL 33433For SaleMLS ID #B26059069, Gia Marie Freer, PBP Real Estate LLC. BeachesMLS
- $630,0003 bd3 ba2.2k sqft7848 Travlers Tree Drive, Boca Raton, FL 33433For SaleMLS ID #R11160571, Efstathios Kakiousis, EXP Realty LLC. BeachesMLS
- $669,0003 bd2 ba1.5k sqft7951 Little Lane, Boca Raton, FL 33433For SaleMLS ID #B26024308, Mitchell S Stiel, Eleanor Ager Realty Inc.. BeachesMLS
- $684,9993 bd2 ba2.2k sqft23265 SW 61ST Avenue, Boca Raton, FL 33428For SaleMLS ID #B26057490, Claudia Ximena Garcia, Icon Realty Advisors LLC. BeachesMLS
- $499,0003 bd2 ba1.9k sqft22650 MERIDIANA Drive, Boca Raton, FL 33433For SaleMLS ID #B26080028, Shari Schwamm, Keyes. BeachesMLS
- $669,0003 bd2 ba2.6k sqft23, Boca Raton, FL 33433For SaleMLS ID #B26030128, Kenneth Markman, Epique Realty Inc.. BeachesMLS
- $899,0003 bd2 ba2k sqft9077 Old Pine Road, Boca Raton, FL 33428For SaleMLS ID #B26082483, James Lopez, Compass Florida LLC. BeachesMLS
- $650,0004 bd3 ba1.8k sqftSandalfoot Cove Sec 2, Boca Raton, FL 33428For SaleMLS ID #A12083212, Sankar Bhakta, RE/MAX Presidential. MIAMI
- $719,9003 bd3 ba1.8k sqft9682 Via Emilie, Boca Raton, FL 33428For SaleMLS ID #B26062388, Ana Paula Wilson Alves Dos Santos, United Realty Group, Inc. BeachesMLS
- $649,0003 bd2 ba1.4k sqft23287 SW 60th Avenue, Boca Raton, FL 33428For SaleMLS ID #B26036727, Fabilene B Raposeiro, Charles Rutenberg Realty FTL. BeachesMLS
- $500,0003 bd2 ba1.6k sqft8353 Huntsman Place, Boca Raton, FL 33433For SaleMLS ID #B26015567, Samuel Herschel Lorch, RE/MAX Direct. BeachesMLS
- $732,0003 bd3 ba2.1k sqft7145 Promenade Drive #C-702, Boca Raton, FL 33433For SaleMLS ID #B26058853, Ralph M Harvey, LISTWITHFREEDOM.COM. BeachesMLS
- $699,0003 bd2 ba1.6k sqft660 NW 45th Avenue, Deerfield Beach, FL 33442For SaleMLS ID #B26038101, Herica DeOliveira, VantaSure Realty LLC. BeachesMLS
