Welcome to this charming 3 bedroom, 2 bathroom double-wide home built in 2000, set on a peaceful wooded lot. The spacious layout features a private Master Bedroom with a full ensuite bathroom for added comfort. Major upgrades completed in 2021 include the roof, furnace, and hot water tank—providing extra peace of mind. Enjoy generous parking options with ample space plus a carport. A great opportunity for comfortable living in a quiet, natural setting.
For sale
$185,000
229 Connoquenessing Dr, Evans City, PA 16033
3beds
--sqft
Manufactured Home, Single Family Residence
Built in 2000
0.6 Acres Lot
$181,700 Zestimate®
$--/sqft
$-- HOA
What's special
Peaceful wooded lotSpacious layout
- 272 days |
- 1,369 |
- 61 |
Zillow last checked:
Listing updated:
Listed by:
Mason Carson 724-841-0088,
RE/MAX INFINITY 724-841-0088
Source: WPMLS,MLS#: 1731414 Originating MLS: West Penn Multi-List
Originating MLS: West Penn Multi-ListFacts & features
Interior
Bedrooms & bathrooms
- Bedrooms: 3
- Bathrooms: 2
- Full bathrooms: 2
Heating
- Propane
Cooling
- Central Air
Features
- Has basement: No
Property
Parking
- Parking features: Covered, Detached, Garage
- Has garage: Yes
Features
- Levels: One
- Stories: 1
Lot
- Size: 0.6 Acres
- Dimensions: 0.601
Details
- Parcel number: 120S4A5390000
Construction
Type & style
- Home type: MobileManufactured
- Architectural style: Ranch
- Property subtype: Manufactured Home, Single Family Residence
Materials
- Roof: Metal
Condition
- Resale
- Year built: 2000
Utilities & green energy
- Sewer: Septic Tank
- Water: Well
Community & HOA
Location
- Region: Evans City
Financial & listing details
- Tax assessed value: $13,890
- Annual tax amount: $1,986
- Date on market: 11/20/2025
Estimated market value
$181,700
$173,000 - $191,000
$1,507/mo
Price history
| Date | Event | Price |
|---|---|---|
| 4/23/2026 | Price change | $185,000+5.7% |
Source:  WPMLS #1731414 Report a problem WPMLS #1731414 Report a problem | ||
| 3/16/2026 | Listed for sale | $175,000 |
Source: WPMLS #1731414 Report a problem | ||
| 1/23/2026 | Contingent | $175,000 |
Source: WPMLS #1731414 Report a problem | ||
| 11/20/2025 | Listed for sale | $175,000+12.9% |
Source: WPMLS #1731414 Report a problem | ||
| 1/26/2024 | Sold | $155,000+3.3% |
Source: WPMLS #1634781 Report a problem | ||
| 12/15/2023 | Contingent | $150,000 |
Source: WPMLS #1634781 Report a problem | ||
| 12/9/2023 | Listed for sale | $150,000+25% |
Source: WPMLS #1634781 Report a problem | ||
| 7/8/2019 | Sold | $120,000 |
Source: WPMLS #1402272 Report a problem | ||
Public tax history
| Year | Property taxes | Tax assessment |
|---|---|---|
| 2025 | $85 | $600 |
| 2024 | $85 +2.3% | $600 |
| 2023 | $83 +1.8% | $600 |
| 2022 | $82 +1.1% | $600 |
| 2021 | $81 | $600 |
| 2020 | $81 +29.6% | $600 |
| 2019 | $62 -20.5% | $600 |
| 2018 | $79 +338.2% | $600 |
| 2017 | $18 -9.2% | $600 |
| 2016 | $20 +62.3% | $600 |
| 2015 | $12 | $600 |
Find assessor info on the county website
Monthly payment
Climate risks
Neighborhood: 16033
Getting around
0 / 100
Car-DependentNearby schools
GreatSchools rating
- 7/10Connoquenessing Elementary SchoolGrades: K-5Distance: 2.5 mi
- 6/10Butler Area Intermediate High SchoolGrades: 6-8Distance: 7.2 mi
- 4/10Butler Area Senior High SchoolGrades: 9-12Distance: 7.1 mi
Schools provided by the listing agent
- District: Butler
Source: WPMLS. This data may not be complete. We recommend contacting the local school district to confirm school assignments for this home.
- $152,400-- bd-- ba-- sqft225 Connoquenessing Dr, Evans City, PA 16033Off Market
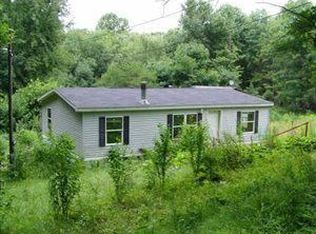
- $7808,712 sqft225 Connoquenessing Dr, Evans City, PA 16033Off Market
- $6000.25 acresChipmunk Spring Valley, Evans City, PA 16033Off Market
- $28,0002 bd1 ba690 sqft222 Chipmunk Rd, Evans City, PA 16033Sold
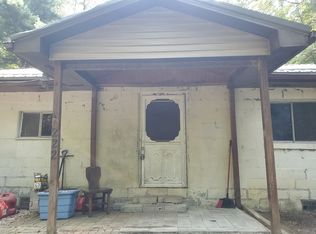
- $7808,712 sqft227 Hilltop Rd, Evans City, PA 16033Off Market
- $--0.4 acres227 Hilltop Rd, Connoquenessing Twp, PA 16033Off Market
- $6008,712 sqftChipmunk North Rd, Evans City, PA 16033Off Market
- $138,5003 bd1 ba780 sqft235 Connoquenessing Dr, Evans City, PA 16033Off Market
Similar homes
- $--4 bd3 ba2.7k sqft400 Cherokee Dr, Butler, PA 16001Auction
 Auction.com 2
 - $155,0003 bd2 ba1.1k sqft121 Elizabeth Ave, Evans City, PA 16033For Sale
 MLS ID #1751069, Christina McCaskey. WPMLS
 - $229,9004 bd2 ba1.2k sqft251 Pattison St, Evans City, PA 16033For Sale
 MLS ID #1755292, Erin Sellinger. WPMLS
 - $189,9003 bd2 ba1.1k sqft2219 Berger St, New Castle, PA 16101For Sale
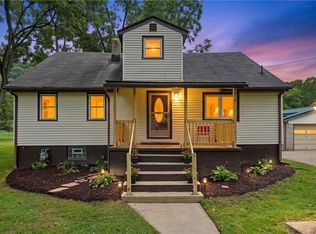 MLS ID #1769855, Donna Iervoline. WPMLS
 - $195,0003 bd2 ba-- sqft632 Wampum Ave, Ellwood City, PA 16117For SaleMLS ID #1767934, Erin Berg. WPMLS
- $185,0003 bd1 ba976 sqft213 Morrison Ave, Ellwood City, PA 16117For SaleMLS ID #1761152, Kayla Taylor. WPMLS
- $185,0003 bd3 ba1.5k sqft700 Smiley St, Ellwood City, PA 16117For SaleMLS ID #1768835, Katelyn Dominelli. WPMLS
- $210,0003 bd2 ba1.2k sqft204 Hollowvue Rd, Wampum, PA 16157For SaleMLS ID #1747058, Jessica South. WPMLS
- $170,0003 bd2 ba1k sqft575 Apollo Dr, Freedom, PA 15042For SaleMLS ID #1769723, Jacob Rady. WPMLS
- $149,0003 bd1 ba-- sqft149 Seneca School Rd, Harmony, PA 16037For SaleMLS ID #1757579, Gia Albanowski. WPMLS
- $189,9003 bd3 ba1.2k sqft610 Eau Claire St, Butler, PA 16001For SaleMLS ID #1759262, Charles Swidzinski. WPMLS
- $209,9003 bd3 ba2.4k sqft166 Pennsylvania Ave, Rochester, PA 15074For SaleMLS ID #1770645, Amy Logan. WPMLS
- $220,0003 bd2 ba1k sqft1630 Old Brodhead Rd, Monaca, PA 15061For SaleMLS ID #1769850, Hannah Marchionda-Sepella. WPMLS
- $244,9003 bd2 ba1.9k sqft115 Westview Dr, Butler, PA 16001For SaleMLS ID #1755328, Jarvis Sanders. WPMLS
- $200,0004 bd1 ba1.7k sqft323 New Castle St, Slippery Rock, PA 16057For SaleMLS ID #1766809, Sadler Priest. WPMLS
- $180,0002 bd1 ba1k sqft416 Country Club Dr, Ellwood City, PA 16117For SaleMLS ID #1735069, Linda D'Antoni. WPMLS
- $175,0003 bd1 ba1.3k sqft208 Center St, New Brighton, PA 15066For SaleMLS ID #1749287, Katina Boetger-Hunter. WPMLS
- $189,9003 bd1 ba-- sqft1111 Crowe St, New Castle, PA 16101For SaleMLS ID #1737612, Renee Dean. WPMLS
- $170,0003 bd2 ba1.5k sqft426 Perry Cir, Cranberry Township, PA 16066For SaleMLS ID #1726421, Francis Haus. WPMLS
- $205,0004 bd3 ba1.5k sqft114 Gray Ave, Cabot, PA 16023For SaleMLS ID #1760834, Lorraine DiDomenico. WPMLS
