A rare find in Historic Bethlehem, this charming cottage offers an inviting blend of character, natural light and comfortable living spaces. Hardwood floors flow throughout the home and an abundance of windows create a warm and welcoming atmosphere. The expansive living room offers an exceptional canvas to create distinct seating or conversation areas, allowing the space to evolve with your lifestyle. The workable kitchen features a six-burner gas range, Corian counters, subway tile backsplash, center island and a separate pantry, providing plenty of storage and workspace. The dining room opens naturally to the kitchen and provides easy access to the large covered deck, extending the living space outdoors. A convenient full bath completes the first level. Upstairs, two bedrooms provide comfortable private retreats with a shared generously sized full bath. The partially finished basement adds valuable living and recreational space and features brand-new carpeting, a convenient half bath and a storage closet. A separate area houses the laundry room and ample storage shelving. Step outside to an enchanting garden setting featuring a large covered deck, specimen trees and shrubs and an abundance of mature perennials. Several sitting areas offer spaces to relax, read a book or just enjoy nature in your own private oasis. A detached one-car garage, a rarity in the city, offers convenience and practicality. This captivating home is just steps from Bethlehem's Main Street restaurants and shops, Public Library and Moravian Museums & Sites which were designated a UNESCO World Heritage Site in 2024. This locale is also 80 mi to both NYC and Philly! Be a part of a vibrant lifestyle in this much loved city.
Pending
$525,000
229 E Wall St, Bethlehem, PA 18018
2beds
1,753sqft
Single Family Residence
Built in 1950
4,007 Square Feet Lot
$520,900 Zestimate®
$299/sqft
$-- HOA
What's special
Large covered deckSpecimen trees and shrubsAbundance of mature perennialsCenter islandSubway tile backsplashEnchanting garden settingCorian counters
- 25 days
- 1,285
- 57
Zillow last checked:
Listing updated:
Listed by:
Gina Kelechava 484-357-8215,
RE/MAX Real Estate 610-691-6100
Source: GLVR,MLS#: 782699 Originating MLS: Lehigh Valley MLS
Originating MLS: Lehigh Valley MLSFacts & features
Interior
Bedrooms & bathrooms
- Bedrooms: 2
- Bathrooms: 3
- Full bathrooms: 2
- 1/2 bathrooms: 1
Bedroom
- Description: HW floor, three windows, access door to attic
- Level: Second
- Dimensions: 22.00 x 13.00
Bedroom
- Description: HW floor, two closets, two windows
- Level: Second
- Dimensions: 14.00 x 11.00
Dining room
- Description: HW floor, two windows
- Level: First
- Dimensions: 12.00 x 11.00
Other
- Description: Mosaic tile floor, tub/shower, pedestal sink, two closets, window
- Level: First
- Dimensions: 9.00 x 6.00
Other
- Description: Tile floor, vanity, tub/shower, window
- Level: Second
- Dimensions: 10.00 x 10.00
Half bath
- Description: Tile floor, vanity
- Level: Basement
- Dimensions: 7.00 x 6.00
Kitchen
- Description: Tile floor, ceiling fan/light, Corian counters, subway tile backsplash, 6-burner Cafe gas range, Jennair dishwasher, double sink, two windows, island, pantry
- Level: First
- Dimensions: 13.00 x 13.00
Living room
- Description: HW floor, four windows
- Level: First
- Dimensions: 25.00 x 13.00
Other
- Description: Pantry: HW floor, shelving, sconce lighting
- Level: First
- Dimensions: 7.00 x 3.00
Other
- Description: Walk-in Closet: HW floor
- Level: Second
- Dimensions: 7.00 x 5.00
Other
- Description: Flexible space: Rec room, office, play room, art room, etc. New w-to-w carpeting, 3' x 7' closet
- Level: Basement
- Dimensions: 23.00 x 18.00
Other
- Description: Unfinished basement area: W/D, full size refrigerator, ample shelving
- Level: Basement
- Dimensions: 24.00 x 12.00
Heating
- Gas, Hot Water, Radiator(s)
Cooling
- Ceiling Fan(s), Wall/Window Unit(s)
Appliances
- Included: Dishwasher, Electric Dryer, Disposal, Gas Oven, Gas Range, Gas Water Heater, Microwave, Refrigerator, Washer
- Laundry: Electric Dryer Hookup, Lower Level
Features
- Dining Area, Separate/Formal Dining Room, Entrance Foyer, Kitchen Island, Traditional Floorplan, Walk-In Closet(s), Window Treatments
- Flooring: Carpet, Hardwood, Tile
- Windows: Drapes, Replacement Windows, Screens
- Basement: Exterior Entry,Partially Finished,Rec/Family Area
Interior area
- Total interior livable area: 1,753 sqft
- Finished area above ground: 1,264
- Finished area below ground: 489
Property
Parking
- Total spaces: 1
- Parking features: Detached, Garage, Off Street, On Street, Garage Door Opener
- Garage spaces: 1
- Has uncovered spaces: Yes
Features
- Stories: 2
- Patio & porch: Covered, Deck, Enclosed, Porch
- Exterior features: Deck, Fence
- Fencing: Yard Fenced
- Has view: Yes
- View description: City Lights
Lot
- Size: 4,007 Square Feet
Details
- Parcel number: P6NE1C 34 8 0204
- Zoning: Rt-Residential
- Special conditions: None
Construction
Type & style
- Home type: SingleFamily
- Architectural style: Other
- Property subtype: Single Family Residence
Materials
- Brick
- Foundation: Block
- Roof: Asphalt,Fiberglass
Condition
- Unknown
- Year built: 1950
Utilities & green energy
- Electric: 100 Amp Service, Circuit Breakers
- Sewer: Public Sewer
- Water: Public
Community & HOA
Community
- Features: Curbs, Sidewalks
- Security: Smoke Detector(s)
- Subdivision: Historic Bethlehem
Location
- Region: Bethlehem
Financial & listing details
- Price per square foot: $299/sqft
- Tax assessed value: $57,800
- Annual tax amount: $5,410
- Date on market: 9/1/2026
- Ownership type: Fee Simple
Estimated market value
$520,900
$495,000 - $547,000
$2,615/mo
Price history
| Date | Event | Price |
|---|---|---|
| 9/14/2026 | Pending sale | $525,000$299/sqft |
Source:  GLVR #782699 Report a problem GLVR #782699 Report a problem | ||
| 9/4/2026 | Listed for sale | $525,000+144.2%$299/sqft |
Source: GLVR #782699 Report a problem | ||
| 10/5/2007 | Sold | $215,000$123/sqft |
Source: Public Record Report a problem | ||
Public tax history
| Year | Property taxes | Tax assessment |
|---|---|---|
| 2026 | $5,411 +3.5% | $57,800 |
| 2025 | $5,227 +2% | $57,800 |
| 2024 | $5,123 +0.3% | $57,800 |
| 2023 | $5,109 | $57,800 |
| 2022 | $5,109 +649.1% | $57,800 |
| 2021 | $682 | $57,800 |
| 2020 | $682 | $57,800 |
| 2018 | $682 | $57,800 |
| 2017 | -- | $57,800 |
| 2016 | -- | $57,800 |
| 2015 | -- | $57,800 |
| 2014 | -- | $57,800 |
| 2013 | -- | $57,800 |
| 2012 | -- | $57,800 |
| 2011 | -- | $57,800 |
| 2010 | -- | $57,800 -1.9% |
| 2004 | -- | $58,900 |
| 2003 | -- | $58,900 |
| 2002 | -- | $58,900 |
| 2000 | -- | $58,900 |
Find assessor info on the county website
Monthly payment
Est. payment
Payment breakdown
Explore the cost of this home by adjusting the details. Changes won't be saved.Climate risks
Neighborhood: 18018
Nearby schools
Schools provided by the listing agent
- Elementary: Thomas Jefferson
- Middle: Northeast
- High: Liberty
- District: Bethlehem
Source: GLVR. This data may not be complete. We recommend contacting the local school district to confirm school assignments for this home.

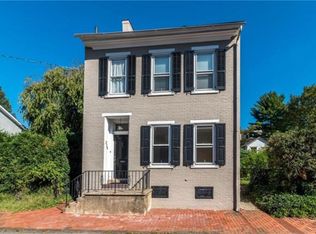
Similar homes
- $599,0004 bd3 ba2.5k sqft1020 Highland Ave, Bethlehem, PA 18018For Sale
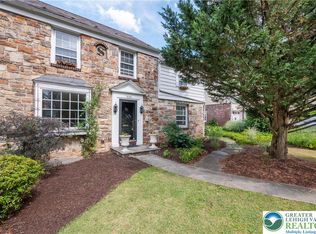 MLS ID #779536, Rebecca L. Francis, BHHS Fox & Roach Center Valley. GLVR
 - $279,9993 bd2 ba1.8k sqft810 High St, Bethlehem, PA 18018For Sale
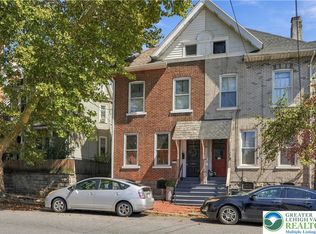 MLS ID #784311, Kyle Wagner, BetterHomes&GardensRE/Cassidon. GLVR
 - $439,0004 bd2 ba1.8k sqft820 N New St, Bethlehem, PA 18018For Sale
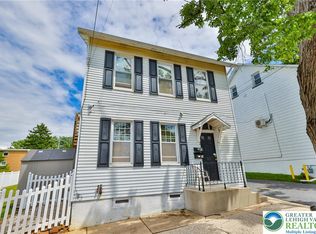 MLS ID #779448, Lucy H. Lennon, Main St. Real Estate Group. GLVR
 - $495,0004 bd3 ba2.2k sqft1705 2nd St, Bethlehem, PA 18020For Sale
 MLS ID #784529, Felisha M. Ortiz, Realty One Group Supreme. GLVR
