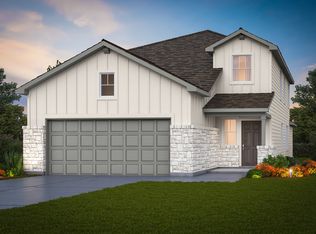
Available for July 2026! The Fentress floor plan in Boerne, TX, combines a modern two-story home design with affordability. A dramatic entrance flows into the island kitchen, cafe, and spacious gathering room, perfect for hosting. With a private first-floor owner's suite and an upstairs loft with three bedrooms, it's built for comfort and connection.
Pending
$409,790
229 JERSEY LANE, Boerne, TX 78006
4beds
2,218sqft
:
Get pre-qualified$2,951/mo
Single Family Residence
Built in 2026
7,579 Square Feet Lot
$406,500 Zestimate®
$185/sqft
$100/mo HOA
What's special
Upstairs loftThree bedroomsIsland kitchenSpacious gathering roomDramatic entrance
- 99 days |
- 0 |
- 0 |
Zillow last checked:
Listing updated:
Listed by:
Clay Woodard TREC #436945 (512) 844-7600,
Move Up America
Source: LERA MLS,MLS#: 1958128
Facts & features
Interior
Bedrooms & bathrooms
- Bedrooms: 4
- Bathrooms: 3
- Full bathrooms: 2
- 1/2 bathrooms: 1
Primary bedroom
- Features: Walk-In Closet(s)
- Area: 196
- Dimensions: 14 x 14
Bedroom 2
- Area: 132
- Dimensions: 11 x 12
Bedroom 3
- Area: 132
- Dimensions: 11 x 12
Bedroom 4
- Area: 168
- Dimensions: 14 x 12
Primary bathroom
- Features: Shower Only, Single Vanity
- Area: 72
- Dimensions: 9 x 8
Dining room
- Area: 130
- Dimensions: 13 x 10
Family room
- Area: 196
- Dimensions: 14 x 14
Kitchen
- Area: 195
- Dimensions: 13 x 15
Heating
- Central, Natural Gas
Cooling
- 16+ SEER AC, Central Air
Appliances
- Included: Microwave, Range, Gas Cooktop, Disposal, Dishwasher, Plumbed For Ice Maker, Vented Exhaust Fan, Gas Water Heater, Plumb for Water Softener, ENERGY STAR Qualified Appliances
- Laundry: Washer Hookup, Dryer Connection
Features
- Two Living Area, Liv/Din Combo, Eat-in Kitchen, Kitchen Island, Game Room, Utility Room Inside, 1st Floor Lvl/No Steps, High Ceilings, Open Floorplan, High Speed Internet, Master Downstairs, Solid Counter Tops, Programmable Thermostat
- Flooring: Carpet, Vinyl
- Windows: Double Pane Windows, Low Emissivity Windows
- Has basement: No
- Has fireplace: No
- Fireplace features: Not Applicable
Interior area
- Total interior livable area: 2,218 sqft
Property
Parking
- Total spaces: 2
- Parking features: Two Car Garage
- Garage spaces: 2
Accessibility
- Accessibility features: First Floor Bath, First Floor Bedroom, Stall Shower
Features
- Levels: Two
- Stories: 2
- Patio & porch: Covered
- Pool features: None, Community
- Fencing: Privacy
Lot
- Size: 7,579 Square Feet
- Features: Irregular Lot, Curbs, Street Gutters, Sidewalks, Streetlights
Construction
Type & style
- Home type: SingleFamily
- Property subtype: Single Family Residence
Materials
- Stone, Siding, Radiant Barrier
- Foundation: Slab
- Roof: Composition
Condition
- New Construction
- New construction: Yes
- Year built: 2026
Details
- Builder name: Centex
Utilities & green energy
- Electric: BANDERA ELEC
- Gas: CITY OF BRNE
- Sewer: KCWCID#3a, Sewer System
- Water: KCWCID#3a, Water System
- Utilities for property: Cable Available
Green energy
- Green verification: ENERGY STAR Certified Homes
Community & HOA
Community
- Features: Clubhouse, Playground, Sports Court
- Security: Smoke Detector(s)
- Subdivision: Corley Farms
HOA
- Has HOA: Yes
- HOA fee: $300 quarterly
- HOA name: LIFETIME HOA MANAGEMENT
Location
- Region: Boerne
Financial & listing details
- Price per square foot: $185/sqft
- Price range: $409.8K - $409.8K
- Date on market: 4/15/2026
- Cumulative days on market: 38 days
- Listing terms: Conventional,FHA,VA Loan,Cash,Other
- Road surface type: Paved
Estimated market value
$406,500
$386,000 - $427,000
$2,879/mo
Price history
| Date | Event | Price |
|---|---|---|
| 5/21/2026 | Pending sale | $409,790$185/sqft |
Source:  LERA MLS #1958128 Report a problem LERA MLS #1958128 Report a problem | ||
| 4/15/2026 | Listed for sale | $409,790$185/sqft |
Source: LERA MLS #1958128 Report a problem | ||
Public tax history
Tax history is unavailable.
Monthly payment
Est. payment
Payment breakdown
Explore the cost of this home by adjusting the details. Changes won't be saved.Climate risks
Neighborhood: 78006
Nearby schools
GreatSchools rating
- 9/10Kendall Elementary SchoolGrades: PK-5Distance: 1.6 mi
- 9/10Boerne Middle SouthGrades: 6-8Distance: 1.4 mi
- 8/10Boerne - Samuel V Champion High SchoolGrades: 9-12Distance: 3.1 mi
Schools provided by the listing agent
- Elementary: Wilson
- Middle: Boerne Middle S
- High: Champion
- District: Boerne
Source: LERA MLS. This data may not be complete. We recommend contacting the local school district to confirm school assignments for this home.
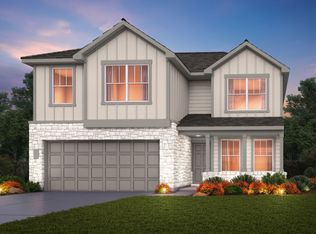
- from $418,4905 bd3 ba2.4k sqftEnloe Plan, Corley Farms, Boerne, TX 78006New Construction
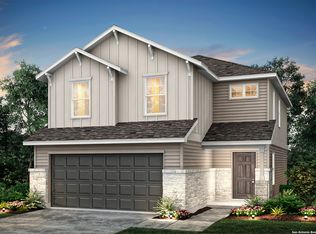
- $--4 bd3 ba1.8k sqft117 Windmill Breeze, Boerne, TX 78006Sold
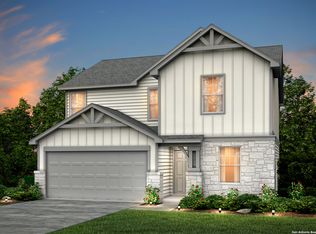
- $--3 bd2 ba2k sqft106 Windmill Breeze, Boerne, TX 78006Sold
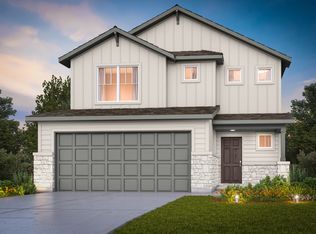
- from $403,4904 bd3 ba2.3k sqftMonroe Plan, Corley Farms, Boerne, TX 78006New Construction
- $379,9003 bd2 ba1.5k sqft604 Rustic Grv, Boerne, TX 78006Off Market
- $392,5004 bd3 ba1.8k sqft109 Country Elm Ln, Boerne, TX 78006Off Market
- $--3 bd2 ba1.5k sqft120 Country Elm Ln, Boerne, TX 78006Sold
- $--4 bd3 ba2.6k sqft628 Rustic Grv, Boerne, TX 78006Sold
- $440,1004 bd2 ba1.9k sqft629 Rustic Grv, Boerne, TX 78006Off Market
A local agent can set up tours, give advice and negotiate with sellers.
Similar homes
- $414,4304 bd3 ba2k sqft217 JERSEY LANE, Boerne, TX 78006New Construction

 LERA MLS
 - $399,4704 bd3 ba1.8k sqft304 JERSEY LANE, Boerne, TX 78006New Construction
 LERA MLS
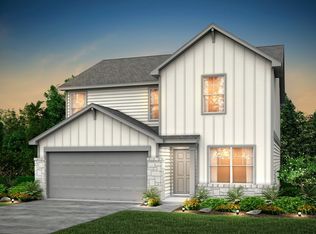
 - $414,7404 bd3 ba2.2k sqft821 RUSTIC GRV, Boerne, TX 78006New Construction
 LERA MLS
 - $429,1004 bd3 ba2k sqft104 Bulk Tank St, Boerne, TX 78006New Construction
 LERA MLS
 - $409,1404 bd2 ba1.9k sqft216 Wild Yonder Lane, Boerne, TX 78006New ConstructionLERA MLS
- $399,0004 bd3 ba2.2k sqft229 Wild Yonder Lane, Boerne, TX 78006New ConstructionLERA MLS
- $444,1504 bd3 ba2.2k sqft228 JERSEY LANE, Boerne, TX 78006New ConstructionLERA MLS
- $424,6605 bd3 ba2.4k sqft317 JERSEY LANE, Boerne, TX 78006New ConstructionLERA MLS
- $394,7004 bd2 ba1.6k sqft204 JERSEY LANE, Boerne, TX 78006New ConstructionLERA MLS
- $374,2703 bd2 ba1.5k sqft305 JERSEY LANE, Boerne, TX 78006New ConstructionLERA MLS
- $374,3803 bd2 ba1.5k sqft208 JERSEY LANE, Boerne, TX 78006New ConstructionLERA MLS
- $359,5403 bd2 ba1.5k sqft112 JERSEY LN, Boerne, TX 78006New ConstructionLERA MLS
- $359,6103 bd2 ba1.5k sqft209 JERSEY LANE, Boerne, TX 78006New ConstructionLERA MLS
- $535,0005 bd4 ba2.9k sqft26067 SCENIC CREST BLVD, Boerne, TX 78006For SaleMLS ID #1959933, Patrick Perez TREC #828095, Central Metro Realty. LERA MLS
- $409,8004 bd4 ba2.2k sqft12427 Aurora Basin, San Antonio, TX 78254New ConstructionLERA MLS
- $409,9904 bd3 ba2k sqft6570 Bufflehead Bend, Leon Valley, TX 78240New ConstructionLERA MLS
- $409,9904 bd3 ba2k sqft11427 Feather Vale, San Antonio, TX 78254New ConstructionLERA MLS
- $415,0003 bd3 ba1.9k sqft16011 Babcock Road #25, San Antonio, TX 78255For SaleMLS ID #1966765, Juan Chapa TREC #802401, eXp Realty. LERA MLS
- $359,9904 bd3 ba2.4k sqft9534 Novacek, San Antonio, TX 78254For SaleMLS ID #1969335, Dayton Schrader TREC #312921, eXp Realty. LERA MLS
- $384,7004 bd2 ba2.2k sqft12240 VAQUERA BEND, San Antonio, TX 78254New ConstructionLERA MLS
