Welcome to this beautifully upgraded Modern Farmhouse-style home in the Moss Brook subdivision. This 2-story home features 3 bedrooms, 2.5 bathrooms, and a 2-car garage with custom upgrades throughout. The open-concept first floor offers a spacious living and dining area that flows into the gourmet island kitchen with stainless steel appliances, ceiling-height backsplash, and white oak floating shelves. The living room features stunning white oak ceiling accents, while the laundry room includes custom cabinetry and upgraded light fixtures throughout the home. Upstairs, the primary suite features a custom walk-in closet, double vanity, and walk-in shower. An additional bedroom also includes a custom closet upgrade. Enjoy the privacy-fenced backyard perfect for low-maintenance living and entertaining.
For sale
$415,000
16011 Babcock Road #25, San Antonio, TX 78255
3beds
1,938sqft
Single Family Residence
Built in 2023
3,049 Square Feet Lot
$403,200 Zestimate®
$214/sqft
$98/mo HOA
What's special
Stainless steel appliancesGourmet island kitchenCeiling-height backsplashOpen-concept first floorWhite oak floating shelvesPrivacy-fenced backyard
- 68 days |
- 87 |
- 5 |
Zillow last checked:
Listing updated:
Listed by:
Juan Chapa TREC #802401 (210) 895-2121,
eXp Realty
Source: LERA MLS,MLS#: 1966765
Facts & features
Interior
Bedrooms & bathrooms
- Bedrooms: 3
- Bathrooms: 3
- Full bathrooms: 2
- 1/2 bathrooms: 1
Primary bedroom
- Level: Upper
- Area: 255
- Dimensions: 15 x 17
Bedroom 2
- Area: 121
- Dimensions: 11 x 11
Bedroom 3
- Area: 143
- Dimensions: 13 x 11
Primary bathroom
- Features: Shower Only
- Area: 99
- Dimensions: 11 x 9
Family room
- Area: 182
- Dimensions: 13 x 14
Kitchen
- Area: 144
- Dimensions: 12 x 12
Heating
- Central, 1 Unit, Natural Gas
Cooling
- Central Air
Appliances
- Included: Range, Refrigerator, Disposal
- Laundry: Upper Level, Washer Hookup, Dryer Connection
Features
- Two Living Area, Liv/Din Combo, Kitchen Island, Pantry, Loft, All Bedrooms Upstairs, Open Floorplan, High Speed Internet, Walk-In Closet(s), Ceiling Fan(s)
- Flooring: Carpet, Ceramic Tile
- Windows: Window Coverings
- Has basement: No
- Has fireplace: No
- Fireplace features: Not Applicable
Interior area
- Total interior livable area: 1,938 sqft
Property
Parking
- Total spaces: 2
- Parking features: Two Car Garage, Attached, Garage Door Opener
- Attached garage spaces: 2
Features
- Levels: Two
- Stories: 2
- Pool features: None
Lot
- Size: 3,049 Square Feet
- Features: Curbs, Fire Hydrant w/in 500'
Details
- Parcel number: 147891000250
Construction
Type & style
- Home type: SingleFamily
- Property subtype: Single Family Residence
Materials
- Siding, Fiber Cement
- Foundation: Slab
- Roof: Composition
Condition
- Pre-Owned
- New construction: No
- Year built: 2023
Details
- Builder name: View Homes
Utilities & green energy
- Sewer: Sewer System
- Water: Water System
Community & HOA
Community
- Features: None, Cluster Mail Box
- Subdivision: Moss Brook
HOA
- Has HOA: Yes
- HOA fee: $98 monthly
- HOA name: MOSS BROOK
Location
- Region: San Antonio
Financial & listing details
- Price per square foot: $214/sqft
- Tax assessed value: $433,360
- Annual tax amount: $9,837
- Price range: $415K - $415K
- Date on market: 5/14/2026
- Cumulative days on market: 68 days
- Listing terms: Conventional,FHA,VA Loan,Cash
- Road surface type: Paved
Estimated market value
$403,200
$383,000 - $423,000
$2,651/mo
Price history
| Date | Event | Price |
|---|---|---|
| 5/14/2026 | Listed for sale | $415,000-7.8%$214/sqft |
Source:  LERA MLS #1966765 Report a problem LERA MLS #1966765 Report a problem | ||
| 2/23/2024 | Sold | -- |
Source: eXp Realty #121582896 Report a problem | ||
| 1/11/2024 | Price change | $449,990+3.4%$232/sqft |
Source: LERA MLS #1725263 Report a problem | ||
| 1/4/2024 | Pending sale | $434,990$224/sqft |
Source: LERA MLS #1725263 Report a problem | ||
| 12/22/2023 | Price change | $434,990-3.3%$224/sqft |
Source: LERA MLS #1725263 Report a problem | ||
| 12/1/2023 | Price change | $449,990-4.5%$232/sqft |
Source: LERA MLS #1725263 Report a problem | ||
| 10/9/2023 | Listed for sale | $471,310$243/sqft |
Source: LERA MLS #1725263 Report a problem | ||
Public tax history
| Year | Property taxes | Tax assessment |
|---|---|---|
| 2025 | $8,094 -13.8% | $433,360 +5.7% |
| 2024 | $9,388 +777.2% | $410,000 +779.8% |
| 2023 | $1,070 | $46,600 |
Find assessor info on the county website
Monthly payment
Est. payment
Payment breakdown
Explore the cost of this home by adjusting the details. Changes won't be saved.Climate risks
Neighborhood: Hills and Dales
Nearby schools
GreatSchools rating
- 5/10May Elementary SchoolGrades: PK-5Distance: 0.3 mi
- 8/10Garcia Middle SchoolGrades: 6-8Distance: 1.3 mi
- 8/10Brandeis High SchoolGrades: 9-12Distance: 2.4 mi
Schools provided by the listing agent
- Elementary: Monroe May
- Middle: Gus Garcia
- High: Louis D Brandeis
- District: Northside
Source: LERA MLS. This data may not be complete. We recommend contacting the local school district to confirm school assignments for this home.
- $--3 bd3 ba1.5k sqft16011 Babcock Rd UNIT 1, San Antonio, TX 78255Sold
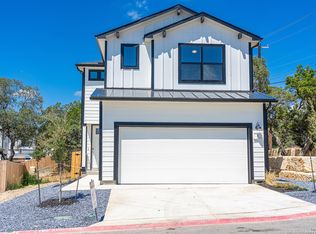
- $397,6003 bd2 ba1.9k sqft16011 Babcock Rd #2, San Antonio, TX 78255Off Market
- $366,3003 bd2 ba1.7k sqft16011 Babcock Rd #3, San Antonio, TX 78255Off Market
- $395,0003 bd3 ba1.9k sqft16011 Babcock Rd UNIT 4, San Antonio, TX 78255For Sale

- $395,7004 bd2 ba1.9k sqft16011 Babcock Rd #5, San Antonio, TX 78255Off Market
- $370,4003 bd2 ba1.7k sqft16011 Babcock Rd #7, San Antonio, TX 78255Off Market
- $382,2004 bd2 ba1.9k sqft16011 Babcock Rd UNIT 8, San Antonio, TX 78255Off Market
- $410,0003 bd3 ba1.7k sqft16011 Babcock Rd #9, San Antonio, TX 78255For Sale
- $404,1003 bd2 ba1.9k sqft16011 Babcock Rd #14, San Antonio, TX 78255Off Market
A local agent can set up tours, give advice and negotiate with sellers.
Similar homes
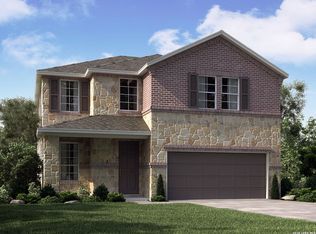
- $419,9904 bd3 ba2.4k sqft10211 Briceway Gap, San Antonio, TX 78254New Construction
 LERA MLS
 - $435,9353 bd3 ba2.2k sqft182 SCALENE ST, San Antonio, TX 78238New Construction
 MLS ID #1999280, Kenneth Gezella TREC #495233, Ken Gezella. LERA MLS
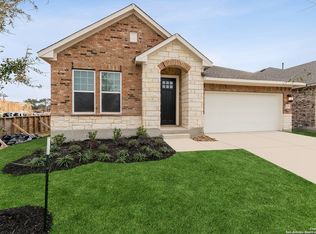
 - $398,9903 bd3 ba2.1k sqft11726 Hackford, San Antonio, TX 78254New Construction
 LERA MLS
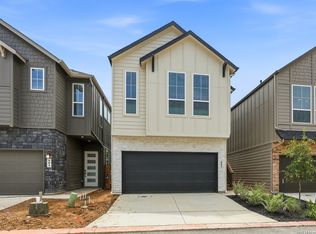
 - $389,8003 bd3 ba1.6k sqft6464 Babcock Road #903, San Antonio, TX 78249New Construction
 LERA MLS
 - $390,0004 bd4 ba2.6k sqft15233 CHESHIRE WAY, San Antonio, TX 78254For SaleMLS ID #1969604, Ana Jaramillo TREC #739758, eXp Realty. LERA MLS
- $339,0004 bd3 ba2.5k sqft7409 Viridian View, San Antonio, TX 78253For SaleMLS ID #1998668, Erin Rodriguez TREC #587889, Rodriguez Collective. LERA MLS
- $383,0404 bd3 ba2.4k sqft12220 VAQUERA BEND, San Antonio, TX 78254New ConstructionLERA MLS
- $409,8004 bd4 ba2.2k sqft12427 Aurora Basin, San Antonio, TX 78254New ConstructionLERA MLS
- $419,3403 bd3 ba2k sqft2164 Briggs Summit, San Antonio, TX 78232New ConstructionMLS ID #1948318, Katie Craig TREC #836640, Chesmar Homes. LERA MLS
- $389,8003 bd3 ba1.6k sqft6464 Babcock Road UNIT 902, San Antonio, TX 78249New ConstructionLERA MLS
- $374,9904 bd3 ba1.9k sqft6554 Bufflehead Bend, Leon Valley, TX 78240New ConstructionMLS ID #1955348, Dayton Schrader TREC #312921, eXp Realty. LERA MLS
- $384,7305 bd3 ba2.4k sqft12055 MUTTON BUSTING DRIVE, San Antonio, TN 78254New ConstructionMLS ID #1997219, Clay Woodard TREC #436945, Move Up America. LERA MLS
- $397,7873 bd3 ba1.7k sqft104 Tribus, San Antonio, TX 78238New ConstructionMLS ID #1949704, Kenneth Gezella TREC #495233, Ken Gezella. LERA MLS
- $379,8003 bd3 ba1.6k sqft6464 Babcock Road #904, San Antonio, TX 78249New ConstructionLERA MLS
- $374,6105 bd3 ba2.4k sqft12259 VAQUERA BEND, San Antonio, TX 78254New ConstructionLERA MLS
- $349,2904 bd3 ba2.2k sqft12056 MUTTON BUSTING DRIVE, San Antonio, TX 78254New ConstructionLERA MLS
- $348,5904 bd3 ba2.2k sqft12047 MUTTON BUSTING DRIVE, San Antonio, TX 78254New ConstructionLERA MLS
- $455,8403 bd2 ba1.9k sqft12418 Brynn Creek Pass, San Antonio, TX 78254New ConstructionLERA MLS
- $320,0003 bd3 ba2.1k sqft16307 Boulder Pass, San Antonio, TX 78247For SaleMLS ID #1994892, Dayton Schrader TREC #312921, eXp Realty. LERA MLS
- $474,8004 bd3 ba2.3k sqft9327 Luke Path, San Antonio, TX 78254New ConstructionLERA MLS
