Move-in Ready! Discover the perfect blend of comfort, style, and modern living at Trilogy Grove, 10-minute drive to the medical center. This stunning two-story home showcases abundant natural light and thoughtfully designed spaces that are perfect for both everyday living and entertaining. Featuring 3 bedrooms, a spacious living and dining room combination, and a versatile 12' x 10' flex room that's ideal for a home office, playroom, or hobby space, this home offers exceptional flexibility for today's lifestyle. The well-appointed kitchen provides plenty of room for cooking and gathering and includes a generous 4' x 4' walk-in pantry for added storage. A majestic staircase leads to the second floor, where you'll find a versatile loft, a spacious primary suite complete with a private 9' x 10' sitting room, two additional bedrooms, and a conveniently located upstairs laundry room. Thoughtfully designed from top to bottom, this beautiful home is move-in ready and offers the perfect combination of comfort, functionality, and modern elegance.
New construction
$435,935
182 SCALENE ST, San Antonio, TX 78238
3beds
2,200sqft
:
Get pre-qualified$3,207/mo
Single Family Residence
Built in 2026
4,356 Square Feet Lot
$429,600 Zestimate®
$198/sqft
$71/mo HOA
What's special
Versatile loftAbundant natural lightThoughtfully designed spacesMajestic staircaseSpacious primary suiteWell-appointed kitchen
- 25 days |
- 37 |
- 0 |
Likely to sell faster than
Zillow last checked:
Listing updated:
Listed by:
Kenneth Gezella TREC #495233 (210) 837-8423,
Ken Gezella
Source: LERA MLS,MLS#: 1999280
Facts & features
Interior
Bedrooms & bathrooms
- Bedrooms: 3
- Bathrooms: 3
- Full bathrooms: 2
- 1/2 bathrooms: 1
Primary bedroom
- Features: Sitting Room, Walk-In Closet(s)
- Level: Upper
- Area: 240
- Dimensions: 15 x 16
Bedroom 2
- Area: 120
- Dimensions: 10 x 12
Bedroom 3
- Area: 110
- Dimensions: 10 x 11
Primary bathroom
- Features: Shower Only, Double Vanity
- Area: 144
- Dimensions: 9 x 16
Kitchen
- Area: 192
- Dimensions: 12 x 16
Living room
- Area: 180
- Dimensions: 15 x 12
Heating
- Central, Electric
Cooling
- 13-15 SEER AX, Ceiling Fan(s), Central Air
Appliances
- Included: Microwave, Range, Gas Cooktop, Disposal, Dishwasher, Plumbed For Ice Maker
- Laundry: Upper Level, Washer Hookup, Dryer Connection
Features
- One Living Area, Eat-in Kitchen, Kitchen Island, Pantry, All Bedrooms Upstairs, Open Floorplan, High Speed Internet, Ceiling Fan(s), Solid Counter Tops, Programmable Thermostat
- Flooring: Carpet, Vinyl
- Windows: Double Pane Windows, Low Emissivity Windows, Window Coverings
- Has basement: No
- Has fireplace: No
- Fireplace features: Not Applicable
Interior area
- Total interior livable area: 2,200 sqft
Property
Parking
- Total spaces: 2
- Parking features: Two Car Garage, Garage Door Opener, Street Parking Only
- Garage spaces: 2
- Has uncovered spaces: Yes
Features
- Levels: Two
- Stories: 2
- Exterior features: Sprinkler System
- Pool features: None
- Fencing: Privacy
Lot
- Size: 4,356 Square Feet
- Features: Cul-De-Sac
Construction
Type & style
- Home type: SingleFamily
- Architectural style: Traditional
- Property subtype: Single Family Residence
Materials
- Stone, Siding
- Foundation: Slab
- Roof: Composition
Condition
- New Construction
- New construction: Yes
- Year built: 2026
Details
- Builder name: Texas Homes
Utilities & green energy
- Water: Water System
- Utilities for property: Cable Available
Green energy
- Water conservation: Low Flow Commode
Community & HOA
Community
- Features: City Bus, Cluster Mail Box, School Bus
- Security: Smoke Detector(s), Controlled Access
- Subdivision: Trilogy Grove
HOA
- Has HOA: Yes
- HOA fee: $850 annually
- HOA name: DIAMOND HOA
Location
- Region: San Antonio
Financial & listing details
- Price per square foot: $198/sqft
- Annual tax amount: $2,000
- Price range: $435.9K - $435.9K
- Date on market: 7/10/2026
- Cumulative days on market: 26 days
- Listing terms: Conventional,FHA,VA Loan,Cash,100% Financing
- Road surface type: Paved
Estimated market value
$429,600
$408,000 - $451,000
$2,220/mo
Price history
| Date | Event | Price |
|---|---|---|
| 7/10/2026 | Listed for sale | $435,935$198/sqft |
Source:  LERA MLS #1999280 Report a problem LERA MLS #1999280 Report a problem | ||
Public tax history
Tax history is unavailable.
Monthly payment
Est. payment
Payment breakdown
Explore the cost of this home by adjusting the details. Changes won't be saved.Climate risks
Neighborhood: 78238
Nearby schools
GreatSchools rating
- 4/10Powell Elementary SchoolGrades: PK-5Distance: 0.8 mi
- 4/10Ross Middle SchoolGrades: 6-8Distance: 1.4 mi
- 4/10Holmes High SchoolGrades: 9-12Distance: 0.4 mi
Schools provided by the listing agent
- Elementary: Oak Hills Terrace
- Middle: Neff Pat
- High: Marshall
- District: Northside
Source: LERA MLS. This data may not be complete. We recommend contacting the local school district to confirm school assignments for this home.
- $290,7006,534 Square Feet7430 Deep Spg, San Antonio, TX 78238Off Market
- $165,100-- bd-- ba720 sqft18 Nico Tyme, San Antonio, TX 78238Off Market
- $67,5005,880.6 Square Feet3362 Northwestern Dr #2, San Antonio, TX 78238Pending

- $--3 bd2 ba1.3k sqft202 W Loop #15174276, San Antonio, TX 78238Off Market

- $266,8003 bd3 ba1.3k sqft3362 Northwestern Dr #1101, San Antonio, TX 78238Off Market
- $33,500-- bd-- ba-- sqft3362 Northwestern Dr #101, San Antonio, TX 78238Off Market
- $33,500-- bd-- ba-- sqft3362 Northwestern Dr #102, San Antonio, TX 78238Off Market
- $33,500-- bd-- ba-- sqft3362 Northwestern Dr #201, San Antonio, TX 78238Off Market
- $33,500-- bd-- ba-- sqft3362 Northwestern Dr UNIT 202, San Antonio, TX 78238Off Market
A local agent can set up tours, give advice and negotiate with sellers.
Similar homes
- $397,7873 bd3 ba1.7k sqft104 Tribus, San Antonio, TX 78238New Construction

 MLS ID #1949704, Kenneth Gezella TREC #495233, Ken Gezella. LERA MLS
 - $435,0004 bd4 ba2.1k sqft2118 Gabby Cole Ln, San Antonio, TX 78253For Sale
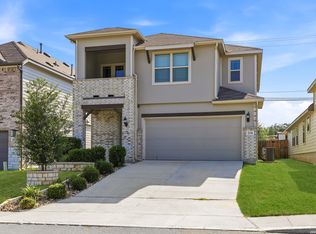 MLS ID #2003863, Desiree Garcia TREC #702010, eXp Realty. LERA MLS
 - $415,0005 bd4 ba2.7k sqft13926 Westbury Falls, San Antonio, TX 78253For Sale
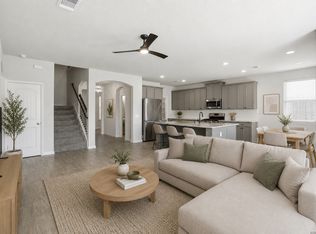 MLS ID #2004335, Brandon Ramirez TREC #667359, Keller Williams Heritage. LERA MLS
 - $449,0004 bd3 ba3.2k sqft5014 Fawn Lk, San Antonio, TX 78244New Construction
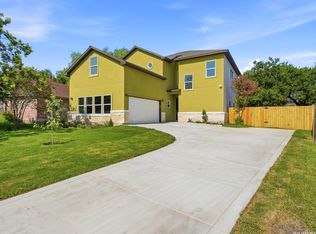 MLS ID #2003079, Randy Rodriguez TREC #751541, Rodriguez Real Estate Group. LERA MLS
 - $428,4304 bd4 ba2.5k sqft13417 Sandy Shore, San Antonio, TX 78245New ConstructionMLS ID #2003859, Clay Woodard TREC #436945, Move Up America. LERA MLS
- $439,0004 bd4 ba2.7k sqft2611 Tortuga Verde, San Antonio, TX 78245For SaleMLS ID #1972506, Julianne Hawkins TREC #636231, Phyllis Browning Company. LERA MLS
- from $448,9904 bd4 ba2.7k sqftThe Sequoia A Plan, Bricewood, San Antonio, TX 78254New ConstructionDavidson Homes, Inc.
- $369,9904 bd3 ba1.9k sqft6554 Bufflehead Bend, Leon Valley, TX 78240New ConstructionLERA MLS
- $414,7704 bd4 ba2.5k sqft4859 Whaler, San Antonio, TX 78245New ConstructionLERA MLS
- $419,8003 bd3 ba2.3k sqft12410 Cotorra Springs, San Antonio, TX 78254New ConstructionLERA MLS
- from $458,9904 bd4 ba2.7k sqftThe Sequoia A Plan, Comanche Ridge, San Antonio, TX 78233New ConstructionDavidson Homes, Inc.
- $344,1905 bd3 ba2.4k sqft8353 HAMRICK CIRCLE, San Antonio, TX 78252New ConstructionLERA MLS
- from $396,9903 bd3 ba2.1k sqftThe Glenwood E Plan, Bricewood, San Antonio, TX 78254New ConstructionDavidson Homes, Inc.
- $449,8004 bd3 ba2.3k sqft2540 High Ground, San Antonio, TX 78245New ConstructionMLS ID #1948306, Katie Craig TREC #836640, Chesmar Homes. LERA MLS
- $354,8905 bd3 ba2.4k sqft8203 SMITHERS AVENUE, San Antonio, TX 78252New ConstructionLERA MLS
- $419,3403 bd3 ba2k sqft2164 Briggs Summit, San Antonio, TX 78232New ConstructionMLS ID #1948318, Katie Craig TREC #836640, Chesmar Homes. LERA MLS
- $424,9904 bd3 ba2.1k sqft12515 Sylvanite, San Antonio, TX 78254New ConstructionLERA MLS
- $395,0004 bd3 ba2.4k sqft14759 Sweet Clover, San Antonio, TX 78253For SaleMLS ID #1997991, Amanda Ecklof TREC #723237, eXp Realty. LERA MLS
- $409,8004 bd4 ba2.2k sqft12427 Aurora Basin, San Antonio, TX 78254New ConstructionLERA MLS
- $455,8403 bd2 ba1.9k sqft12418 Brynn Creek Pass, San Antonio, TX 78254New ConstructionLERA MLS
