Move in Ready! The Athena at Unit 903 is a stunning replica of our model home, showcasing the same sought-after interior design-plus a few exclusive upgrades! Step inside to find impressive 10-foot ceilings and an elegant 8-foot entry door that set the tone for the spacious, upscale feel throughout. The kitchen is a true centerpiece, featuring ample cabinetry, a gas range, dishwasher, and an externally vented microwave-perfect for both everyday living and entertaining. Enjoy stylish tile flooring, a beautifully tiled fireplace, and a thoughtfully designed layout. The primary bath offers a touch of luxury with a skylight and dual closets for added convenience and storage. This smart home comes fully equipped with modern features, including a smart system, garage door opener, sprinkler system, and gutters-all included. Offering 3 bedrooms, 2.5 baths, a covered patio, and a 2-car garage, this home also features a game room conveniently located near the secondary bedrooms, providing flexible space for relaxation or entertainment. This exceptional home won't last long-don't miss your opportunity!
Pending
Price cut: $4K (8/11)
$385,800
6464 Babcock Road #903, San Antonio, TX 78249
3beds
1,665sqft
Condo
Built in 2026
-- sqft lot
$381,700 Zestimate®
$232/sqft
$100/mo HOA
What's special
Stylish tile flooringBeautifully tiled fireplaceSpacious upscale feelCovered patioThoughtfully designed layoutExternally vented microwaveGas range
- 95 days |
- 56 |
- 2 |
Zillow last checked:
Listing updated:
Listed by:
Katie Craig TREC #836640 (210) 361-8635,
Chesmar Homes
Source: LERA MLS,MLS#: 1968147
Facts & features
Interior
Bedrooms & bathrooms
- Bedrooms: 3
- Bathrooms: 3
- Full bathrooms: 2
- 1/2 bathrooms: 1
Primary bedroom
- Features: Walk-In Closet(s), Full Bath
- Level: Upper
- Area: 182
- Dimensions: 13 x 14
Bedroom 2
- Area: 110
- Dimensions: 10 x 11
Bedroom 3
- Area: 110
- Dimensions: 10 x 11
Primary bathroom
- Features: Shower Only, Double Vanity
- Area: 54
- Dimensions: 6 x 9
Family room
- Area: 224
- Dimensions: 14 x 16
Kitchen
- Area: 120
- Dimensions: 10 x 12
Heating
- Central, Zoned, 1 Unit, Electric
Cooling
- Central Air, Zoned
Appliances
- Included: Microwave, Range, Gas Cooktop, Disposal, Dishwasher, Plumbed For Ice Maker, Plumb for Water Softener
- Laundry: Washer Hookup, Dryer Connection
Features
- Two Living Area, Living/Dining Combo, Kitchen Island, Pantry, Game Room, Utility Area Inside, Secondary Bdrm Downstairs, High Ceilings, Open Floorplan, Ceiling Fan(s), Chandelier, High Speed Internet
- Flooring: Carpet, Ceramic Tile
- Windows: Window Coverings, Double Pane Windows
- Has basement: No
- Number of fireplaces: 1
- Fireplace features: One, Living Room
Interior area
- Total interior livable area: 1,665 sqft
Video & virtual tour
Property
Parking
- Total spaces: 2
- Parking features: Two Car Garage, Attached, Garage Door Opener
- Attached garage spaces: 2
Features
- Levels: Two
- Stories: 2
- Patio & porch: Covered
- Exterior features: Rain Gutters
- Fencing: Privacy
Details
- Parcel number: 164551009030
Construction
Type & style
- Home type: Condo
Materials
- Stone, 3 Sides Masonry
- Foundation: Slab
- Roof: Composition
Condition
- New construction: Yes
- Year built: 2026
Details
- Builder name: Chesmar Homes
Utilities & green energy
- Electric: CPS
- Gas: CPS
- Sewer: SAWS
- Water: SAWS
- Utilities for property: Cable Available
Green energy
- Indoor air quality: Integrated Pest Management
Community & HOA
Community
- Features: Playground
- Security: Smoke Detector(s), Security System Owned, Not Applicable
- Subdivision: Rose Hill
HOA
- Has HOA: Yes
- Services included: Common Maintenance
- HOA fee: $100 monthly
- HOA name: ROSE HILL CONDO ASSOCIATION
Location
- Region: San Antonio
Financial & listing details
- Price per square foot: $232/sqft
- Price range: $385.8K - $385.8K
- Date on market: 5/19/2026
- Cumulative days on market: 96 days
- Listing terms: Conventional,FHA,VA Loan,Cash
Estimated market value
$381,700
$363,000 - $401,000
$2,212/mo
Price history
| Date | Event | Price |
|---|---|---|
| 8/17/2026 | Pending sale | $385,800$232/sqft |
Source:  LERA MLS #1968147 Report a problem LERA MLS #1968147 Report a problem | ||
| 8/11/2026 | Price change | $385,800-1%$232/sqft |
Source: LERA MLS #1968147 Report a problem | ||
| 7/1/2026 | Price change | $389,800-3.7%$234/sqft |
Source: LERA MLS #1968147 Report a problem | ||
| 5/28/2026 | Price change | $404,800-6.2%$243/sqft |
Source: LERA MLS #1968147 Report a problem | ||
| 5/19/2026 | Listed for sale | $431,555$259/sqft |
Source: LERA MLS #1968147 Report a problem | ||
Public tax history
Tax history is unavailable.
Monthly payment
Est. payment
Payment breakdown
Explore the cost of this home by adjusting the details. Changes won't be saved.Climate risks
Neighborhood: 78249
Nearby schools
GreatSchools rating
- 5/10Boone Elementary SchoolGrades: PK-5Distance: 0.1 mi
- 4/10Rudder Middle SchoolGrades: 6-8Distance: 0.8 mi
- 5/10Marshall High SchoolGrades: 9-12Distance: 2.5 mi
Schools provided by the listing agent
- Elementary: Boone
- Middle: Rudder
- High: Marshall
- District: Northside
Source: LERA MLS. This data may not be complete. We recommend contacting the local school district to confirm school assignments for this home.
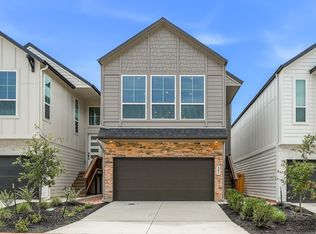
- $385,8003 bd3 ba1.6k sqft6464 Babcock Rd UNIT 902, San Antonio, TX 78249New Construction
- $377,8003 bd3 ba1.6k sqft6464 Babcock Rd #904, San Antonio, TX 78249Pending

- $431,2803 bd3 ba1.6k sqft6464 Babcock Rd #905, San Antonio, TX 78249New Construction

- $427,5103 bd3 ba1.6k sqft6464 Babcock Rd #906, San Antonio, TX 78249Pending
- $177,7003 bd2 ba1.1k sqft11622 Spring Trail St, San Antonio, TX 78249Off Market
- $--3 bd2 ba1k sqft11618 Spring Trail St, San Antonio, TX 78249Sold
- $164,4003 bd2 ba1k sqft11626 Spring Trail St, San Antonio, TX 78249Off Market
- $129,5002 bd1 ba993 sqft11614 Spring Trail St, San Antonio, TX 78249Off Market
A local agent can set up tours, give advice and negotiate with sellers.
A local lender can help you make sure your offer is ready when you are.
Similar homes
- $385,8003 bd3 ba1.6k sqft6464 Babcock Road UNIT 902, San Antonio, TX 78249New Construction
 LERA MLS
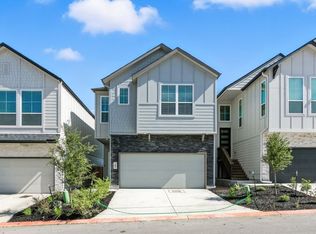
 - from $388,9903 bd3 ba1.6k sqftBalder Plan, Rose Hill, San Antonio, TX 78249New Construction
 Chesmar Homes
 - $431,2803 bd3 ba1.6k sqft6464 Babcock Rd #905, San Antonio, TX 78249New ConstructionLERA MLS
- from $356,9904 bd3 ba1.7k sqftHibiscus - 1731 Plan, Rosemont Hill, San Antonio, TX 78254New Construction
 Century Communities
 - $405,0003 bd3 ba1.9k sqft16011 Babcock Road #25, San Antonio, TX 78255For SaleMLS ID #1966765, Juan Chapa TREC #802401, eXp Realty. LERA MLS
- $400,4964 bd3 ba1.9k sqft6554 Bufflehead Bend, Leon Valley, TX 78240New ConstructionLERA MLS
- $397,7873 bd3 ba1.7k sqft104 Tribus, San Antonio, TX 78238New ConstructionMLS ID #1949704, Kenneth Gezella TREC #495233, Ken Gezella. LERA MLS
- $374,0405 bd3 ba2.4k sqft12210 VAQUERA BEND, San Antonio, TX 78254New ConstructionLERA MLS
- $369,1204 bd3 ba2k sqft12248 VAQUERA BEND, San Antonio, TX 78254New ConstructionLERA MLS
- from $329,9903 bd3 ba1.6k sqftAthena Plan, Prominence Urban, San Antonio, TX 78245New ConstructionChesmar Homes
- $374,7004 bd2 ba2.2k sqft12240 VAQUERA BEND, San Antonio, TX 78254New ConstructionLERA MLS
- $339,9104 bd2 ba1.7k sqft12067 MUTTON BUSTING DR, San Antonio, TX 78254New ConstructionLERA MLS
- $384,7305 bd3 ba2.4k sqft12055 MUTTON BUSTING DRIVE, San Antonio, TN 78254New ConstructionLERA MLS
- $354,8904 bd2 ba1.9k sqft12036 MUTTON BUSTING DRIVE, San Antonio, TX 78254New ConstructionLERA MLS
- $379,8003 bd3 ba2k sqft2164 Briggs Summit, San Antonio, TX 78232New ConstructionMLS ID #1948318, Katie Craig TREC #836640, Chesmar Homes. LERA MLS
- $339,8704 bd3 ba2k sqft12206 VAQUERA BEND, San Antonio, TX 78254New ConstructionLERA MLS
- $366,8003 bd2 ba1.5k sqft9424 Mattock, San Antonio, TX 78254New ConstructionMLS ID #1948433, Katie Craig TREC #836640, Chesmar Homes. LERA MLS
- $379,8003 bd3 ba1.9k sqft2164 Briggs Smt, San Antonio, TX 78245New ConstructionChesmar Homes
- $369,2704 bd2 ba2.2k sqft12251 VAQUERA BEND, San Antonio, TX 78254New ConstructionLERA MLS
- $489,6404 bd4 ba2.4k sqft11915 BONFIRE, San Antonio, TX 78254New ConstructionLERA MLS
