Move in Ready! Come see our one-of-a-kind Athena, Unit 905! This beautifully upgraded home stands out with elevated design selections and thoughtful finishes throughout. From the updated flooring to the stylish under-cabinet lighting and pendant accents in the kitchen, every detail has been carefully curated. Enjoy upgraded wall and bath tile selections that add a touch of luxury to the space. This home also offers a rare and highly desirable feature-no rear neighbors-allowing you to take in stunning sunset views from your covered patio. With 3 bedrooms, 2.5 baths, and a spacious 2-car garage, this layout is both functional and inviting. The downstairs flex room provides easy access to the two secondary bedrooms, making it perfect for guests, a home office, or a playroom.
Pending
$431,280
6464 Babcock Rd #905, San Antonio, TX 78249
3beds
1,665sqft
Condo
Built in 2026
-- sqft lot
$423,000 Zestimate®
$259/sqft
$100/mo HOA
What's special
Thoughtful finishes throughoutBeautifully upgraded homeUpdated flooringElevated design selectionsDownstairs flex roomStylish under-cabinet lighting
- 142 days
- 81
- 12
Likely to sell faster than
Zillow last checked:
Listing updated:
Listed by:
Katie Craig TREC #836640 (210) 361-8635,
Chesmar Homes
Source: LERA MLS,MLS#: 1968077
Facts & features
Interior
Bedrooms & bathrooms
- Bedrooms: 3
- Bathrooms: 3
- Full bathrooms: 2
- 1/2 bathrooms: 1
Primary bedroom
- Features: Walk-In Closet(s), Full Bath
- Level: Upper
- Area: 182
- Dimensions: 13 x 14
Bedroom 2
- Area: 110
- Dimensions: 10 x 11
Bedroom 3
- Area: 110
- Dimensions: 10 x 11
Primary bathroom
- Features: Shower Only, Double Vanity
- Area: 54
- Dimensions: 6 x 9
Family room
- Area: 224
- Dimensions: 14 x 16
Kitchen
- Area: 72
- Dimensions: 8 x 9
Heating
- Central, Zoned, 1 Unit, Electric
Cooling
- Central Air, Zoned
Appliances
- Included: Microwave, Range, Gas Cooktop, Disposal, Dishwasher, Plumbed For Ice Maker, Vented Exhaust Fan
- Laundry: Washer Hookup, Dryer Connection
Features
- Two Living Area, Living/Dining Combo, Separate Dining Room, Kitchen Island, Pantry, Game Room, Utility Area Inside, High Ceilings, Open Floorplan, Ceiling Fan(s), Chandelier, High Speed Internet
- Flooring: Carpet, Ceramic Tile
- Windows: Window Coverings, Double Pane Windows
- Has basement: No
- Number of fireplaces: 1
- Fireplace features: One, Living Room
Interior area
- Total interior livable area: 1,665 sqft
Video & virtual tour
Property
Parking
- Total spaces: 2
- Parking features: Two Car Garage, Garage Door Opener
- Garage spaces: 2
Features
- Levels: Two
- Stories: 2
- Patio & porch: Covered
- Exterior features: Rain Gutters
- Fencing: Privacy
Details
- Parcel number: 164551009050
Construction
Type & style
- Home type: Condo
Materials
- Stone, 3 Sides Masonry
- Foundation: Slab
- Roof: Composition
Condition
- New construction: Yes
- Year built: 2026
Details
- Builder name: Chesmar Homes
Utilities & green energy
- Electric: City
- Gas: City
- Sewer: SAWS
- Water: SAWS
- Utilities for property: Cable Available
Green energy
- Indoor air quality: Integrated Pest Management
Community & HOA
Community
- Features: Playground
- Security: Smoke Detector(s), Security System Owned, Not Applicable
HOA
- Has HOA: Yes
- Services included: Common Maintenance
- HOA fee: $100 monthly
- HOA name: ROSE HILL CONDO ASSOCIATION
Location
- Region: San Antonio
Financial & listing details
- Price per square foot: $259/sqft
- Price range: $431.3K - $431.3K
- Date on market: 5/19/2026
- Cumulative days on market: 143 days
- Listing terms: Conventional,FHA,VA Loan,Cash
Estimated market value
$423,000
$402,000 - $444,000
$2,189/mo
Price history
| Date | Event | Price |
|---|---|---|
| 9/28/2026 | Pending sale | $431,280$259/sqft |
Source:  LERA MLS #1968077 Report a problem LERA MLS #1968077 Report a problem | ||
| 5/19/2026 | Listed for sale | $431,280$259/sqft |
Source: LERA MLS #1968077 Report a problem | ||
Public tax history
Tax history is unavailable.
Monthly payment
Est. payment
Payment breakdown
Explore the cost of this home by adjusting the details. Changes won't be saved.Climate risks
Neighborhood: 78249
Nearby schools
Schools provided by the listing agent
- Elementary: Boone
- Middle: Rudder
- High: Marshall
- District: Northside
Source: LERA MLS. This data may not be complete. We recommend contacting the local school district to confirm school assignments for this home.
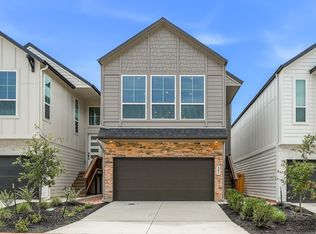
- $385,8003 bd3 ba1.6k sqft6464 Babcock Rd UNIT 902, San Antonio, TX 78249New Construction
- $130,5002 bd1 ba993 sqft11614 Spring Trail St, San Antonio, TX 78249Off Market
- $173,0003 bd2 ba1.1k sqft11612 Spring Trail St, San Antonio, TX 78249Off Market
- $--3 bd2 ba1k sqft11618 Spring Trail St, San Antonio, TX 78249Sold

Similar homes
- $385,8003 bd3 ba1.6k sqft6464 Babcock Road UNIT 902, San Antonio, TX 78249New Construction
 LERA MLS
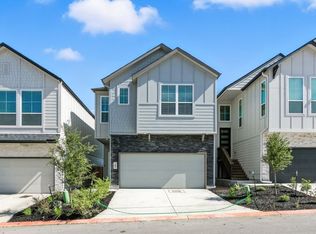
 - from $388,9903 bd3 ba1.6k sqftBalder Plan, Rose Hill, San Antonio, TX 78249New Construction
 Chesmar Homes
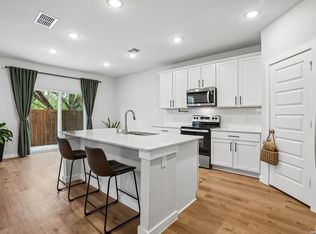
 - $399,9004 bd3 ba2k sqft5935 W Hausman - 59, San Antonio, TX 78249For Sale
 MLS ID #2011560, Alvaro Souto Padron de Figu TREC #812783, Levi Rodgers Real Estate Group. LERA MLS
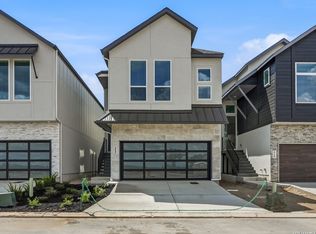
 - $434,8003 bd3 ba1.6k sqft20675 Huebner Rd #515, San Antonio, TX 78258New Construction
 LERA MLS
 - $434,8003 bd3 ba1.6k sqft20675 Huebner Rd UNIT 516, San Antonio, TX 78258New ConstructionMLS ID #1957508, Katie Craig TREC #836640, Chesmar Homes. LERA MLS
- $399,9904 bd3 ba2.2k sqft12418 REVOLVER RUN, San Antonio, TX 78254For SaleMLS ID #2010683, Quynh Nguyen TREC #724584, The Woodall Group of Texas. LERA MLS
- $359,9903 bd3 ba1.6k sqft7351 TEAL TRACE, San Antonio, TX 78240For SaleMLS ID #2012562, Kelly Cameron TREC #628296, At Home Texas Realty. LERA MLS
- $449,8004 bd3 ba2.3k sqft9327 Luke Path, San Antonio, TX 78254New ConstructionLERA MLS
- $389,7873 bd3 ba1.7k sqft104 Tribus, San Antonio, TX 78238New ConstructionLERA MLS
- $420,0004 bd4 ba2.1k sqft2118 Gabby Cole Ln, San Antonio, TX 78253For SaleMLS ID #2003863, Desiree Garcia TREC #702010, eXp Realty. LERA MLS
- $384,8003 bd2 ba1.9k sqft12418 Brynn Creek Pass, San Antonio, TX 78254New ConstructionLERA MLS
- $450,7103 bd3 ba1.6k sqft20675 Huebner Rd #514, San Antonio, TX 78258New ConstructionLERA MLS
- $484,6404 bd4 ba2.4k sqft11915 BONFIRE, San Antonio, TX 78254New ConstructionLERA MLS
- $354,1204 bd3 ba2k sqft12248 VAQUERA BEND, San Antonio, TX 78254New ConstructionLERA MLS
- $374,0405 bd3 ba2.4k sqft12210 VAQUERA BEND, San Antonio, TX 78254New ConstructionLERA MLS
