
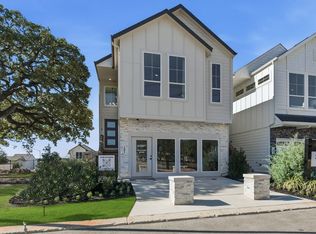
The Calypso at Unit 906 sits on a desirable corner lot, offering beautiful views from your brand-new home! This thoughtfully designed residence features upgraded kitchen selections, under-cabinet lighting, a gas stove, and a gas water heater-perfect for modern living. Enjoy Energy Star-rated efficiency for year-round comfort and savings. Elegant, upgraded tile flooring flows throughout the home, adding both style and durability. With no neighbors in front or behind, this true corner lot provides exceptional privacy and an open, airy feel-an increasingly rare find. Offering 3 bedrooms, 2.5 baths, a spacious game room, a 2-car garage, and a covered patio, this home delivers both functionality and comfort for everyday living and entertaining. Available for end of May move-in-don't miss your opportunity to own this beautifully upgraded home! *Home is under construction - est. completion MAY 2026 - photos are representative.*
Pending
$427,510
6464 Babcock Rd #906, San Antonio, TX 78249
3beds
1,658sqft
Condo
Built in 2026
-- sqft lot
$420,000 Zestimate®
$258/sqft
$100/mo HOA
What's special
Gas stoveBeautiful viewsCovered patioOpen airy feelElegant upgraded tile flooringExceptional privacySpacious game room
- 95 days |
- 21 |
- 2 |
Likely to sell faster than
Zillow last checked:
Listing updated:
Listed by:
Katie Craig TREC #836640 (210) 361-8635,
Chesmar Homes
Source: LERA MLS,MLS#: 1968167
Facts & features
Interior
Bedrooms & bathrooms
- Bedrooms: 3
- Bathrooms: 3
- Full bathrooms: 2
- 1/2 bathrooms: 1
Primary bedroom
- Features: Walk-In Closet(s), Full Bath
- Level: Upper
- Area: 195
- Dimensions: 13 x 15
Bedroom 2
- Area: 130
- Dimensions: 10 x 13
Bedroom 3
- Area: 120
- Dimensions: 10 x 12
Primary bathroom
- Features: Shower Only, Double Vanity
- Area: 54
- Dimensions: 6 x 9
Family room
- Area: 270
- Dimensions: 18 x 15
Kitchen
- Area: 143
- Dimensions: 13 x 11
Heating
- Central, Zoned, 1 Unit, Electric
Cooling
- Central Air, Zoned
Appliances
- Included: Microwave, Range, Gas Cooktop, Disposal, Dishwasher, Plumbed For Ice Maker, Plumb for Water Softener, Vented Exhaust Fan
- Laundry: Washer Hookup, Dryer Connection
Features
- Two Living Area, Separate Dining Room, Kitchen Island, Pantry, Game Room, Utility Area Inside, Secondary Bdrm Downstairs, High Ceilings, Open Floorplan, Ceiling Fan(s), Chandelier, High Speed Internet
- Flooring: Carpet, Ceramic Tile
- Windows: Window Coverings, Double Pane Windows
- Has basement: No
- Number of fireplaces: 1
- Fireplace features: One, Living Room
Interior area
- Total interior livable area: 1,658 sqft
Property
Parking
- Total spaces: 2
- Parking features: Two Car Garage, Attached, Garage Door Opener
- Attached garage spaces: 2
Features
- Levels: Two
- Stories: 2
- Patio & porch: Covered
- Exterior features: Rain Gutters
- Fencing: Privacy
Details
- Parcel number: 164551009060
Construction
Type & style
- Home type: Condo
Materials
- Stone, 3 Sides Masonry
- Foundation: Slab
- Roof: Composition
Condition
- New construction: Yes
- Year built: 2026
Details
- Builder name: Chesmar Homes
Utilities & green energy
- Electric: CPS
- Gas: CPS
- Sewer: SAWS
- Water: SAWS
- Utilities for property: Cable Available
Green energy
- Indoor air quality: Integrated Pest Management
Community & HOA
Community
- Features: Playground
- Security: Smoke Detector(s), Security System Owned, Not Applicable
- Subdivision: Rose Hill
HOA
- Has HOA: Yes
- Services included: Common Maintenance
- HOA fee: $100 monthly
- HOA name: ROSE HILL CONDO ASSOCIATION
Location
- Region: San Antonio
Financial & listing details
- Price per square foot: $258/sqft
- Price range: $427.5K - $427.5K
- Date on market: 5/19/2026
- Cumulative days on market: 96 days
- Listing terms: Conventional,FHA,VA Loan,Cash
Estimated market value
$420,000
$399,000 - $441,000
$2,207/mo
Price history
| Date | Event | Price |
|---|---|---|
| 7/27/2026 | Pending sale | $427,510$258/sqft |
Source:  LERA MLS #1968167 Report a problem LERA MLS #1968167 Report a problem | ||
| 5/19/2026 | Listed for sale | $427,510$258/sqft |
Source: LERA MLS #1968167 Report a problem | ||
Public tax history
Tax history is unavailable.
Monthly payment
Est. payment
Payment breakdown
Explore the cost of this home by adjusting the details. Changes won't be saved.Climate risks
Neighborhood: 78249
Getting around
22 / 100
Minimal TransitNearby schools
GreatSchools rating
- 5/10Boone Elementary SchoolGrades: PK-5Distance: 0.1 mi
- 4/10Rudder Middle SchoolGrades: 6-8Distance: 0.8 mi
- 5/10Marshall High SchoolGrades: 9-12Distance: 2.5 mi
Schools provided by the listing agent
- Elementary: Boone
- Middle: Rudder
- High: Marshall
- District: Northside
Source: LERA MLS. This data may not be complete. We recommend contacting the local school district to confirm school assignments for this home.
- $431,2803 bd3 ba1.6k sqft6464 Babcock Rd #905, San Antonio, TX 78249New Construction

- $377,8003 bd3 ba1.6k sqft6464 Babcock Rd #904, San Antonio, TX 78249Pending

- $171,7003 bd2 ba1.1k sqft11612 Spring Trail St, San Antonio, TX 78249Off Market
- $157,7003 bd2 ba1k sqft11610 Spring Trail St, San Antonio, TX 78249Off Market
- $385,8003 bd3 ba1.6k sqft6464 Babcock Rd #903, San Antonio, TX 78249Pending
- $385,8003 bd3 ba1.6k sqft6464 Babcock Rd UNIT 902, San Antonio, TX 78249New Construction
- $129,6002 bd1 ba888 sqft11606 Spring Trail St, San Antonio, TX 78249Off Market
- $129,5002 bd1 ba993 sqft11614 Spring Trail St, San Antonio, TX 78249Off Market
A local agent can set up tours, give advice and negotiate with sellers.
A local lender can help you make sure your offer is ready when you are.
Similar homes
- $425,0803 bd3 ba1.6k sqft6464 Babcock Rd #807, San Antonio, TX 78249New Construction
 LERA MLS
 - $437,4153 bd3 ba1.6k sqft6464 Babcock Rd #808, San Antonio, TX 78249New Construction
 LERA MLS
 - $432,9403 bd3 ba1.6k sqft6464 Babcock Rd #806, San Antonio, TX 78249New ConstructionLERA MLS
- from $403,9903 bd3 ba1.6k sqftAthena Plan, Rose Hill, San Antonio, TX 78249New Construction
 Chesmar Homes
 - $450,2003 bd3 ba1.6k sqft6464 Babcock Rd #703, San Antonio, TX 78249New ConstructionLERA MLS
- from $396,9903 bd3 ba1.6k sqftCalypso Plan, Rose Hill, San Antonio, TX 78249New ConstructionChesmar Homes
- $410,0003 bd3 ba1.8k sqft12718 Westeros Path, San Antonio, TX 78249For SaleMLS ID #1961439, Michelle Plazek TREC #604864, Realty Advantage. LERA MLS
- $454,9905 bd3 ba2.3k sqft14839 Vance Jackson #312 #312, San Antonio, TX 78249For SaleMLS ID #1941402, Dayton Schrader TREC #312921, eXp Realty. LERA MLS
- $475,0003 bd4 ba2.2k sqft5843 Whitby UNIT 44, San Antonio, TX 78240For SaleMLS ID #1916920, Adrian Gutierrez TREC #755255, The Agency San Antonio. LERA MLS
- $335,0003 bd3 ba1.6k sqft5843 Whitby Rd #6, San Antonio, TX 78240For SaleMLS ID #1952511, Misty Jetton TREC #822282, Anders Pierce Realty. LERA MLS
- $399,9004 bd3 ba2.3k sqft12518 YELLOWSTONE PT, San Antonio, TX 78254For SaleMLS ID #2002752, Marco Puga TREC #827908, eXp Realty. LERA MLS
- $430,8003 bd3 ba1.6k sqft20675 Huebner Road #535, San Antonio, TX 78258New ConstructionMLS ID #1937272, Katie Craig TREC #836640, Chesmar Homes. LERA MLS
- $397,7873 bd3 ba1.7k sqft104 Tribus, San Antonio, TX 78238New ConstructionMLS ID #1949704, Kenneth Gezella TREC #495233, Ken Gezella. LERA MLS
- $380,0003 bd2 ba1.6k sqft12415 Aurora Basin, San Antonio, TX 78254For SaleMLS ID #2008918, Dana Phillips TREC #584558, Phillips & Associates Realty. LERA MLS
- from $372,9903 bd2 ba1.9k sqftThe Daphne I Plan, Bricewood, San Antonio, TX 78254New ConstructionDavidson Homes, Inc.
- $386,9953 bd2 ba1.9k sqft11503 Sagebrooke Run, San Antonio, TX 78254For SaleMLS ID #1961932, Aya Hussein TREC #759956, Resi Realty, LLC. LERA MLS
- $435,0004 bd3 ba2.3k sqft7801 Yellow Bark, Selma, TX 78154New ConstructionMLS ID #2010386, Angelyn Price TREC #785078, Keller Williams Heritage. LERA MLS
- $435,0004 bd4 ba2.1k sqft2118 Gabby Cole Ln, San Antonio, TX 78253For SaleMLS ID #2003863, Desiree Garcia TREC #702010, eXp Realty. LERA MLS
- $419,9903 bd3 ba2.2k sqft2830 Sueno Point, San Antonio, TX 78245New ConstructionLERA MLS
- $463,9004 bd3 ba2.4k sqft914 Fort Ringgold, San Antonio, TX 78245For SaleMLS ID #2003221, Pedro Nieto TREC #687535, Grand Slam Realty LLC. LERA MLS
