This home is gone but we have more! The highly desirable Calypso floorplan is a proven model favorite, celebrated for its open-concept design and striking living room that fills the home with natural light and an airy, expansive feel. The thoughtfully designed first floor offers two secondary bedrooms and a versatile game room/flex space, perfect for entertaining, working from home, or unwinding in your own retreat. Enjoy added backyard privacy with no direct rear neighbors, creating a peaceful outdoor escape. Ideally located in the coveted Stone Oak area, this home places you minutes from top-rated schools, major hospitals, shopping, and dining-delivering the perfect blend of style, comfort, and everyday convenience. Additional amenity includes a dog park!
Pending
Price cut: $2K (8/11)
$430,800
20675 Huebner Road #535, San Antonio, TX 78258
3beds
1,658sqft
Condo
Built in 2026
-- sqft lot
$426,300 Zestimate®
$260/sqft
$42/mo HOA
What's special
Airy expansive feelPeaceful outdoor escapeOpen-concept designTwo secondary bedrooms
- 214 days
- 14
- 0
Zillow last checked:
Listing updated:
Listed by:
Katie Craig TREC #836640 (210) 361-8635,
Chesmar Homes
Source: LERA MLS,MLS#: 1937272
Facts & features
Interior
Bedrooms & bathrooms
- Bedrooms: 3
- Bathrooms: 3
- Full bathrooms: 2
- 1/2 bathrooms: 1
Primary bedroom
- Features: Walk-In Closet(s), Full Bath
- Level: Upper
- Area: 195
- Dimensions: 13 x 15
Bedroom 2
- Area: 130
- Dimensions: 10 x 13
Bedroom 3
- Area: 120
- Dimensions: 10 x 12
Primary bathroom
- Features: Shower Only, Separate Vanity, Double Vanity
- Area: 81
- Dimensions: 9 x 9
Dining room
- Area: 117
- Dimensions: 13 x 9
Family room
- Area: 270
- Dimensions: 18 x 15
Kitchen
- Area: 126
- Dimensions: 14 x 9
Heating
- Central, Electric
Cooling
- Central Air
Appliances
- Included: Microwave, Range, Disposal, Dishwasher, Vented Exhaust Fan, Electric Water Heater, Plumb for Water Softener
- Laundry: Lower Level, Laundry Room, Washer Hookup, Dryer Connection
Features
- One Living Area, Separate Dining Room, Eat-in Kitchen, Kitchen Island, Game Room, Utility Area Inside, Secondary Bdrm Downstairs, High Ceilings, Open Floorplan, Ceiling Fan(s), Chandelier
- Flooring: Carpet, Ceramic Tile, Vinyl
- Windows: Window Coverings, Double Pane Windows
- Has basement: No
- Number of fireplaces: 1
- Fireplace features: One
Interior area
- Total interior livable area: 1,658 sqft
Video & virtual tour
Property
Parking
- Total spaces: 2
- Parking features: Two Car Garage, Attached, Garage Door Opener
- Attached garage spaces: 2
Features
- Levels: Two
- Stories: 2
- Patio & porch: Covered
- Exterior features: Rain Gutters
- Fencing: Partial
Details
- Parcel number: 1440491
Construction
Type & style
- Home type: Condo
Materials
- 3 Sides Masonry, Stone
- Foundation: Slab
- Roof: Composition
Condition
- New construction: Yes
- Year built: 2026
Details
- Builder name: Chesmar Homes
Utilities & green energy
- Electric: CPS
- Gas: CPS
- Utilities for property: Cable Available
Community & HOA
Community
- Features: Playground
- Security: Smoke Detector(s), Prewired, Other
- Subdivision: Centero At Stone Oak,Centero At Stone Oak Condos
HOA
- Has HOA: Yes
- Services included: Other
- HOA fee: $500 annually
- HOA name: ALAMO MANAGEMENT GROUP
Location
- Region: San Antonio
Financial & listing details
- Price per square foot: $260/sqft
- Tax assessed value: $52,000
- Annual tax amount: $2
- Price range: $430.8K - $430.8K
- Date on market: 3/9/2026
- Cumulative days on market: 254 days
- Listing terms: Conventional,FHA,VA Loan,TX Vet,Cash
Estimated market value
$426,300
$405,000 - $448,000
$2,451/mo
Price history
| Date | Event | Price |
|---|---|---|
| 8/24/2026 | Pending sale | $430,800$260/sqft |
Source:  LERA MLS #1937272 Report a problem LERA MLS #1937272 Report a problem | ||
| 8/11/2026 | Price change | $430,800-0.5%$260/sqft |
Source: LERA MLS #1937272 Report a problem | ||
| 7/1/2026 | Price change | $432,800-0.9%$261/sqft |
Source: LERA MLS #1937272 Report a problem | ||
| 5/28/2026 | Price change | $436,800-3.2%$263/sqft |
Source: LERA MLS #1937272 Report a problem | ||
| 5/15/2026 | Price change | $451,295+2.6%$272/sqft |
Source: Chesmar Homes Report a problem | ||
| 4/9/2026 | Price change | $439,800-2.5%$265/sqft |
Source: LERA MLS #1937272 Report a problem | ||
| 1/28/2026 | Listed for sale | $451,295$272/sqft |
Source: LERA MLS #1937272 Report a problem | ||
Public tax history
| Year | Property taxes | Tax assessment |
|---|---|---|
| 2025 | $1,179 | $52,000 |
Find assessor info on the county website
Monthly payment
Est. payment
Payment breakdown
Explore the cost of this home by adjusting the details. Changes won't be saved.Climate risks
Neighborhood: 78258
Nearby schools
Schools provided by the listing agent
- Elementary: Las Lomas
- Middle: Barbara Bush
- High: Ronald Reagan
- District: North East I.S.D.
Source: LERA MLS. This data may not be complete. We recommend contacting the local school district to confirm school assignments for this home.
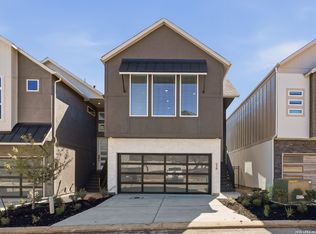
- $--3 bd3 ba1.6k sqft20675 Huebner Rd #530, San Antonio, TX 78258Sold
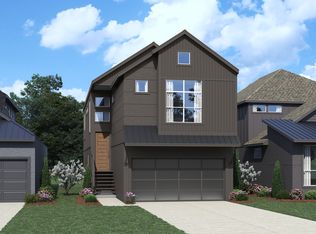
- $506,3653 bd3 ba2k sqft20675 Huebner Rd #513, San Antonio, TX 78258Pending
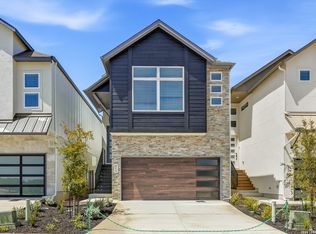
- $450,7103 bd3 ba1.6k sqft20675 Huebner Rd #514, San Antonio, TX 78258New Construction
- $560,6005 bd3 ba2.9k sqft1010 Silver Knls, San Antonio, TX 78258Off Market
Similar homes
- $434,8003 bd3 ba1.6k sqft20675 Huebner Rd UNIT 516, San Antonio, TX 78258New Construction
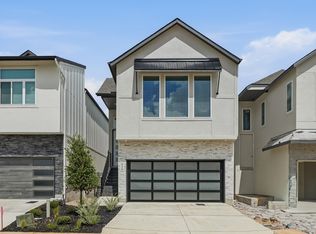
 MLS ID #1957508, Katie Craig TREC #836640, Chesmar Homes. LERA MLS
 - $434,8003 bd3 ba1.6k sqft20675 Huebner Rd #515, San Antonio, TX 78258New Construction
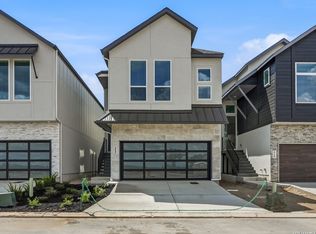 LERA MLS
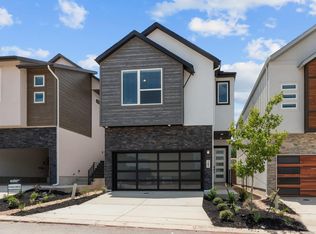
 - from $425,9903 bd3 ba1.6k sqftBalder Plan, Centero at Stone Oak, San Antonio, TX 78258New Construction
 Chesmar Homes
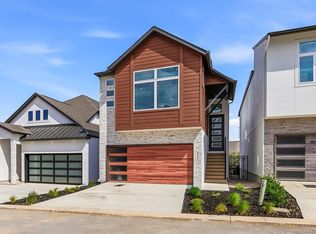
 - from $452,3803 bd3 ba1.6k sqftCalypso Plan, Centero at Stone Oak, San Antonio, TX 78258New Construction
 Chesmar Homes
 - $450,7103 bd3 ba1.6k sqft20675 Huebner Rd #514, San Antonio, TX 78258New ConstructionLERA MLS
- $425,0003 bd2 ba1.8k sqft2326 Pesaro Point, San Antonio, TX 78259For SaleMLS ID #2015857, Catherine Lodge TREC #659769, Kuper Sotheby's Int'l Realty. LERA MLS
- $499,0004 bd3 ba2.3k sqft331 RED ROCK CYN, San Antonio, TX 78258For SaleMLS ID #2004318, Tim Ohlbrecht TREC #728677, Real Broker, LLC. LERA MLS
- $479,0004 bd4 ba2.4k sqft2403 Carino Meadow, San Antonio, TX 78259For SaleMLS ID #1993872, Kathy Ripps TREC #511905, Kuper Sotheby's Int'l Realty. LERA MLS
- $429,0004 bd3 ba2.3k sqft21114 Chestnut Cove, San Antonio, TX 78266For SaleMLS ID #1963096, Ivan Terrazas TREC #530052, Keller Williams City-View. LERA MLS
- $369,9003 bd3 ba1.6k sqft8851 Oakland Rd UNIT 36, San Antonio, TX 78240For SaleMLS ID #2019747, Christopher Engstrom TREC #745386, Phyllis Browning Company. LERA MLS
- $410,0003 bd3 ba1.7k sqft16011 Babcock #9, San Antonio, TX 78255For SaleMLS ID #1910483, Lizeth Cherry TREC #725996, Real Broker, LLC. LERA MLS
- $459,0003 bd3 ba2.1k sqft206 Ridgecrest Dr Unit #16, San Antonio, TX 78209For SaleMLS ID #1959560, Bridget Archer TREC #461691, Kuper Sotheby's Int'l Realty. LERA MLS
- $399,9903 bd3 ba1.8k sqft8903 SUMMERWOOD BND, San Antonio, TX 78254New ConstructionMLS ID #2020534, Marie Crabb TREC #612087, Exquisite Properties, LLC. LERA MLS
- $454,9905 bd3 ba2.3k sqft14839 Vance Jackson #312 #312, San Antonio, TX 78249For SaleMLS ID #1941402, Dayton Schrader TREC #312921, eXp Realty. LERA MLS
- $449,4493 bd2 ba2k sqft12422 CHENA LK, San Antonio, TX 78249For SaleMLS ID #1993253, Deepesh Patel TREC #815513, Vortex Realty. LERA MLS
- $480,6463 bd3 ba1.8k sqft7015 Friedrich Ridge, San Antonio, TX 78256New ConstructionMLS ID #1993991, Marie Crabb TREC #612087, Exquisite Properties, LLC. LERA MLS
- $385,8003 bd3 ba1.6k sqft6464 Babcock Road UNIT 902, San Antonio, TX 78249New ConstructionLERA MLS
- $325,0003 bd2 ba1.5k sqft5615 Chase Falls, San Antonio, TX 78266For SaleMLS ID #2015892, Jacquelyn Morris TREC #726074, JB Goodwin, REALTORS. LERA MLS
- $459,9003 bd3 ba2.4k sqft31841 ACACIA VIS, Bulverde, TX 78163For SaleMLS ID #2004332, Elisa Wilcox TREC #654096, Keller Williams Heritage. LERA MLS
