Country-Living the way it was meant to be. A spectacular 10.3 acres outside Orange Grove sits down a long private driveway with trees and farm land on 3 sides. Improvements include fully updated main house, 40x60' barn with guest house, 2 septic systems, well water, garden area, chicken coop, open shed, and cross-fencing for large animals. The main house is a 3/2 built in 2015, filled with modern amenities like Metal Roof, wood-stove, whole home water softener and under-sink Reverse-Osmosis system maintained by Culligan, quartz countertops, propane gas cooktop w/pot filler faucet, pantry, coffee bar, large dining area, split bedrooms, covered back patio, and central laundry room. The Primary bedroom suite features custom-built floor-to-ceiling closet space, and the open space next to shower allows for easy addition of a Walk-in (2nd) closet. The bathroom is fully renovated w/dual sink vanity area, delightful open shower, and separate relaxing claw-foot tub. The secondary bedrooms have spacious closets and rooms, and the guest bathroom has shower/tub combo. Stained concrete floors make clean-up easy. Out in the 2400 SF metal I-beam girdered barn, you'll find 1400 SF of workshop/storage, plus 1000 SF of fully-functional living space. This 2/1 boasts Central Air, full-size tank hot water heater, full kitchen w/electric stove, private exterior door, and washer/dryer connections with 220 plug in the workshop. This building has a separate septic system from the main house. The private water well on the property services both buildings. Out in the acreage you'll find cross fencing, a concrete-floored dog kennel-turned chicken coop, raised garden beds, and garden shed that could be made into a small greenhouse. This unique country-living estate gives potential for additional improvements, large and small animals, and plenty of open space all situated in a private lot. Ready for all loans, including VA, FHA, and USDA, and all with lower taxes than nearby Calallen.
Pending
Price cut: $7K (7/19)
$538,000
229 N County Road 353, Orange Grove, TX 78372
5beds
2,121sqft
:
Get pre-qualified$4,046/mo
Single Family Residence
Built in 2015
10.3 Acres Lot
$-- Zestimate®
$254/sqft
$-- HOA
What's special
Fully updated main houseCentral airGarden shedPrivate lotWhole home water softenerLarge dining areaRaised garden beds
- 113 days |
- 680 |
- 57 |
Likely to sell faster than
Zillow last checked:
Listing updated:
Listed by:
Patti Cass Strain 361-960-0234,
Cass Real Estate,
Brenton Reagan 512-736-2695,
Cass Real Estate
Source: South Texas MLS,MLS#: 474237 Originating MLS: Corpus Christi
Originating MLS: Corpus ChristiFacts & features
Interior
Bedrooms & bathrooms
- Bedrooms: 5
- Bathrooms: 3
- Full bathrooms: 3
Heating
- Central, Electric, Propane
Cooling
- Electric, Central Air
Appliances
- Included: Dishwasher, Gas Cooktop, Microwave, Range Hood, Multiple Water Heaters
- Laundry: Washer Hookup, Dryer Hookup
Features
- Air Filtration, Cathedral Ceiling(s), Split Bedrooms, Window Treatments, Breakfast Bar, Ceiling Fan(s), Kitchen Island, Programmable Thermostat
- Flooring: Concrete, Tile
- Windows: Double Pane Windows, Low-Emissivity Windows, Vinyl, Window Coverings
- Has fireplace: Yes
- Fireplace features: Wood Burning
Interior area
- Total structure area: 2,121
- Total interior livable area: 2,121 sqft
Property
Parking
- Total spaces: 4
- Parking features: Concrete, Detached, Gravel, Other, Rear/Side/Off Street
- Garage spaces: 4
Accessibility
- Accessibility features: Accessible Full Bath, Accessible Kitchen, Central Living Area, Reinforced Floors, Visitor Bathroom
Features
- Levels: One
- Stories: 1
- Patio & porch: Covered, Open, Patio
- Exterior features: Garden, Storage
- Pool features: None
- Fencing: Cross Fenced,Wire
Lot
- Size: 10.3 Acres
- Features: Interior Lot, Pasture
- Residential vegetation: Partially Wooded
Details
- Additional structures: Barn(s), Storage, Workshop
- Has additional parcels: Yes
- Parcel number: 034824
- Horses can be raised: Yes
- Horse amenities: Horses Allowed
Construction
Type & style
- Home type: SingleFamily
- Property subtype: Single Family Residence
Materials
- Frame, HardiPlank Type, Metal Siding
- Foundation: Slab
- Roof: Metal
Condition
- Year built: 2015
Utilities & green energy
- Electric: Separate Meters, Single Phase, 220 Volts, Net Meter
- Water: Private, Well
- Utilities for property: Propane, Septic Available, Underground Utilities, Water Available
Green energy
- Energy efficient items: Radiant Attic Barrier, Doors, Insulation, Windows
Community & HOA
Community
- Features: Short Term Rental Allowed
- Security: Smoke Detector(s)
- Subdivision: DIBRELL SOYARS & GALLAGHER
HOA
- Has HOA: No
Location
- Region: Orange Grove
Financial & listing details
- Price per square foot: $254/sqft
- Tax assessed value: $363,380
- Annual tax amount: $5,025
- Date on market: 4/5/2026
- Cumulative days on market: 114 days
- Listing agreement: Exclusive Right To Sell
- Listing terms: Cash,Conventional,FHA,VA Loan
- Road surface type: Paved
Estimated market value
Not available
Estimated sales range
Not available
Not available
Price history
| Date | Event | Price |
|---|---|---|
| 7/22/2026 | Pending sale | $538,000$254/sqft |
Source:  South Texas MLS #474237 Report a problem South Texas MLS #474237 Report a problem | ||
| 7/19/2026 | Price change | $538,000-1.3%$254/sqft |
Source: South Texas MLS #474237 Report a problem | ||
| 7/1/2026 | Price change | $544,999-0.9%$257/sqft |
Source: South Texas MLS #474237 Report a problem | ||
| 5/22/2026 | Price change | $549,999-1.8%$259/sqft |
Source: South Texas MLS #474237 Report a problem | ||
| 4/5/2026 | Price change | $559,900+6.6%$264/sqft |
Source: South Texas MLS #474237 Report a problem | ||
| 3/25/2023 | Pending sale | $525,000$248/sqft |
Source: South Texas MLS #410150 Report a problem | ||
| 2/7/2023 | Listed for sale | $525,000+42.3%$248/sqft |
Source: South Texas MLS #410150 Report a problem | ||
| 5/18/2020 | Sold | -- |
Source: Agent Provided Report a problem | ||
| 4/20/2020 | Pending sale | $369,000$174/sqft |
Source: KW Coastal Bend - Northwest #357195 Report a problem | ||
| 4/20/2020 | Listed for sale | $369,000$174/sqft |
Source: Keller Williams Realty Coastal Bend #357195 Report a problem | ||
| 4/20/2020 | Pending sale | $369,000$174/sqft |
Source: Keller Williams Realty Coastal Bend #357195 Report a problem | ||
| 3/15/2020 | Price change | $369,000-4.2%$174/sqft |
Source: KW Coastal Bend - Northwest #357195 Report a problem | ||
| 3/6/2020 | Listed for sale | $385,000$182/sqft |
Source: KW Coastal Bend - Northwest #357195 Report a problem | ||
Public tax history
| Year | Property taxes | Tax assessment |
|---|---|---|
| 2025 | $5,025 -7% | $363,380 +16.4% |
| 2024 | $5,401 +19.9% | $312,258 +1.2% |
| 2023 | $4,505 -21% | $308,520 |
| 2022 | $5,705 -3.6% | $308,520 |
| 2021 | $5,916 +13.2% | $308,520 +14.6% |
| 2020 | $5,226 +16.1% | $269,237 +13.4% |
| 2019 | $4,503 +29.6% | $237,400 |
| 2018 | $3,475 | -- |
| 2017 | $3,475 +3.8% | -- |
| 2016 | $3,346 +198.8% | -- |
| 2015 | $1,120 | -- |
| 2014 | $1,120 | $73,247 |
| 2013 | -- | -- |
Find assessor info on the county website
Monthly payment
Est. payment
Payment breakdown
Explore the cost of this home by adjusting the details. Changes won't be saved.Climate risks
Neighborhood: 78372
Nearby schools
GreatSchools rating
- NAOrange Grove Primary SchoolGrades: PK-2Distance: 3.2 mi
- 8/10Orange Grove Junior High SchoolGrades: 6-8Distance: 3.7 mi
- 5/10Orange Grove High SchoolGrades: 9-12Distance: 3.3 mi
Schools provided by the listing agent
- Elementary: Orange Grove
- Middle: Orange Grove
- High: Orange Grove
- District: Orange Grove ISD
Source: South Texas MLS. This data may not be complete. We recommend contacting the local school district to confirm school assignments for this home.
- $272,300-- bd-- ba2.2k sqft235 N County Road 353, Orange Grove, TX 78372Off Market
- $30,221-- bd-- ba756 sqft161 N County Road 353, Orange Grove, TX 78372Off Market
- $233,0004 bd3 ba1.9k sqft259 N County Road 353, Orange Grove, TX 78372Off Market
- $47,684-- bd-- ba1.2k sqft149 N County Road 353, Orange Grove, TX 78372Off Market
- $116,000-- bd-- ba320 sqft271 N County Road 353, Orange Grove, TX 78372Off Market
- $150,6003 bd2 ba1.2k sqft285 N County Road 353, Orange Grove, TX 78372Off Market
- $85,800-- bd-- ba5.4k sqftN, Cr, TX 00352Off Market
- $6,019-- bd-- ba-- sqft305 N County Road 353, Orange grove, TX 78372Off Market
A local agent can set up tours, give advice and negotiate with sellers.
Similar homes
- $499,0003 bd3 ba2.5k sqft803 Thiel St, Orange Grove, TX 78372For Sale
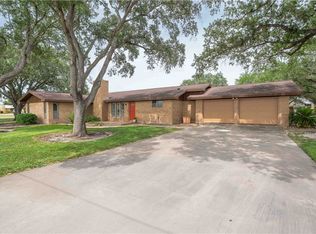 MLS ID #479251, Kathleen Jo Riley, Corpus Christi Realty Group. South Texas MLS
 - $575,0003 bd3 ba2.5k sqft5593 Westlake Dr, Sandia, TX 78383For Sale
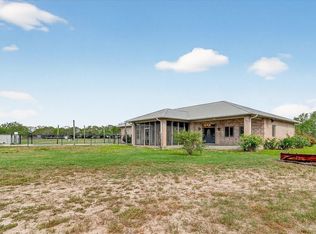 MLS ID #472283, Julie McCoy, Group One Real Estate. South Texas MLS
 - $549,0003 bd3 ba2.6k sqft790 Fm 70, Sandia, TX 78383For Sale
 MLS ID #472342, Sarita Wright, Coldwell Banker D'Ann Harper. South Texas MLS
 - $499,0002 bd3 ba3.1k sqft7084 Bartosch Rd, Robstown, TX 78380For Sale
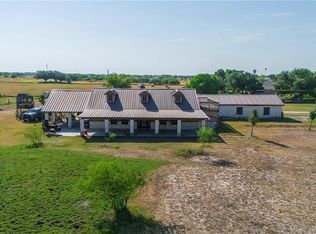 MLS ID #473381, Marcos Garcia, KW Coastal Bend - Northwest. South Texas MLS
 - $560,0004 bd3 ba2.6k sqft115 Horseshoe Dr, Mathis, TX 78368For SaleMLS ID #479807, Diana Rosenberger, Trinidad Realty Partners, Inc. South Texas MLS
- $564,5004 bd3 ba2.7k sqft15159 County Road 1876, Odem, TX 78370For SaleMLS ID #477173, Cindi DuBois, United Country RE-Bluntzer RE. South Texas MLS
- $315,0004 bd2 ba2.2k sqft313 County Road 3033, Orange Grove, TX 78372For SaleMLS ID #469418, Christopher Chadwick, Realty United. South Texas MLS
- $575,0006 bd4 ba2.5k sqft5729 County Road 308, Orange Grove, TX 78372For SaleMLS ID #477119, Alyssa King, Corpus Christi Realty Group. South Texas MLS
- $331,0002 bd2 ba2.2k sqft10391 Highway 359, Orange Grove, TX 78372For SaleMLS ID #471161, Farrah Gauthreaux, Vaden MacLeod Real Estate. South Texas MLS
- $275,0003 bd2 ba1.8k sqft1582 W Fm 738, Orange Grove, TX 78372For SaleMLS ID #476360, Brandon Jones, Coldwell Banker Pacesetter Steel. South Texas MLS
- $590,0003 bd4 ba2.7k sqft623 Nakishwana Cir, Sandia, TX 78383For SaleMLS ID #478798, Ginger Robbins, Riata Real Estate. South Texas MLS
- $435,9994 bd2 ba2.5k sqft5758 Grand Lake Cir, Robstown, TX 78380For SaleMLS ID #475180, Velda Tamez, Prime Real Estate. South Texas MLS
- $450,0003 bd2 ba2.3k sqft1556 Fm 70, Sandia, TX 78383For SaleMLS ID #470037, Jo Ann Casas, eXp Realty LLC. South Texas MLS
- $512,0003 bd3 ba2.9k sqft155 Harbor Cir, Mathis, TX 78368For SaleMLS ID #476135, Evelyn Wittner, South Texas Land & Home. South Texas MLS
- $431,9003 bd3 ba2.4k sqft5418 County Road 101, Robstown, TX 78380For SaleMLS ID #470769, Jordan Huber, Phillips & Associates Realty. South Texas MLS
- $524,9003 bd3 ba3k sqft345 Trail Ridge Dr, Pernitas Point, TX 78383For SaleMLS ID #475224, Jackie Rogers, Ultima Real Estate. South Texas MLS
- $322,0003 bd2 ba1.7k sqft130 County Road 3211, Orange Grove, TX 78372For SaleMLS ID #463405, Annette Hinojosa, LPT Realty, LLC. South Texas MLS
- $269,5004 bd2 ba1.8k sqft710 N Eugenia St, Orange Grove, TX 78372For SaleMLS ID #475881, Calvary Davis, Keller Williams Coastal Bend. South Texas MLS
- $575,0004 bd2 ba2.3k sqft12631 Leopard St, Corpus Christi, TX 78410For SaleMLS ID #470786, Cathy Geary Swartz, KW Coastal Bend - Northwest. South Texas MLS
- $365,0003 bd3 ba1.7k sqft11766 Fm 70, Robstown, TX 78380For SaleMLS ID #460956, Tasha Pullin, eXp Realty LLC. South Texas MLS
