Low-maintenance living starts here. This single-level patio home in Saluda Commons offers 2 bedrooms, 2 full baths, and 1,040 square feet where every inch is put to good use. No stairs, no wasted space, and brand-new LVP flooring throughout. The great room welcomes you with soaring vaulted ceilings and a cozy gas log fireplace that flows into the dining area, creating an open layout for everyday living or entertaining. The kitchen features white cabinetry and generous counter space. The primary suite is tucked away with its own vaulted ceiling, a walk-in closet, and an en-suite bath with a walk-in shower. The second bedroom flexes easily as a guest room, home office, or hobby space. Outside, a charming covered front porch greets you daily, while the private, fenced backyard offers a patio and dedicated storage - just enough outdoor space to enjoy without the upkeep of a big yard.The HOA covers exterior maintenance and will replace the roof in 2028, taking the big-ticket items off your plate. Minutes from Lexington Medical Center, I-26, shopping, and dining, this home is an easy, low-maintenance option for anyone ready to simplify without sacrificing comfort. Disclaimer: CMLS has not reviewed and, therefore, does not endorse vendors who may appear in listings.
Contingent
Price cut: $7.4K (7/8)
$192,500
229 Saluda Woods Pl, West Columbia, SC 29169
2beds
1,040sqft
:
Get pre-qualified$1,277/mo
Single Family Residence
Built in 2005
3,049 Square Feet Lot
$188,800 Zestimate®
$185/sqft
$82/mo HOA
What's special
Cozy gas log fireplaceCharming covered front porchSingle-level patio homeBrand-new lvp flooring throughoutPrivate fenced backyard
- 77 days |
- 825 |
- 52 |
Zillow last checked:
Listing updated:
Listed by:
Patrick O'Connor,
Coldwell Banker Realty
Source: Consolidated MLS,MLS#: 634190
Facts & features
Interior
Bedrooms & bathrooms
- Bedrooms: 2
- Bathrooms: 2
- Full bathrooms: 2
- Main level bathrooms: 2
Primary bedroom
- Features: Double Vanity, Bath-Private, Walk-In Closet(s), Vaulted Ceiling(s), Ceiling Fan(s), Closet-Private
- Level: Main
Bedroom 2
- Features: Bath-Shared, Tub-Shower, Closet-Private
- Level: Main
Dining room
- Features: Area, Built-in Features, Vaulted Ceiling(s)
- Level: Main
Great room
- Level: Main
Kitchen
- Features: Bar, Eat-in Kitchen, Counter Tops-Formica, Cabinets-Painted
- Level: Main
Heating
- Central
Cooling
- Central Air
Appliances
- Included: Smooth Surface, Dishwasher, Dryer, Refrigerator, Washer, Microwave Above Stove
- Laundry: Heated Space, Utility Room, Main Level
Features
- Built-in Features
- Doors: French Doors
- Has basement: No
- Number of fireplaces: 1
- Fireplace features: Gas Log-Natural
Interior area
- Total structure area: 1,040
- Total interior livable area: 1,040 sqft
Video & virtual tour
Property
Parking
- Parking features: No Garage
Features
- Stories: 1
- Patio & porch: Patio
- Fencing: Privacy,Rear Only Wood
Lot
- Size: 3,049 Square Feet
- Dimensions: 3049
Details
- Parcel number: 00459501020
Construction
Type & style
- Home type: SingleFamily
- Architectural style: Traditional
- Property subtype: Single Family Residence
Materials
- Vinyl
- Foundation: Slab
Condition
- New construction: No
- Year built: 2005
Utilities & green energy
- Sewer: Public Sewer
- Water: Public
- Utilities for property: Cable Available
Community & HOA
Community
- Subdivision: Saluda Commons
HOA
- Has HOA: Yes
- Services included: Common Area Maintenance, Front Yard Maintenance, Street Light Maintenance, Green Areas
- HOA fee: $245 quarterly
Location
- Region: West Columbia
Financial & listing details
- Price per square foot: $185/sqft
- Tax assessed value: $108,055
- Annual tax amount: $2,103
- Date on market: 5/15/2026
- Listing agreement: Exclusive Right To Sell
- Road surface type: Paved
Estimated market value
$188,800
$179,000 - $198,000
$1,472/mo
Price history
| Date | Event | Price |
|---|---|---|
| 7/31/2026 | Contingent | $192,500$185/sqft |
Source:  Consolidated MLS #634190 Report a problem Consolidated MLS #634190 Report a problem | ||
| 7/8/2026 | Price change | $192,500-3.7%$185/sqft |
Source: Consolidated MLS #634190 Report a problem | ||
| 6/22/2026 | Listed for sale | $199,900$192/sqft |
Source: Consolidated MLS #634190 Report a problem | ||
| 6/18/2026 | Contingent | $199,900$192/sqft |
Source: Consolidated MLS #634190 Report a problem | ||
| 6/10/2026 | Price change | $199,900-2.5%$192/sqft |
Source: Consolidated MLS #634190 Report a problem | ||
| 5/15/2026 | Listed for sale | $205,000+141.2%$197/sqft |
Source: Consolidated MLS #634190 Report a problem | ||
| 12/3/2018 | Sold | $85,000-14.9%$82/sqft |
Source: Public Record Report a problem | ||
| 7/28/2005 | Sold | $99,900$96/sqft |
Source: Public Record Report a problem | ||
Public tax history
| Year | Property taxes | Tax assessment |
|---|---|---|
| 2024 | $2,103 +7.5% | $6,094 |
| 2023 | $1,956 -0.5% | $6,094 |
| 2022 | $1,965 | $6,094 |
| 2021 | -- | $6,094 +15% |
| 2019 | -- | $5,299 |
| 2018 | $1,659 +0.9% | $5,299 |
| 2017 | $1,644 +1.5% | $5,299 |
| 2016 | $1,620 -0.9% | $5,299 |
| 2015 | $1,635 | $5,299 -11.6% |
| 2014 | $1,635 +4.4% | $5,993 +0.1% |
| 2013 | $1,566 | $5,990 |
| 2012 | -- | $5,990 |
| 2011 | -- | $5,990 |
| 2010 | -- | $5,990 +12.6% |
| 2009 | -- | $5,320 |
| 2008 | -- | $5,320 |
| 2007 | -- | $5,320 |
| 2006 | -- | $5,320 |
| 2005 | -- | $5,320 |
Find assessor info on the county website
Monthly payment
Est. payment
Payment breakdown
Explore the cost of this home by adjusting the details. Changes won't be saved.Climate risks
Neighborhood: 29169
Nearby schools
GreatSchools rating
- 4/10Riverbank ElementaryGrades: PK-5Distance: 1.7 mi
- 4/10Northside Middle SchoolGrades: 6-8Distance: 1.6 mi
- 3/10Brookland-Cayce Senior High SchoolGrades: 9-12Distance: 4.3 mi
Schools provided by the listing agent
- Elementary: Riverbank Elementary
- Middle: Northside
- High: Brookland-Cayce
- District: Lexington Two
Source: Consolidated MLS. This data may not be complete. We recommend contacting the local school district to confirm school assignments for this home.
- $181,1002 bd2 ba1k sqft225 Saluda Woods Pl, West Columbia, SC 29169Off Market
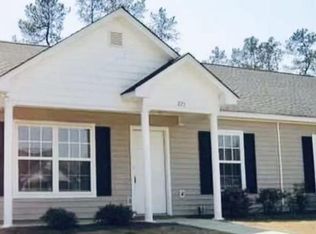
- $186,2002 bd2 ba1k sqft233 Saluda Woods Pl, West Columbia, SC 29169Off Market
- $194,0002 bd2 ba1k sqft275 Saluda Woods Pl, West Columbia, SC 29169Sold

- $190,9002 bd2 ba1k sqft267 Saluda Woods Pl, West Columbia, SC 29169Off Market

- $195,2002 bd2 ba1k sqft221 Saluda Woods Pl, West Columbia, SC 29169Off Market
- $180,5002 bd2 ba1k sqft237 Saluda Woods Pl, West Columbia, SC 29169Off Market
- $179,1002 bd2 ba1k sqft271 Saluda Woods Pl, West Columbia, SC 29169Off Market
- $181,9002 bd2 ba1k sqft279 Saluda Woods Pl, West Columbia, SC 29169Off Market
A local agent can set up tours, give advice and negotiate with sellers.
A local lender can help you make sure your offer is ready when you are.
Similar homes
- $199,9002 bd2 ba1k sqft127 Agape Village Ct, West Columbia, SC 29169For Sale
 MLS ID #639611, Rajeh Faraj. Consolidated MLS
 - $170,5002 bd2 ba1.1k sqft1003 New Brookland Pl, West Columbia, SC 29169For Sale
 MLS ID #638874, Brett Windsor. Consolidated MLS
 - $189,0002 bd2 ba1k sqft123 Courtside Dr, Lexington, SC 29073For Sale
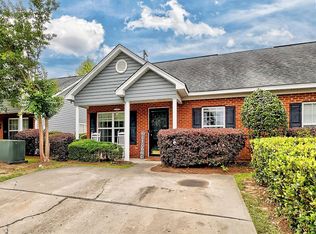 MLS ID #634018, Hannah Norman. Consolidated MLS
 - $214,5004 bd2 ba1.2k sqft1907 Holland St, West Columbia, SC 29169For Sale
 MLS ID #637507, Sarah Bennett. Consolidated MLS
 - $169,9002 bd2 ba1k sqft4 Boston Commons Ct, Columbia, SC 29212For SaleMLS ID #639507, William Allenbaugh. Consolidated MLS
- $209,0002 bd3 ba1.1k sqft509 Wallace Way, Lexington, SC 29073For SaleMLS ID #636709, David Cumbers. Consolidated MLS
- $189,9003 bd2 ba1.3k sqft3725 Harrogate Rd, Columbia, SC 29210For SaleMLS ID #636310, Scott Baker. Consolidated MLS
- $196,5002 bd2 ba1k sqft116 Bennock Mill Ct, Lexington, SC 29072For SaleMLS ID #634009, Brian L Faltus. Consolidated MLS
- $169,9002 bd2 ba1k sqft145 Thorn Tree Ln, Columbia, SC 29212For SaleMLS ID #639221, Jennifer Valek. Consolidated MLS
- $192,0003 bd2 ba1.2k sqft240 Gusty Ln, Hopkins, SC 29061For SaleMLS ID #639645, Nicholas Grant. Consolidated MLS
- $255,0003 bd3 ba1.4k sqft508 Finnegan Ln, West Columbia, SC 29169For SaleMLS ID #635922, Monica Holton. Consolidated MLS
- $189,0003 bd1 ba1.4k sqft1846 Charleston Hwy, Cayce, SC 29033For SaleMLS ID #636030, Sarah Bennett. Consolidated MLS
- $225,0002 bd2 ba1.1k sqft137 Springhaven Dr, Columbia, SC 29210For SaleMLS ID #639159, Chris Harris. Consolidated MLS
- $164,9002 bd2 ba1k sqft133 Heritage Village Ln, Columbia, SC 29212For SaleMLS ID #635090, Shayla Riley. Consolidated MLS
- $259,0003 bd2 ba1.4k sqft104 Fawn Ct, Lexington, SC 29072For SaleMLS ID #639537, Nicholas Caughman. Consolidated MLS
- $204,9003 bd2 ba1.3k sqft321 Downs Dr, Columbia, SC 29209For SaleMLS ID #639198, Mike Matulis. Consolidated MLS
- $209,0003 bd2 ba1.2k sqft1339 Bon Air Dr, Columbia, SC 29203For SaleMLS ID #633821, Staci Green. Consolidated MLS
- $269,9003 bd2 ba1.4k sqft839 Neighbor Ln, Lexington, SC 29072For SaleMLS ID #637731, Rachelle Rawl. Consolidated MLS
- $204,9003 bd2 ba1.2k sqft203 Caddis Creek Rd, Irmo, SC 29063For SaleMLS ID #629374, Constance Bennett. Consolidated MLS
- $215,0003 bd2 ba1.1k sqft276 Oberlin Rd, Columbia, SC 29212For SaleMLS ID #633987, Cody Pressley. Consolidated MLS
