Looking for the convenience of a move in ready, low maintenance, one story patio home with easy access to I-26, shopping, and restaurants? Look no further! This beautifully maintained two bedroom, two bathroom home offers an open and inviting living space filled with natural light and anchored by a cozy gas fireplace. Retreat to the spacious owner's suite featuring a large walk-in closet and private bath. Situated as the last home in the neighborhood, you'll enjoy an exceptional level of privacy that's hard to find. Pet owners will love the thoughtfully designed dog run, complete with separate access from both the front and back yards, making it as convenient as it is functional. An exterior storage room provides additional space for tools, seasonal décor, or outdoor equipment. Best of all, the HOA takes care of the front yard, exterior maintenance, and common areas, allowing you to spend more time enjoying your home and less time maintaining it. Don't miss your opportunity to make this private retreat your own, schedule your showing today! Disclaimer: CMLS has not reviewed and, therefore, does not endorse vendors who may appear in listings.
Pending
Price cut: $1.4K (9/16)
$168,000
145 Thorn Tree Ln, Columbia, SC 29212
2beds
1,092sqft
Single Family Residence
Built in 2001
3,049 Square Feet Lot
$166,300 Zestimate®
$154/sqft
$80/mo HOA
What's special
Cozy gas fireplacePrivate bathExterior storage roomOne story patio homeLarge walk-in closet
- 99 days
- 31
- 0
Zillow last checked:
Listing updated:
Listed by:
Jennifer Valek,
Keller Williams Realty
Source: Consolidated MLS,MLS#: 639221
Facts & features
Interior
Bedrooms & bathrooms
- Bedrooms: 2
- Bathrooms: 2
- Full bathrooms: 2
- Main level bathrooms: 2
Primary bedroom
- Features: Bath-Private, Separate Shower, Walk-In Closet(s), Ceiling Fan(s)
- Level: Main
Bedroom 2
- Features: Bath-Shared, Tub-Shower, Ceiling Fan(s), Closet-Private
- Level: Main
Dining room
- Features: Area
- Level: Main
Kitchen
- Features: Counter Tops-Formica, Floors-Vinyl, Cabinets-Painted
- Level: Main
Living room
- Features: Fireplace, Ceiling Fan
- Level: Main
Heating
- Central
Cooling
- Central Air
Appliances
- Included: Free-Standing Range, Self Clean, Smooth Surface, Dishwasher, Disposal, Dryer, Refrigerator, Washer, Microwave Countertop
- Laundry: Heated Space, Main Level
Features
- Flooring: Carpet, Vinyl
- Has basement: No
- Attic: Storage,Pull Down Stairs
- Number of fireplaces: 1
- Fireplace features: Gas Log-Natural
Interior area
- Total structure area: 1,092
- Total interior livable area: 1,092 sqft
Property
Parking
- Parking features: No Garage
Features
- Stories: 1
- Patio & porch: Patio
- Exterior features: Gutters - Partial
- Fencing: Rear Only Wood
Lot
- Size: 3,049 Square Feet
- Dimensions: 3049
- Features: Cul-De-Sac
Details
- Additional structures: Shed(s)
- Parcel number: 062040125
Construction
Type & style
- Home type: SingleFamily
- Architectural style: Traditional
- Property subtype: Single Family Residence
Materials
- Vinyl
- Foundation: Slab
Condition
- New construction: No
- Year built: 2001
Utilities & green energy
- Sewer: Public Sewer
- Water: Public
- Utilities for property: Electricity Connected
Community & HOA
Community
- Security: Smoke Detector(s)
- Subdivision: THORN TREE
HOA
- Has HOA: Yes
- Services included: Common Area Maintenance, Exterior Maintenance, Front Yard Maintenance
- HOA fee: $80 monthly
Location
- Region: Columbia
Financial & listing details
- Price per square foot: $154/sqft
- Tax assessed value: $85,000
- Annual tax amount: $616
- Date on market: 7/23/2026
- Listing agreement: Exclusive Right To Sell
Estimated market value
$166,300
$158,000 - $175,000
$1,399/mo
Price history
| Date | Event | Price |
|---|---|---|
| 9/24/2026 | Pending sale | $168,000$154/sqft |
Source:  Consolidated MLS #639221 Report a problem | ||
| 9/16/2026 | Price change | $168,000-0.8%$154/sqft |
Source: Consolidated MLS #639221 Report a problem | ||
| 8/25/2026 | Price change | $169,400-0.3%$155/sqft |
Source: Consolidated MLS #639221 Report a problem | ||
| 7/23/2026 | Listed for sale | $169,900+100.1%$156/sqft |
Source: Consolidated MLS #639221 Report a problem | ||
| 6/1/2018 | Sold | $84,900$78/sqft |
Source: Public Record Report a problem | ||
| 4/17/2018 | Price change | $84,900+1.1%$78/sqft |
Source: Keller Williams Columbia #445924 Report a problem | ||
| 2/15/2018 | Price change | $84,000-2.3%$77/sqft |
Source: Owner Report a problem | ||
| 2/2/2018 | Price change | $86,000-3.4%$79/sqft |
Source: Owner Report a problem | ||
| 1/30/2018 | Listed for sale | $89,000-1%$82/sqft |
Source: Owner Report a problem | ||
| 12/4/2009 | Sold | $89,900$82/sqft |
Source: Public Record Report a problem | ||
| 11/26/2009 | Listed for sale | $89,900$82/sqft |
Source: Acquire Real Estate, Inc. #252858 Report a problem | ||
| 11/6/2009 | Listing removed | $89,900$82/sqft |
Source: Acquire Real Estate Inc #252858 Report a problem | ||
| 9/19/2009 | Listed for sale | $89,900+13.8%$82/sqft |
Source: Acquire Real Estate Inc #252858 Report a problem | ||
| 1/30/2004 | Sold | $79,000+9.9%$72/sqft |
Source: Public Record Report a problem | ||
| 5/2/2001 | Sold | $71,900$66/sqft |
Source: Public Record Report a problem | ||
Public tax history
| Year | Property taxes | Tax assessment |
|---|---|---|
| 2022 | $616 -3.2% | $3,400 |
| 2021 | $637 -5.2% | $3,400 |
| 2020 | $672 -0.7% | $3,400 |
| 2019 | $676 +15.3% | $3,400 +18.1% |
| 2018 | $586 | $2,880 |
| 2017 | $586 +2.7% | $2,880 |
| 2016 | $571 +3.7% | $2,880 |
| 2015 | $551 +0% | $2,880 -96% |
| 2014 | $551 +0.1% | $71,900 +2396.5% |
| 2013 | $550 | $2,880 -20% |
| 2012 | -- | $3,600 |
| 2011 | -- | $3,600 |
| 2010 | -- | $3,600 +7.5% |
| 2009 | -- | $3,350 +14.3% |
| 2008 | -- | $2,930 |
| 2007 | -- | $2,930 |
| 2006 | -- | $2,930 -33.3% |
| 2005 | -- | $4,390 +82.2% |
| 2004 | -- | $2,410 |
| 2003 | -- | $2,410 |
| 2002 | -- | $2,410 |
Find assessor info on the county website
Monthly payment
Est. payment
Payment breakdown
Explore the cost of this home by adjusting the details. Changes won't be saved.Climate risks
Neighborhood: 29212
Nearby schools
Schools provided by the listing agent
- Elementary: Pine Grove
- Middle: St Andrews
- High: Columbia
- District: Richland One
Source: Consolidated MLS. This data may not be complete. We recommend contacting the local school district to confirm school assignments for this home.


Similar homes
- $210,0002 bd2 ba1.2k sqft411 Moet Dr, Columbia, SC 29210For Sale
 MLS ID #639795, Nghiep Nguyen. Consolidated MLS
- $169,9002 bd2 ba1k sqft303 Twin Eagles Dr, Columbia, SC 29203For Sale
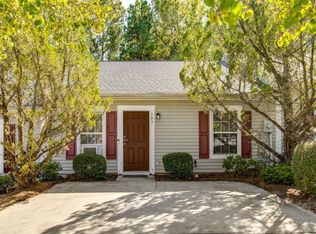 MLS ID #644380, Tinara Exume. Consolidated MLS
- $170,0003 bd2 ba1.4k sqft345 Rutledge Pl, Columbia, SC 29212For Sale
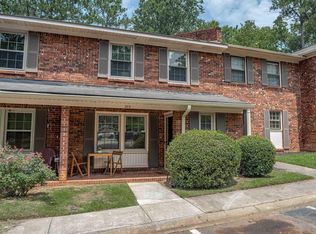 MLS ID #639816, Catherine Orr. Consolidated MLS
- $179,0004 bd2 ba1.4k sqft2308 Sea Gull Ln, Columbia, SC 29203For Sale
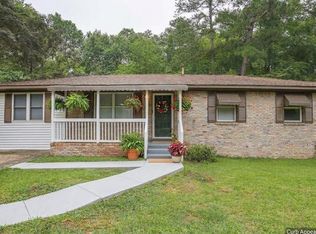 MLS ID #639405, Tracy O'Halloran. Consolidated MLS
