With two large bedrooms and a bedroom-sized den with well-lit baths, this comfortable residence offers openness and light, along with an extensive, almost fully secluded back yard area providing tranquility and peace of mind. An updated kitchen with wooden cabinetry and soft-close doors, granite counters, full-scale stainless steel KitchenAid refrigerator, stainless steel Frigidaire dishwasher and ceramic tile flooring also includes a windowed breakfast counter. From the front entry is a spacious living room and a roomy dining area, both of which join a large windowed lanai overlooking the backyard. The den accommodates a bar and sink as well as a closet sleeper sofa and office scale desk. The primary bedroom's en-suite bath with windowed walk-in shower, skylight, granite countertop top and ceramic tile flooring is desirable. The similarly large second bedroom also has a large double door closet, and an adjacent ceramic tiled bath with shower and tub. The corridor to the garage holds a laundry room with full-sized washer and dryer and opens to an expanded two-car garage with storage shelves, cabinetry, an extra refrigerator and a garage door that is storm and wind protective. Myrtle Trace has a desirable pool and community clubhouse available to residents and their guests. Additionally, optional memberships at the Plantation Golf and Country Club can provide many features including golf, tennis, pickleball, swimming, fitness training and numerous social/dining activities. This villa is near Venice beaches, downtown Venice for dining and shopping and also baseball at the Atlanta Braves ballpark in adjacent Wellen Park with its extensive shopping and renowned restaurants. This well-appointed villa is an opportunity to enjoy all Florida's Sun Coast has to offer.
Sold for $240,000
$240,000
229 SOUTHAMPTON DRIVE #290, VENICE, FL 34293
2beds
1,401sqft
Villa
Built in 1984
-- sqft lot
$232,400 Zestimate®
$171/sqft
$2,519 Estimated rent
Home value
$232,400
$209,000 - $258,000
$2,519/mo
Zestimate® history
Owner options
List your home for rent
$2,519/mo
Rent Zestimate®
Find your next renter with Zillow Rental Manager. Plus, with online applications, you can quickly screen prospective tenants – for free.
$2,519/mo
Rent Zestimate®
Refinance and save
$2,558/mo
Est. payment
Refinancing to a lower rate could help reduce your monthly payments and save thousands over the life of the loan.
$2,558/mo
Est. payment
Explore your selling options
Work with a Zillow partner agent
Leverage their expertise and Zillow's premium Showcase listings to get your home seen by more buyers.
Get startedList with your own agent
Get your home in front of millions of buyers by listing it on Zillow.
Learn how to do itSell it yourself
Take full control of how buyers see your home on Zillow by listing For Sale by Owner (FSBO).
List your homeWhat's special
Expanded two-car garageGranite countersOffice scale deskStorage shelvesLaundry roomFull-sized washer and dryerCloset sleeper sofa
Zillow last checked:
Listing updated:
Listed by:
Van Parker 941-468-0493,
PREMIER SOTHEBYS INTL REALTY 941-412-3323,
Jerry Zaback 941-350-6885,
PREMIER SOTHEBY'S INTERNATIONAL REALTY
Bought with:
Dawn Serina, 3299553
BAY AREA REAL ESTATE
Source: Stellar MLS,MLS#: N6138455 Originating MLS: Venice
Originating MLS: Venice
Facts & features
Interior
Bedrooms & bathrooms
- Bedrooms: 2
- Bathrooms: 2
- Full bathrooms: 2
Primary bedroom
- Features: Ceiling Fan(s), En Suite Bathroom, Granite Counters, Window/Skylight in Bath, Dual Closets
- Level: First
- Area: 192 Square Feet
- Dimensions: 12x16
Bedroom 2
- Features: Storage Closet
- Level: First
- Area: 121 Square Feet
- Dimensions: 11x11
Balcony porch lanai
- Features: No Closet
- Level: First
- Area: 117 Square Feet
- Dimensions: 9x13
Den
- Features: Wet Bar, Storage Closet
- Level: First
- Area: 121 Square Feet
- Dimensions: 11x11
Dining room
- Level: First
- Area: 100 Square Feet
- Dimensions: 10x10
Kitchen
- Features: Storage Closet
- Level: First
- Area: 162 Square Feet
- Dimensions: 9x18
Living room
- Features: Ceiling Fan(s)
- Level: First
- Area: 286 Square Feet
- Dimensions: 13x22
Heating
- Electric, Heat Pump
Cooling
- Central Air, Humidity Control
Appliances
- Included: Dishwasher, Disposal, Dryer, Electric Water Heater, Microwave, Range, Refrigerator, Washer
- Laundry: Inside, Laundry Closet, Same Floor As Condo Unit
Features
- Ceiling Fan(s), Eating Space In Kitchen, High Ceilings, Primary Bedroom Main Floor, Solid Surface Counters, Solid Wood Cabinets, Thermostat, Walk-In Closet(s)
- Flooring: Carpet, Ceramic Tile
- Windows: Skylight(s), Window Treatments
- Has fireplace: No
Interior area
- Total structure area: 2,156
- Total interior livable area: 1,401 sqft
Property
Parking
- Total spaces: 2
- Parking features: Garage Door Opener, Ground Level
- Attached garage spaces: 2
- Details: Garage Dimensions: 21x22
Features
- Levels: One
- Stories: 1
- Patio & porch: Enclosed
- Exterior features: Gray Water System, Rain Gutters
- Has view: Yes
- View description: Trees/Woods
- Waterfront features: Waterfront
Lot
- Residential vegetation: Oak Trees, Trees/Landscaped
Details
- Parcel number: 0443131106
- Zoning: RSF-2
- Special conditions: None
Construction
Type & style
- Home type: SingleFamily
- Architectural style: Florida
- Property subtype: Villa
Materials
- Block, Stucco
- Foundation: Slab
- Roof: Tile
Condition
- New construction: No
- Year built: 1984
Utilities & green energy
- Sewer: Public Sewer
- Water: Canal/Lake For Irrigation, Public
- Utilities for property: Cable Connected, Electricity Connected, Phone Available, Public, Sewer Connected, Underground Utilities, Water Connected
Community & HOA
Community
- Features: Waterfront, Buyer Approval Required, Clubhouse, Deed Restrictions, Golf Carts OK, Golf, Irrigation-Reclaimed Water, Pool
- Pet fee: $0 monthly
- Subdivision: MYRTLE TRACE AT PLANTATION
HOA
- Has HOA: No
- Amenities included: Clubhouse, Pool
- Services included: Common Area Taxes, Community Pool, Reserve Fund, Fidelity Bond, Insurance, Maintenance Grounds, Manager, Pest Control, Pool Maintenance, Private Road
- HOA fee: $922 monthly
- HOA name: Advanced Management Association/Cheyanne
- HOA phone: 941-493-0287
- Second HOA name: Plantation Management Association
Location
- Region: Venice
Financial & listing details
- Price per square foot: $171/sqft
- Tax assessed value: $214,400
- Annual tax amount: $3,026
- Date on market: 4/29/2025
- Cumulative days on market: 80 days
- Listing terms: Cash,Conventional
- Ownership: Condominium
- Total actual rent: 0
- Electric utility on property: Yes
- Road surface type: Paved
Price history
| Date | Event | Price |
|---|---|---|
| 8/25/2025 | Sold | $240,000-7.7%$171/sqft |
Source:  Stellar MLS #N6138455 Report a problem Stellar MLS #N6138455 Report a problem | ||
| 7/23/2025 | Pending sale | $260,000$186/sqft |
Source: Stellar MLS #N6138455 Report a problem | ||
| 4/29/2025 | Listed for sale | $260,000+52.9%$186/sqft |
Source: Stellar MLS #N6138455 Report a problem | ||
| 6/5/2008 | Sold | $170,000-41.4%$121/sqft |
Source: Public Record Report a problem | ||
| 6/3/2005 | Sold | $290,000+152.2%$207/sqft |
Source: Public Record Report a problem | ||
| 3/23/1999 | Sold | $115,000+15%$82/sqft |
Source: Public Record Report a problem | ||
| 4/2/1997 | Sold | $100,000$71/sqft |
Source: Public Record Report a problem | ||
Public tax history
| Year | Property taxes | Tax assessment |
|---|---|---|
| 2025 | $3,102 +2.5% | $214,400 +1.5% |
| 2024 | $3,026 -1% | $211,230 +10% |
| 2023 | $3,057 +8.7% | $192,027 +10% |
| 2022 | $2,812 +19.4% | $174,570 +10% |
| 2021 | $2,354 +1.4% | $158,700 +3.2% |
| 2020 | $2,322 +2.7% | $153,800 +1.3% |
| 2019 | $2,260 | $151,800 +4.8% |
| 2018 | $2,260 +4.9% | $144,800 +3.1% |
| 2017 | $2,154 +10.3% | $140,421 +3.8% |
| 2016 | $1,953 -4.8% | $135,300 +8.5% |
| 2015 | $2,052 +17.1% | $124,700 +27.2% |
| 2014 | $1,753 +4.7% | $98,000 |
| 2013 | $1,673 -4.7% | $98,000 -6.8% |
| 2012 | $1,756 +1.4% | $105,200 |
| 2011 | $1,731 -6.4% | $105,200 -5.1% |
| 2010 | $1,849 -27% | $110,800 -15.2% |
| 2009 | $2,534 | $130,600 -25% |
| 2008 | $2,534 -21% | $174,100 -22.5% |
| 2007 | $3,207 | $224,600 -1.1% |
| 2006 | -- | $227,100 +96.3% |
| 2005 | -- | $115,688 +3% |
| 2004 | $1,633 -0.6% | $112,318 +1.9% |
| 2003 | $1,643 +0% | $110,224 +2.4% |
| 2002 | $1,642 +7.3% | $107,641 +1.6% |
| 2001 | $1,531 +2.5% | $105,946 +3% |
| 2000 | $1,494 | $102,860 |
Find assessor info on the county website
Neighborhood: Plantation
Nearby homes
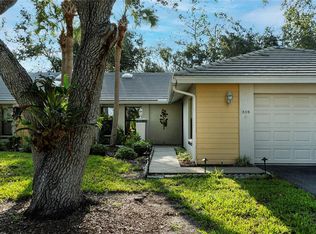
- $340,0003 bd2 ba1.4k sqft308 Pembroke Ln #187, Venice, FL 34293Sold
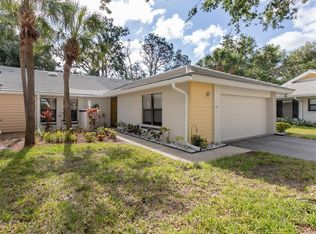
- $305,0003 bd2 ba1.4k sqft314 Pembroke Ln #189, Venice, FL 34293Sold
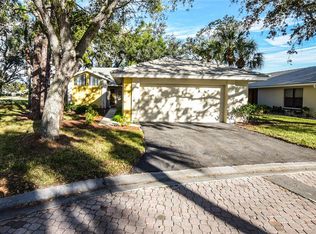
- $300,0002 bd2 ba1.6k sqft316 Pembroke Ln #190, Venice, FL 34293Sold
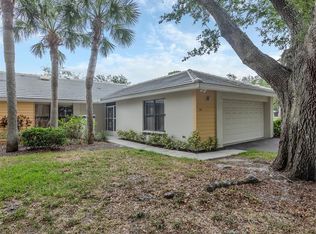
- $275,0003 bd2 ba1.4k sqft312 Pembroke Dr #199, Venice, FL 34293Sold
- $233,7002 bd2 ba1.7k sqft318 Pembroke Dr, Venice, FL 34293Off Market
- $230,0002 bd2 ba1.5k sqft338 Pembroke Dr #208, Venice, FL 34293Sold
- $280,6002 bd2 ba1.4k sqft207 Southampton Dr, Venice, FL 34293Off Market
- $258,0002 bd2 ba1.6k sqft226 Southampton Ln #257, Venice, FL 34293Sold
- $222,5002 bd2 ba1.6k sqft228 Southampton Ln #258, Venice, FL 34293Sold
Nearby schools
GreatSchools rating
- 9/10Taylor Ranch Elementary SchoolGrades: PK-5Distance: 0.9 mi
- 7/10Venice Middle SchoolGrades: 6-8Distance: 1.7 mi
- 7/10Venice Senior High SchoolGrades: 9-12Distance: 5.3 mi
Schools provided by the listing agent
- Elementary: Taylor Ranch Elementary
- Middle: Venice Area Middle
- High: Venice Senior High
Source: Stellar MLS. This data may not be complete. We recommend contacting the local school district to confirm school assignments for this home.
Get a cash offer in 3 minutes
Find out how much your home could sell for in as little as 3 minutes with a no-obligation cash offer.
Estimated market value
$232,400
Get a cash offer in 3 minutes
Find out how much your home could sell for in as little as 3 minutes with a no-obligation cash offer.
Estimated market value
$232,400
- Florida
- Sarasota County
- Venice
- 34293
- Plantation
- 229 SOUTHAMPTON DRIVE Unit 290
Nearby cities
Nearby neighborhoods
Nearby zip codes
Other Venice Topics
