Now Available! Be among the first to experience Carriages at Orchard Glen, Gloucester County's newest premier 55+ active adult community! This home is currently under construction with a projected Spring 2027 move-in, offering the perfect opportunity to start the new year in a brand-new home. The Freeport by D.R. Horton is a new construction, ranch home plan featuring 1,497 square feet of living space, 2 bedrooms, a flex room, 2 bathrooms and a 2-car garage. Look no further than the Freeport for the convenience of first floor living! The foyer welcomes you in past two large bedrooms and a full bath on one side, as you continue on you are greeted by a flex room and laundry on the other side. Use the flex room as a home office or playroom for children, you decide how this space functions! The kitchen area opens to the spacious great room, to be used however best fits your needs and lifestyle. Tucked behind the great room is the owner’s suite which features its own full bathroom and walk-in closet. *Photos representative of plan only and may vary as built. See Sales Representatives for details and to book your appointment today!
Pending
$435,000
229 Teton Ct, Monroeville, NJ 08343
2beds
1,497sqft
Single Family Residence
Built in 2026
5,300 Square Feet Lot
$-- Zestimate®
$291/sqft
$250/mo HOA
What's special
Flex roomSpacious great room
- 14 days
- 24
- 5
Zillow last checked:
Listing updated:
Listed by:
Randi Jobes 856-925-7282,
D.R. Horton Realty of New Jersey
Source: Bright MLS,MLS#: NJGL2079918
Facts & features
Interior
Bedrooms & bathrooms
- Bedrooms: 2
- Bathrooms: 2
- Full bathrooms: 2
- Main level bathrooms: 2
- Main level bedrooms: 2
Basement
- Area: 0
Heating
- Forced Air, Natural Gas
Cooling
- Central Air, Electric
Appliances
- Included: Stainless Steel Appliance(s), Cooktop, Microwave, Dishwasher, Disposal, Electric Water Heater
Features
- Combination Dining/Living, Combination Kitchen/Dining, Open Floorplan, Kitchen Island, Pantry, Upgraded Countertops, Walk-In Closet(s)
- Flooring: Laminate, Carpet, Vinyl
- Has basement: No
- Has fireplace: No
Interior area
- Total structure area: 1,497
- Total interior livable area: 1,497 sqft
- Finished area above ground: 1,497
- Finished area below ground: 0
Property
Parking
- Total spaces: 2
- Parking features: Inside Entrance, Attached, Driveway
- Attached garage spaces: 2
- Has uncovered spaces: Yes
Accessibility
- Accessibility features: Doors - Swing In
Features
- Levels: One
- Stories: 1
- Patio & porch: Porch
- Pool features: Community
Lot
- Size: 5,300 Square Feet
- Dimensions: 55 x 125
- Features: Cleared, Corner Lot/Unit
Details
- Additional structures: Above Grade, Below Grade
- Parcel number: 0
- Zoning: RES
- Special conditions: Standard
Construction
Type & style
- Home type: SingleFamily
- Architectural style: Ranch/Rambler
- Property subtype: Single Family Residence
Materials
- Batts Insulation, Blown-In Insulation, Frame, Vinyl Siding
- Foundation: Slab, Concrete Perimeter
- Roof: Architectural Shingle
Condition
- Excellent
- New construction: Yes
- Year built: 2026
Details
- Builder model: Freeport
- Builder name: D.R. Horton
Utilities & green energy
- Electric: 200+ Amp Service
- Sewer: Public Sewer
- Water: Public
- Utilities for property: Underground Utilities
Community & HOA
Community
- Senior community: Yes
- Subdivision: None Available
HOA
- Has HOA: Yes
- HOA fee: $250 monthly
- HOA name: ASSOCIA
Location
- Region: Monroeville
- Municipality: ELK TWP
Financial & listing details
- Price per square foot: $291/sqft
- Tax assessed value: $8,700
- Annual tax amount: $8,700
- Date on market: 10/21/2026
- Listing agreement: Exclusive Right To Sell
- Listing terms: VA Loan,FHA,Conventional,Cash
- Ownership: Fee Simple
Estimated market value
Not available
Estimated sales range
Not available
Not available
Price history
| Date | Event | Price |
|---|---|---|
| 10/21/2026 | Pending sale | $435,000$291/sqft |
Source:  Bright MLS #NJGL2079918 Report a problem | ||
| 10/21/2026 | Listed for sale | $435,000$291/sqft |
Source: Bright MLS #NJGL2079918 Report a problem | ||
Public tax history
Tax history is unavailable.
Monthly payment
Est. payment
Payment breakdown
Explore the cost of this home by adjusting the details. Changes won't be saved.Climate risks
Neighborhood: 08343
Nearby schools
Schools provided by the listing agent
- District: Delsea Regional High Scho Schools
Source: Bright MLS. This data may not be complete. We recommend contacting the local school district to confirm school assignments for this home.
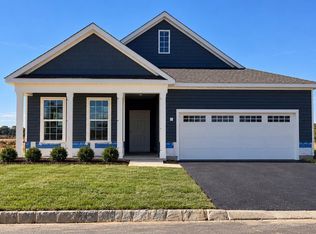
Similar homes
- $449,9904 bd2 ba1.6k sqft213 Teton Ct, Monroeville, NJ 08343New Construction
 Bright MLS
- $444,9903 bd3 ba2.1k sqft42 Bryce Dr, Monroeville, NJ 08343New Construction
 Bright MLS
- $444,9903 bd3 ba2.1k sqft53 Bryce Dr, Monroeville, NJ 08343New Construction
 Bright MLS
- $444,9903 bd3 ba2.1k sqft49 Bryce Dr, Monroeville, NJ 08343New ConstructionBright MLS
- $504,9902 bd2 ba1.8k sqft209 Teton Ct, Monroeville, NJ 08343New ConstructionBright MLS
- $429,0003 bd2 ba1.2k sqft10 W Factory Rd, Berlin, NJ 08009For SaleMLS ID #NJCD2129124, Ian Rossman, EXP Realty, LLC. Bright MLS
- $415,0003 bd2 ba1.8k sqft85 Myrtle Ave, Mickleton, NJ 08056For SaleMLS ID #NJGL2079580, John Williams, EXP Realty, LLC. Bright MLS
- $399,9993 bd3 ba2.1k sqft12 Sparrow Cir, Sewell, NJ 08080For SaleMLS ID #NJGL2079842, Dante Casella, EXP Realty, LLC. Bright MLS
- $369,9003 bd3 ba1.9k sqft1126 Munyon Dr, Glassboro, NJ 08028For SaleMLS ID #NJGL2073796, Maddie Bennett, Romano Realty. Bright MLS
- $449,5003 bd3 ba1.7k sqft805 Buffalo Ct, Deptford, NJ 08096New ConstructionMLS ID #NJGL2075098, Dawn Proto, BHHS Fox & Roach-Mullica Hill South. Bright MLS
- $425,0003 bd3 ba2.1k sqft1931 Cooper St, Deptford, NJ 08096For SaleMLS ID #NJGL2078420, Greg Cromwell, Garden Realty Experts. Bright MLS
- $365,0003 bd3 ba1.4k sqft812 Cambridge Pl, Vineland, NJ 08360New ConstructionMLS ID #NJCB2033658, Jill Santandrea, EXIT Realty Defined. Bright MLS
- $415,0003 bd2 ba1.2k sqft2218 4th St, Atco, NJ 08004For SaleMLS ID #NJCD2126814, Carla Cornick, Coldwell Banker Realty. Bright MLS
- $375,0003 bd2 ba1k sqft353 Florence Blvd, Williamstown, NJ 08094For SaleMLS ID #NJGL2076196, Sammy piccolo, KW Empower. Bright MLS
- $520,9004 bd3 ba2.2k sqft1825 Pasadena Ave, Deptford, NJ 08096New ConstructionBright MLS
