Eagles Nest Ranch offers a rare opportunity to own a private mountain property with multiple separate living spaces, income potential, and room to create a lifestyle that works for extended family, guests, or tenants. Set on approximately 3 secluded acres just 5 scenic miles from Idyllwild, this unique property combines the privacy of a rural setting with the convenience of being close to the village. The property includes a single-family residence, a detached 1-bedroom apartment above a 2-car garage, and a separate 2-bedroom Garden Cottage with its own fenced yard. The thoughtful separation of the residences provides an uncommon level of privacy and flexibility, making this an appealing opportunity for an owner occupant looking for supplemental rental income, multigenerational living, or an investor seeking multiple income-producing spaces on one property. The main residence features vaulted wood-beamed ceilings, spacious living and dining areas, abundant natural light, and 3 bedrooms, including 2 ensuite bedrooms. The primary suite offers a walk-in closet and spacious bath accented by a custom oval window. Covered and screened outdoor living areas provide comfortable spaces to enjoy the surrounding forest and spectacular sunset vistas, while expansive wraparound decking extends the living space outdoors. A substantial approximately 500-square-foot detached workshop adds valuable space for a business, hobbies, storage, or creative projects. Above the detached 2-car garage, the 1-bedroom apartment features vaulted ceilings, a full kitchen, and laundry, providing a comfortable and private space for a long-term tenant, guest, family member, or potential rental income. The detached 2-bedroom Garden Cottage offers another separate living environment, complete with its own fenced yard and peaceful forest views--ideal for tenants, guests, or extended family who value their own private space. With approximately 3 acres to enjoy, trail access, room for horses, multiple structures, and a peaceful forest setting, Eagles Nest Ranch offers flexibility rarely found in a single property. Whether your goal is to generate rental income, accommodate multiple generations, establish a private mountain getaway, or simply enjoy the space and independence of acreage, this property presents an opportunity to create a mountain lifestyle with built-in versatility and income potential.
For sale
Listed by: Desert Sotheby's International Realty • Timothy McTavish • 760-619-4765
$739,000
22901 Eagles Nest, Idyllwild, CA 92549
6beds
3,861sqft
Single Family Residence
Built in 1975
3 Acres Lot
$715,100 Zestimate®
$191/sqft
$-- HOA
What's special
Multiple structuresRoom for horsesPeaceful forest settingAbundant natural lightPeaceful forest viewsTrail accessExpansive wraparound decking
- 21 days
- 847
- 107
Zillow last checked:
Listing updated:
Listed by:
Timothy McTavish DRE #01434731 760-619-4765,
Desert Sotheby's International Realty
Source: CRMLS,MLS#: 219153192PS Originating MLS: California Desert AOR & Palm Springs AOR
Originating MLS: California Desert AOR & Palm Springs AORFacts & features
Interior
Bedrooms & bathrooms
- Bedrooms: 6
- Bathrooms: 5
- Full bathrooms: 3
- 3/4 bathrooms: 2
Rooms
- Room types: Bedroom, Basement, Entry/Foyer, Guest Quarters, Loft, Living Room, Primary Bedroom, Other, Utility Room, Dining Room
Primary bedroom
- Features: Main Level Primary
Primary bedroom
- Features: Multiple Primary Suites
Bedroom
- Features: Bedroom on Main Level
Bathroom
- Features: Bathtub, Separate Shower, Tile Counters
Kitchen
- Features: Tile Counters
Other
- Features: Walk-In Closet(s)
Heating
- Propane, Wood Stove, Wall Furnace
Cooling
- Has cooling: Yes
Appliances
- Included: Dishwasher, Disposal, Gas Range, Microwave, Propane Water Heater, Refrigerator, Water Heater
- Laundry: Laundry Room
Features
- Beamed Ceilings, Breakfast Bar, Cathedral Ceiling(s), Separate/Formal Dining Room, Living Room Deck Attached, Storage, Bedroom on Main Level, Loft, Main Level Primary, Multiple Primary Suites, Utility Room, Walk-In Closet(s)
- Flooring: Carpet, Laminate, Tile, Wood
- Doors: Sliding Doors
- Windows: Double Pane Windows, Screens, Skylight(s)
- Has basement: Yes
- Has fireplace: Yes
- Fireplace features: Insert, Guest Accommodations, Living Room, Raised Hearth, See Remarks, Wood Burning Stove
Interior area
- Total interior livable area: 3,861 sqft
Property
Parking
- Total spaces: 6
- Parking features: Driveway, Garage, Garage Door Opener
- Garage spaces: 2
- Uncovered spaces: 4
Features
- Levels: Two
- Stories: 2
- Patio & porch: Deck, Screened, Wood, Wrap Around
- Has view: Yes
- View description: Mountain(s), Trees/Woods
Lot
- Size: 3 Acres
- Features: Cul-De-Sac, Horse Property, Irregular Lot
Details
- Additional structures: Guest House
- Parcel number: 556280003
- Special conditions: Standard
- Horses can be raised: Yes
Construction
Type & style
- Home type: SingleFamily
- Property subtype: Single Family Residence
Materials
- Wood Siding
- Roof: Composition
Condition
- New construction: No
- Year built: 1975
Utilities & green energy
- Sewer: Septic Tank
- Water: Private, Well
- Utilities for property: Overhead Utilities
Community & HOA
Community
- Subdivision: Not Applicable-1
Location
- Region: Idyllwild
Financial & listing details
- Price per square foot: $191/sqft
- Date on market: 9/24/2026
- Listing terms: Cash,Cash to New Loan,Conventional,FHA,VA Loan
Estimated market value
$715,100
$679,000 - $751,000
$5,602/mo
Price history
| Date | Event | Price |
|---|---|---|
| 9/24/2026 | Listed for sale | $739,000$191/sqft |
Source:  Greater Palm Springs Realtors #219153192 Report a problem Greater Palm Springs Realtors #219153192 Report a problem | ||
Public tax history
Tax history is unavailable.
Monthly payment
Est. payment
Payment breakdown
Explore the cost of this home by adjusting the details. Changes won't be saved.Climate risks
Neighborhood: 92549
- $615,100-- bd-- ba-- sqft22900 Eagles Nest Dr, Idyllwild, CA 92549Off Market
- $805,4003 bd2 ba2.3k sqft22855 Eagles Nest Dr, Idyllwild, CA 92549Off Market
- $866,8002 bd2 ba2.1k sqft22800 Eagles Nest Dr, Idyllwild, CA 92549Off Market
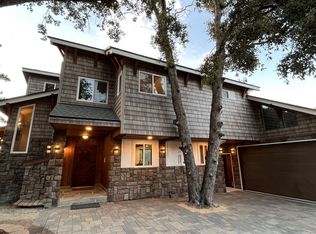
- $357,5002 bd2 ba1.1k sqft22990 Azalea Trl, Idyllwild, CA 92549Off Market
Similar homes
- $710,0004 bd5 ba2.4k sqft27225 Bluegrass Ct, Idyllwild, CA 92549For Sale
 MLS ID #219153619DA, Cayla Crawford, Idyllwild Realty. CRMLS
 - $550,0004 bd3 ba2.2k sqft23971 Sky View Dr, Idyllwild, CA 92549For Sale
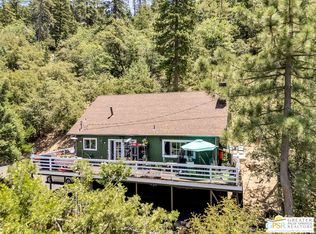 MLS ID #26700839PS, Grace Reed DRE # 01995384, Compass. CLAW
 - $829,0003 bd3 ba2.5k sqft26870 Robin Rd, Idyllwild, CA 92549For Sale
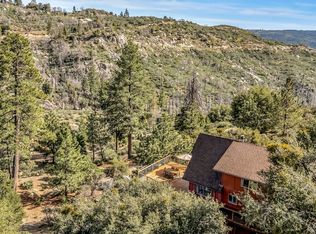 MLS ID #2011364, Robin Oates, Robin Oates Real Estate. Idyllwild MLS
 - $775,0005 bd4 ba3.1k sqft45540 Denizen Heights Rd, Hemet, CA 92544For Sale
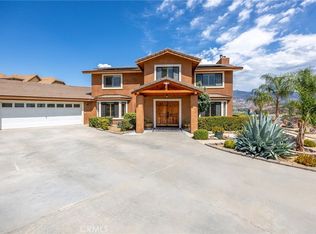 MLS ID #SW26188586, Alejandro Garcia, Century 21 Masters. CRMLS
