NEW PRICE — 4 BEDROOMS • 2,864 SQ. FT. • NEARLY 1 ACRE • 3-CAR GARAGE • $659,000!
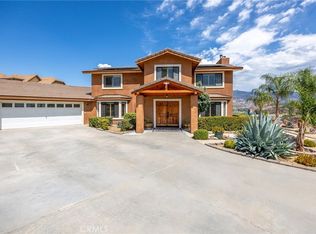
Discover the space, setting and possibilities at 27810 Lake Street. This well-maintained single-story home offers approximately 2,864 sq. ft., 4 bedrooms, 2.5 baths and an attached 3-car garage, all situated on approximately 0.92 acre with beautiful mountain and valley views.
Designed for comfortable living, the home features generous living and dining areas, a welcoming fireplace, abundant natural light and a spacious kitchen with extensive cabinetry and workspace. The home has been lovingly maintained and offers an excellent opportunity for the next owner to introduce fresh flooring, paint and personal touches over time.
Outdoors, mature landscaping and established trees create a peaceful setting with plenty of room to enjoy the property. Relax in the in-ground spa, take in the surrounding views, or simply appreciate the privacy and breathing room that a homesite of this size provides. An expansive driveway and 3-car garage add valuable parking, storage and flexibility.
Convenient to shopping, dining, schools and recreation while offering a distinctive semi-rural atmosphere. Now offered at $659,000—bring your vision and discover just how much this property has to offer. Schedule your private showing today!
Pending
Listed by: Century 21 Masters • Debbie Green • 951-663-1323
Price cut: $30K (9/19)
$659,000
27810 Lake St, Hemet, CA 92544
4beds
2,864sqft
Single Family Residence
Built in 1989
0.92 Acres Lot
$649,900 Zestimate®
$230/sqft
$-- HOA
What's special
- 87 days
- 841
- 57
Zillow last checked:
Listing updated:
Listed by:
Debbie Green DRE #00627832 951-663-1323,
Century 21 Masters
Source: CRMLS,MLS#: SW26177806 Originating MLS: California Regional MLS
Facts & features
Interior
Bedrooms & bathrooms
- Bedrooms: 4
- Bathrooms: 3
- Full bathrooms: 2
- 1/2 bathrooms: 1
- Main level bathrooms: 3
- Main level bedrooms: 4
Rooms
- Room types: Bedroom, Entry/Foyer, Family Room, Kitchen, Laundry, Living Room
Bedroom
- Features: All Bedrooms Down
Bedroom
- Features: Bedroom on Main Level
Heating
- Central
Cooling
- Central Air
Appliances
- Included: Dishwasher, Electric Cooktop, Disposal
- Laundry: Laundry Room
Features
- All Bedrooms Down, Bedroom on Main Level
- Flooring: Carpet, Tile, Vinyl
- Has fireplace: Yes
- Fireplace features: Family Room, Living Room, Wood Burning
- Common walls with other units/homes: No Common Walls
Interior area
- Total interior livable area: 2,864 sqft
Property
Parking
- Total spaces: 3
- Parking features: Concrete, Door-Multi, Driveway, Garage, Garage Door Opener
- Attached garage spaces: 3
Features
- Levels: One
- Stories: 1
- Entry location: 1
- Exterior features: Rain Gutters
- Pool features: None
- Has view: Yes
- View description: City Lights, Mountain(s)
Lot
- Size: 0.92 Acres
- Features: 0-1 Unit/Acre, Sprinkler System
Details
- Parcel number: 555512002
- Zoning: R-1-1
- Special conditions: Standard
Construction
Type & style
- Home type: SingleFamily
- Property subtype: Single Family Residence
Materials
- Roof: Tile
Condition
- New construction: No
- Year built: 1989
Utilities & green energy
- Sewer: Septic Tank
Community & HOA
Community
- Features: Biking, Curbs, Foothills, Hiking, Mountainous, Rural, Suburban
Location
- Region: Hemet
Financial & listing details
- Price per square foot: $230/sqft
- Tax assessed value: $453,633
- Date on market: 8/13/2026
- Cumulative days on market: 87 days
- Listing terms: Cash,Cash to New Loan
- Road surface type: Paved
Estimated market value
$649,900
$617,000 - $682,000
$4,192/mo
Price history
| Date | Event | Price |
|---|---|---|
| 10/23/2026 | Pending sale | $659,000$230/sqft |
Source:  CRMLS #SW26177806 Report a problem | ||
| 9/19/2026 | Price change | $659,000-4.4%$230/sqft |
Source: CRMLS #SW26177806 Report a problem | ||
| 8/13/2026 | Listed for sale | $689,000+928.4%$241/sqft |
Source: CRMLS #SW26177806 Report a problem | ||
| 5/1/1988 | Sold | $67,000$23/sqft |
Source: Agent Provided Report a problem | ||
Public tax history
| Year | Property taxes | Tax assessment |
|---|---|---|
| 2026 | -- | $453,633 +2% |
| 2025 | $4,982 +2% | $444,739 +2% |
| 2024 | $4,884 +1.4% | $436,020 +2% |
| 2023 | $4,817 +2% | $427,471 +2% |
| 2022 | $4,721 +1.7% | $419,090 +2% |
| 2021 | $4,641 +1.3% | $410,873 +1% |
| 2020 | $4,581 +2.3% | $406,661 +2% |
| 2019 | $4,479 +3.3% | $398,688 +2% |
| 2018 | $4,336 +1.3% | $390,871 +2% |
| 2017 | $4,283 | $383,208 +2% |
| 2016 | $4,283 +1.1% | $375,695 +1.5% |
| 2015 | $4,235 +4.8% | $370,053 +2% |
| 2014 | $4,040 | $362,807 +0.5% |
| 2013 | -- | $361,169 +2% |
| 2012 | -- | $354,088 +2% |
| 2011 | -- | $347,147 +0.8% |
| 2010 | -- | $344,554 -0.2% |
| 2009 | -- | $345,375 +2% |
| 2008 | -- | $338,604 +2% |
| 2007 | -- | $331,965 +2% |
| 2006 | -- | $325,457 +2% |
| 2005 | -- | $319,076 +3.9% |
| 2003 | -- | $307,089 +2% |
| 2002 | -- | $301,069 +2% |
| 2001 | $2,954 +1.9% | $295,166 +2% |
| 2000 | $2,899 | $289,379 |
Find assessor info on the county website
Monthly payment
Est. payment
Payment breakdown
Explore the cost of this home by adjusting the details. Changes won't be saved.Climate risks
Neighborhood: 92544

Similar homes
- $665,0004 bd3 ba3.1k sqft575 Lauresa Ln, Hemet, CA 92544For Sale
 MLS ID #IV26152719, KENDRA HARTSELL, RE/MAX HORIZON. CRMLS
- $589,0003 bd3 ba1.7k sqft26660 Rim Rd, Hemet, CA 92544For Sale
 MLS ID #SW26134198, Lauren Espey, Century 21 Masters. CRMLS
- $619,0005 bd3 ba2.8k sqft43554 Amazon St, Hemet, CA 92544For Sale
 MLS ID #SW26146354, Joe Adair, Feigen Realty Group. CRMLS
- $775,0005 bd4 ba3.1k sqft45540 Denizen Heights Rd, Hemet, CA 92544For Sale
 MLS ID #SW26188586, Alejandro Garcia, Century 21 Masters. CRMLS
Local buyer's agents are ready to help
