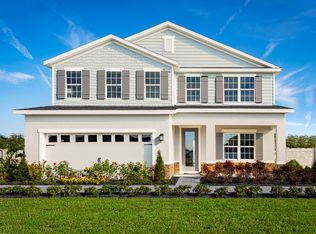
Brooks Landing. Close to area beaches, recreation & entertainment. Near Chain of Lakes Park, Indian River Lagoon, & Kennedy Space Center. The Peterson Cove single-family home is the picture of modern living with a first-floor suite with a full bath. Your wide-open family room flows effortlessly to the gourmet kitchen and dining area with a large island and a huge walk-in pantry. Three more bedrooms and a full bath are tucked quietly into their own wing near the 2-car garage. Your luxurious owner's suite stuns with its huge walk-in closet, double vanity bath, oversized shower, and private access to the lanai. WIFI-enabled garage opener and Ecobee thermostat. STOCK PHOTOS, PRICES SUBJECT TO CHANGE. Closing costs assistance with use of Builder's affiliated lender.
Pending
$449,050
2293 Landing Dr, Titusville, FL 32796
5beds
2,160sqft
Single Family Residence
Built in 2026
8,276 Square Feet Lot
$-- Zestimate®
$208/sqft
$116/mo HOA
What's special
- 2 days |
- 7 |
- 0 |
Zillow last checked:
Listing updated:
Listed by:
William Maltbie 813-819-5255,
Maltbie Realty
Source: Space Coast AOR,MLS#: 1080332
Facts & features
Interior
Bedrooms & bathrooms
- Bedrooms: 5
- Bathrooms: 3
- Full bathrooms: 3
Primary bedroom
- Description: Walk-in Closet
- Level: First
- Area: 221
- Dimensions: 17.00 x 13.00
Bedroom 2
- Level: First
- Area: 110
- Dimensions: 11.00 x 10.00
Bedroom 3
- Level: First
- Area: 110
- Dimensions: 11.00 x 10.00
Bedroom 4
- Level: First
- Area: 110
- Dimensions: 11.00 x 10.00
Primary bathroom
- Description: Dual Sinks,
- Level: First
- Area: 288
- Dimensions: 24.00 x 12.00
Dining room
- Level: First
- Area: 108
- Dimensions: 12.00 x 9.00
Great room
- Level: First
- Area: 345
- Dimensions: 15.00 x 23.00
Kitchen
- Description: Breakfast Bar, Kitchen Island, Pantry
- Level: First
- Area: 168
- Dimensions: 12.00 x 14.00
Laundry
- Level: First
- Area: 36
- Dimensions: 6.00 x 6.00
Other
- Description: COVERED LANAI
- Level: First
- Area: 180
- Dimensions: 20.00 x 9.00
Heating
- Central
Cooling
- Central Air
Appliances
- Included: Dishwasher, Disposal, Electric Cooktop, Electric Oven, Electric Water Heater, Microwave
- Laundry: In Unit
Features
- Breakfast Bar, Eat-in Kitchen, Pantry, Primary Bathroom - Shower No Tub, Smart Thermostat, Walk-In Closet(s)
- Flooring: Carpet, Concrete, Tile
- Has fireplace: No
Interior area
- Total structure area: 0
- Total interior livable area: 2,160 sqft
Video & virtual tour
Property
Parking
- Total spaces: 2
- Parking features: Attached, Garage Door Opener
- Attached garage spaces: 2
Features
- Levels: One
- Stories: 1
- Patio & porch: Covered, Patio
- Has view: Yes
- View description: Trees/Woods
Lot
- Size: 8,276 Square Feet
- Dimensions: 60 x 120 x 74
- Features: Many Trees
Details
- Additional parcels included: 3034152
- Parcel number: 213521Yx00000.00088.00
- Special conditions: Standard
Construction
Type & style
- Home type: SingleFamily
- Architectural style: Ranch
- Property subtype: Single Family Residence
Materials
- Block, Stucco, Other
- Roof: Shingle
Condition
- To Be Built
- New construction: Yes
- Year built: 2026
Utilities & green energy
- Sewer: Public Sewer
- Water: Public
- Utilities for property: Cable Available, Electricity Available
Green energy
- Energy efficient items: Appliances, Lighting, Windows
Community & HOA
Community
- Security: Smoke Detector(s)
- Subdivision: None
HOA
- Has HOA: Yes
- Amenities included: Dog Park
- HOA fee: $116 monthly
- HOA name: NA
Location
- Region: Titusville
Financial & listing details
- Price per square foot: $208/sqft
- Tax assessed value: $60,000
- Annual tax amount: $732
- Date on market: 6/17/2026
- Listing terms: Cash,Conventional,FHA,VA Loan
- Road surface type: Paved
Estimated market value
Not available
Estimated sales range
Not available
$2,581/mo
Price history
| Date | Event | Price |
|---|---|---|
| 8/14/2026 | Pending sale | $449,050+15.1%$208/sqft |
Source:  Stellar MLS #W7886847 Report a problem Stellar MLS #W7886847 Report a problem | ||
| 7/28/2026 | Listing removed | $389,990$181/sqft |
Source: Stellar MLS #W7886847 Report a problem | ||
| 6/17/2026 | Listed for sale | $389,990$181/sqft |
Source: Stellar MLS #W7886847 Report a problem | ||
Public tax history
| Year | Property taxes | Tax assessment |
|---|---|---|
| 2025 | $732 +39.2% | $60,000 +100% |
| 2024 | $526 | $30,000 |
Find assessor info on the county website
Monthly payment
Est. payment
Payment breakdown
Explore the cost of this home by adjusting the details. Changes won't be saved.Climate risks
Neighborhood: 32796
Nearby schools
GreatSchools rating
- 6/10Mims Elementary SchoolGrades: PK-6Distance: 1.9 mi
- 5/10James Madison Middle SchoolGrades: 7-8Distance: 1.4 mi
- 3/10Astronaut High SchoolGrades: 9-12Distance: 1.9 mi
Schools provided by the listing agent
- Elementary: Mims
- Middle: Madison
- High: Astronaut
Source: Space Coast AOR. This data may not be complete. We recommend contacting the local school district to confirm school assignments for this home.
- $439,700-- bd-- ba2.1k sqft2273 Landing Dr, Titusville, FL 32796Sold
- $146,561-- bd-- ba-- sqft2263 Landing Dr, Titusville, FL 32796Sold
- $499,9905 bd4 ba3.2k sqft1696 Lotti Ln, Titusville, FL 32796New Construction
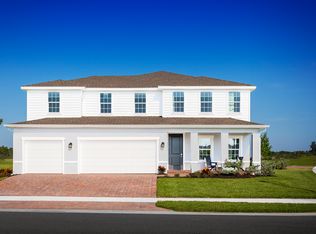
- $481,0003 bd2 ba1.5k sqft2264 Landing Dr, Titusville, FL 32796Sold

- $60,000-- bd-- ba-- sqft2253 Landing Dr, Titusville, FL 32796Off Market
- $146,561-- bd-- ba-- sqft1706 Lotti Ln, Titusville, FL 32796Sold
- $561,400-- bd-- ba-- sqft2244 Landing Dr, Titusville, FL 32796Sold
- $516,300-- bd-- ba-- sqft2243 Landing Dr, Titusville, FL 32796Sold
A local agent can set up tours, give advice and negotiate with sellers.
Similar homes
- from $417,9904 bd2 ba2.1k sqftPeterson Cove Plan, Brooks Landing, Titusville, FL 32796New Construction
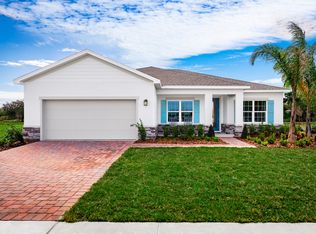 Ryan Homes
 - from $419,9903 bd3 ba2.3k sqftPanama Grand Plan, Brooks Landing, Titusville, FL 32796New Construction
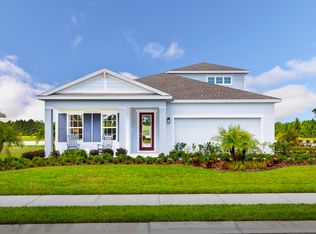 Ryan Homes
 - $359,0004 bd2 ba1.7k sqft387 AVI Court, Titusville, FL 32796For Sale
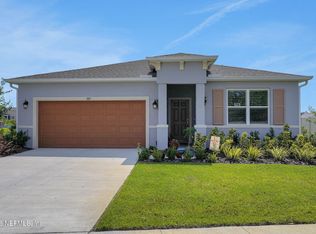 MLS ID #2160330, SHARMINEE LOPEZ. realMLS
 - from $424,9903 bd2 ba2.7k sqftHadley Bay Plan, Brooks Landing, Titusville, FL 32796New Construction
 Ryan Homes
 - from $372,9903 bd2 ba1.8k sqftBaymont Plan, Brooks Landing, Titusville, FL 32796New ConstructionRyan Homes
- from $351,9903 bd2 ba1.5k sqftAdeline Plan, Brooks Landing, Titusville, FL 32796New ConstructionRyan Homes
- $240,0003 bd2 ba1.2k sqft1700 COWAN CIRCLE, TITUSVILLE, FL 32796For Sale
 MLS ID #C7529265, Anthony Masso, LAMAR PROPERTIES, INC.. Stellar MLS
 - $440,0004 bd3 ba2.5k sqft2405 ABALONE BOULEVARD, ORLANDO, FL 32833For SaleMLS ID #O6433132, Vanessa Paul, MARK SPAIN REAL ESTATE. Stellar MLS
- $475,0003 bd2 ba2k sqft2681 Ivory Way, Titusville, FL 32780For SaleMLS ID #1084372, Lillian Abshire Jenkins. Space Coast AOR
- $325,0003 bd2 ba1.4k sqft1717 WHITE STREET, TITUSVILLE, FL 32796For SaleMLS ID #O6415320, Roxana Perez Ramirez, LPT REALTY, LLC. Stellar MLS
- $449,0003 bd2 ba1.5k sqft525 Twin Lakes Dr, Titusville, FL 32780For SaleMLS ID #11896401, Terry Macdonald, The Great Outdoors - TGO Realty INC. My State MLS
- $449,0004 bd2 ba1.7k sqft109 DOUGLAS STREET, EDGEWATER, FL 32141For SaleMLS ID #V4950729, Matt Miller, LPT REALTY LLC. Stellar MLS
- $310,0004 bd2 ba1.6k sqft1405 Country Club Boulevard, Titusville, FL 32780For Sale
 MLS ID #B26061180, Raul Urrea, Re/Max Rex. BeachesMLS
 - $305,0003 bd2 ba1.4k sqft5325 SHARLENE DR, TITUSVILLE, FL 32780For SaleMLS ID #O6412236, Cassandra Daniel, SIGNATURE BROKERS REALTY LLC. Stellar MLS
- $509,9003 bd3 ba2.7k sqft493 HOLLOW GLEN DRIVE, TITUSVILLE, FL 32780For SaleMLS ID #O6427858, Melissa Nieves, 180 REALTY LLC. Stellar MLS
- from $351,9904 bd2 ba1.9k sqftPlan 1989 Modeled Plan, Naples Village at Verona II, Titusville, FL 32780New ConstructionKB Home
- $489,9003 bd2 ba1.7k sqft4880 BARNA AVENUE, TITUSVILLE, FL 32780New ConstructionMLS ID #S5152774, Carmen Colon Diaz, INVESTOR'S REAL ESTATE LLC. Stellar MLS
- $544,0003 bd2 ba2.1k sqft5560 BOB WHITE TRAIL, MIMS, FL 32754For SaleMLS ID #O6410275, Shaina Plummer, FLORIDA HOMES REALTY & MORTGAGE. Stellar MLS
- $364,0003 bd2 ba1.8k sqft1710 James Cir, Titusville, FL 32780For SaleMLS ID #1070634, Mary Haddad-Mauzy. Space Coast AOR
- from $358,9903 bd2 ba2.1k sqftPlan 2168 Plan, Naples Village at Verona II, Titusville, FL 32780New ConstructionKB Home
