Your Florida Oasis Awaits! Imagine ending each day with peaceful pond views, cooling off in your sparkling saltwater pool, and enjoying the privacy of a premium corner lot—all from the comfort of your own home. This beautifully maintained two-story residence offers the perfect balance of indoor comfort and outdoor living in one of Titusville's most desirable settings. Featuring 3 bedrooms and 3 full bathrooms, the thoughtfully designed floor plan provides spacious living areas that are ideal for entertaining, working from home, or simply enjoying everyday life. Large windows fill the home with natural light, creating a warm and inviting atmosphere throughout. Step outside to your private backyard retreat where the saltwater pool invites you to relax, entertain, or enjoy Florida's year-round sunshine. The serene pond beyond the backyard provides a picturesque backdrop and an added sense of privacy that makes this home truly special. Conveniently located just minutes from the Kennedy Space Center, Playalinda Beach, shopping, dining, and easy access to Orlando, you'll enjoy the best of the Space Coast while still being close to everything you need. Whether you're searching for your forever home or the perfect Florida escape, this exceptional property offers the lifestyle you've been dreaming of. Schedule your private showing today!
For sale
Price cut: $10K (8/23)
$499,900
493 HOLLOW GLEN DRIVE, TITUSVILLE, FL 32780
3beds
2,720sqft
Single Family Residence
Built in 2014
6,970 Square Feet Lot
$491,000 Zestimate®
$184/sqft
$71/mo HOA
What's special
Sparkling saltwater poolPrivate backyard retreatWarm and inviting atmospherePeaceful pond viewsThoughtfully designed floor plan
- 40 days
- 457
- 32
Zillow last checked:
Listing updated:
Listed by:
Melissa Nieves 407-486-6087,
180 REALTY LLC 407-486-6087
Source: Stellar MLS,MLS#: O6427858 Originating MLS: Orlando Regional
Originating MLS: Orlando Regional
Facts & features
Interior
Bedrooms & bathrooms
- Bedrooms: 3
- Bathrooms: 3
- Full bathrooms: 3
Primary bedroom
- Features: Walk-In Closet(s)
- Level: Second
- Area: 323 Square Feet
- Dimensions: 19x17
Bedroom 2
- Features: Built-in Closet
- Level: Second
- Area: 132 Square Feet
- Dimensions: 11x12
Kitchen
- Level: First
- Area: 255 Square Feet
- Dimensions: 15x17
Living room
- Level: First
- Area: 368 Square Feet
- Dimensions: 16x23
Loft
- Level: Second
- Area: 165 Square Feet
- Dimensions: 11x15
Heating
- Central, Electric
Cooling
- Central Air
Appliances
- Included: Oven, Cooktop, Dishwasher, Microwave, Refrigerator
- Laundry: Upper Level
Features
- Ceiling Fan(s), Open Floorplan, Walk-In Closet(s)
- Flooring: Carpet, Ceramic Tile
- Has fireplace: No
Interior area
- Total structure area: 3,550
- Total interior livable area: 2,720 sqft
Property
Parking
- Total spaces: 3
- Parking features: Garage - Attached
- Attached garage spaces: 3
Features
- Levels: Two
- Stories: 2
- Patio & porch: Covered, Rear Porch
- Exterior features: Sidewalk
- Has private pool: Yes
- Pool features: Gunite, In Ground, Salt Water
- Has view: Yes
- View description: Water
- Water view: Water
Lot
- Size: 6,970 Square Feet
- Dimensions: 55 x
- Features: Corner Lot
- Residential vegetation: Trees/Landscaped
Details
- Parcel number: 22 352732E1
- Zoning: R2
- Special conditions: None
Construction
Type & style
- Home type: SingleFamily
- Architectural style: Contemporary
- Property subtype: Single Family Residence
Materials
- Block, Stucco, Vinyl Siding
- Foundation: Slab
- Roof: Shingle
Condition
- Completed
- New construction: No
- Year built: 2014
Utilities & green energy
- Sewer: Public Sewer
- Water: Public
- Utilities for property: BB/HS Internet Available, Electricity Connected, Public, Water Connected
Community & HOA
Community
- Pet fee: $0 monthly
- Subdivision: SISSON MDWS
HOA
- Has HOA: Yes
- Services included: Maintenance Grounds
- HOA fee: $71 monthly
- HOA name: Sentry Management
Location
- Region: Titusville
Financial & listing details
- Price per square foot: $184/sqft
- Tax assessed value: $432,810
- Annual tax amount: $5,052
- Date on market: 7/24/2026
- Cumulative days on market: 41 days
- Listing terms: Assumable,Conventional,FHA,VA Loan
- Ownership: Fee Simple
- Total actual rent: 0
- Electric utility on property: Yes
- Road surface type: Asphalt
Estimated market value
$491,000
$466,000 - $516,000
$3,051/mo
Price history
| Date | Event | Price |
|---|---|---|
| 8/23/2026 | Price change | $499,900-2%$184/sqft |
Source:  Stellar MLS #O6427858 Report a problem Stellar MLS #O6427858 Report a problem | ||
| 8/13/2026 | Price change | $509,900-1%$187/sqft |
Source: Stellar MLS #O6427858 Report a problem | ||
| 7/24/2026 | Listed for sale | $514,900+6.2%$189/sqft |
Source: Stellar MLS #O6427858 Report a problem | ||
| 12/5/2022 | Sold | $485,000-2%$178/sqft |
Source: Space Coast AOR #948970 Report a problem | ||
| 11/7/2022 | Pending sale | $495,000$182/sqft |
Source:  RE/MAX International #948970 Report a problem RE/MAX International #948970 Report a problem | ||
| 11/7/2022 | Contingent | $495,000$182/sqft |
Source: Space Coast AOR #948970 Report a problem | ||
| 11/3/2022 | Price change | $495,000-2.9%$182/sqft |
Source: Space Coast AOR #948970 Report a problem | ||
| 10/26/2022 | Listed for sale | $510,000+92.5%$188/sqft |
Source: Space Coast AOR #948970 Report a problem | ||
| 8/9/2019 | Sold | $265,000-3.6%$97/sqft |
Source: Space Coast AOR #839918 Report a problem | ||
| 7/12/2019 | Pending sale | $275,000$101/sqft |
Source: Keller Williams Realty Brevard #839918 Report a problem | ||
| 7/9/2019 | Price change | $275,000-1.8%$101/sqft |
Source: Keller Williams Realty Brevard #839918 Report a problem | ||
| 6/17/2019 | Price change | $280,000-1.8%$103/sqft |
Source: Keller Williams Realty Brevard #839918 Report a problem | ||
| 6/8/2019 | Price change | $285,000-0.3%$105/sqft |
Source: Keller Williams Realty Brevard #839918 Report a problem | ||
| 6/4/2019 | Price change | $286,000-0.3%$105/sqft |
Source: Keller Williams Realty Brevard #839918 Report a problem | ||
| 5/31/2019 | Price change | $287,000-0.2%$106/sqft |
Source: Keller Williams Realty,Brevard #839918 Report a problem | ||
| 5/29/2019 | Price change | $287,500-0.2%$106/sqft |
Source: Keller Williams Realty,Brevard #839918 Report a problem | ||
| 5/24/2019 | Price change | $288,000-0.3%$106/sqft |
Source: Keller Williams Realty,Brevard #839918 Report a problem | ||
| 3/19/2019 | Listed for sale | $289,000+22.6%$106/sqft |
Source: Keller Williams Realty,Brevard #839918 Report a problem | ||
| 4/15/2014 | Sold | $235,725$87/sqft |
Source: Space Coast AOR #694582 Report a problem | ||
Public tax history
| Year | Property taxes | Tax assessment |
|---|---|---|
| 2025 | $5,270 +0.6% | $339,910 +2.9% |
| 2024 | $5,239 +0.9% | $330,340 +3% |
| 2023 | $5,191 +78.6% | $320,720 +61.5% |
| 2022 | $2,906 -2.8% | $198,560 +3% |
| 2021 | $2,991 +0% | $192,780 +1.4% |
| 2020 | $2,989 -6.7% | $190,120 -4.3% |
| 2019 | $3,202 | $198,690 +1.9% |
| 2018 | $3,202 -0.7% | $194,990 +2.1% |
| 2017 | $3,225 +0.6% | $190,980 +2.1% |
| 2016 | $3,207 +2% | $187,060 +0.7% |
| 2015 | $3,144 +725.2% | $185,760 +1025.8% |
| 2014 | $381 | $16,500 |
| 2013 | -- | $16,500 |
| 2012 | $395 -6.3% | $16,500 -8.3% |
| 2011 | $422 -6.9% | $18,000 -14.3% |
| 2010 | $454 -10.4% | $21,000 -16% |
| 2009 | $506 -12.6% | $25,000 -16.7% |
| 2008 | $579 +2.1% | $30,000 |
| 2007 | $568 | $30,000 |
Find assessor info on the county website
Monthly payment
Est. payment
Payment breakdown
Explore the cost of this home by adjusting the details. Changes won't be saved.Climate risks
Neighborhood: 32780
Similar homes
- $499,9002 bd2 ba1.6k sqft736 Plantation Dr, Titusville, FL 32780For Sale
 MLS ID #11962187, Nancy Merchant, The Great Outdoors - TGO Realty INC. My State MLS
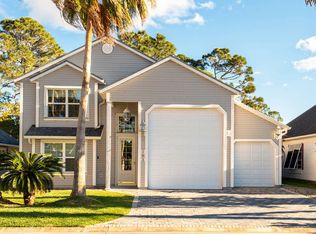
 - $505,0003 bd3 ba2.4k sqft717 Baytree Dr, Titusville, FL 32780For Sale
 MLS ID #11729782, Ann Henn, The Great Outdoors - TGO Realty INC. My State MLS
 - $499,0003 bd3 ba3.3k sqft701 Baytree Dr, Titusville, FL 32780For Sale
 MLS ID #11570613, Nancy Merchant, The Great Outdoors - TGO Realty INC. My State MLS
 - $364,0003 bd2 ba1.8k sqft1710 James Cir, Titusville, FL 32780For Sale
 MLS ID #1086660, Amber Skye Padrick. Space Coast AOR
 - $400,0004 bd2 ba2.2k sqft2235 ROBINSWOOD ROAD, TITUSVILLE, FL 32780For Sale
 MLS ID #O6434919, Richard Aybar, KELLER WILLIAMS ADVANTAGE III. Stellar MLS
 - $455,0003 bd2 ba1.7k sqft4880 BARNA AVENUE, TITUSVILLE, FL 32780New ConstructionMLS ID #S5152774, Carmen Colon Diaz, INVESTOR'S REAL ESTATE LLC. Stellar MLS
- $305,0003 bd2 ba1.4k sqft5325 SHARLENE DR, TITUSVILLE, FL 32780For SaleMLS ID #O6412236, Cassandra Daniel, SIGNATURE BROKERS REALTY LLC. Stellar MLS
- $650,0004 bd3 ba2.7k sqft3724 S RIDGE CIRCLE, TITUSVILLE, FL 32796For SaleMLS ID #O6436340, David DeCristo, MARK SPAIN REAL ESTATE. Stellar MLS
- $327,0003 bd2 ba1.6k sqft2595 WHITE OAK LANE, TITUSVILLE, FL 32780For SaleMLS ID #O6411223, Terra Lillis, REDFIN CORPORATION. Stellar MLS
- $499,9994 bd4 ba2.3k sqft3640 WOOD DUCK DRIVE, MIMS, FL 32754For SaleMLS ID #O6422672, Nicole Salgado, CARDINAL REALTY GROUP, LLC.. Stellar MLS
- $289,9004 bd2 ba1.7k sqft1820 BARNA AVENUE, TITUSVILLE, FL 32780For SaleMLS ID #O6400676, Ronnie Holloman, HOLLOMAN GORDON REALTY, INC.. Stellar MLS
