72 Hour Kick-Out Clause in place. Beautifully upgraded 3BR/2BA home with 1,725 living sq ft (2,500 total) on a premium corner lot in Sisson Meadows. Light and bright open floor plan with real scraped wood flooring throughout and tile in wet areas. Eat-in kitchen features real wood cabinets, granite countertops, stainless appliances, and water views. Kitchen opens to spacious great room with sliders to tiled, screened lanai overlooking large pond and bridge. Owner's suite offers lanai access, walk-in closet, tiled shower, and double vanity. Split bedroom plan. For added security there are storm shutters for every window and door and a whole house 22 KW Generac generator, (Installed 2021)
Conveniently located near shopping, the Kennedy Space Center, Interstate 95, State Road 528, the Indian River, and area beaches.
Pending
Price cut: $10K (7/31)
$349,900
513 Hollow Glen Dr, Titusville, FL 32780
3beds
1,724sqft
Single Family Residence
Built in 2009
7,405 Square Feet Lot
$-- Zestimate®
$203/sqft
$69/mo HOA
What's special
Granite countertopsWater viewsPremium corner lotSplit bedroom planTiled showerReal wood cabinetsStainless appliances
- 189 days
- 337
- 8
Zillow last checked:
Listing updated:
Listed by:
Angie Easley 321-501-8051,
EXP Realty LLC
Source: Space Coast AOR,MLS#: 1070265
Facts & features
Interior
Bedrooms & bathrooms
- Bedrooms: 3
- Bathrooms: 2
- Full bathrooms: 2
Heating
- Central, Electric, Hot Water
Cooling
- Central Air, Electric
Appliances
- Included: Dishwasher, Dryer, Electric Range, Electric Water Heater, Microwave, Refrigerator, Washer
- Laundry: Electric Dryer Hookup, In Unit, Washer Hookup
Features
- Breakfast Nook, Ceiling Fan(s), Eat-in Kitchen, Entrance Foyer, Kitchen Island, Open Floorplan, Pantry, Primary Bathroom - Shower No Tub, Primary Downstairs, Split Bedrooms, Vaulted Ceiling(s), Walk-In Closet(s)
- Flooring: Tile, Wood
- Windows: Skylight(s)
- Has fireplace: No
Interior area
- Total structure area: 2,560
- Total interior livable area: 1,724 sqft
Property
Parking
- Total spaces: 2
- Parking features: Attached, Garage, Garage Door Opener
- Attached garage spaces: 2
Accessibility
- Accessibility features: Grip-Accessible Features
Features
- Levels: One
- Stories: 1
- Patio & porch: Covered, Front Porch, Porch, Screened
- Exterior features: Storm Shutters
- Fencing: Back Yard,Wrought Iron
- Has view: Yes
- View description: Bridge(s), Pond
- Has water view: Yes
- Water view: Pond
Lot
- Size: 7,405 Square Feet
- Features: Corner Lot, Sprinklers In Front, Sprinklers In Rear, Zero Lot Line
Details
- Additional parcels included: 2224202
- Parcel number: 223527320000g.00021.00
- Special conditions: Standard
Construction
Type & style
- Home type: SingleFamily
- Architectural style: Traditional
- Property subtype: Single Family Residence
Materials
- Block, Concrete, Stucco
- Roof: Shingle
Condition
- Updated/Remodeled
- New construction: No
- Year built: 2009
Utilities & green energy
- Electric: Whole House Generator
- Sewer: Public Sewer
- Water: Public
- Utilities for property: Cable Connected, Electricity Connected, Sewer Connected, Water Connected
Community & HOA
Community
- Subdivision: Sisson Meadows
HOA
- Has HOA: Yes
- Amenities included: Maintenance Grounds, Management - Off Site, Park
- Services included: Maintenance Grounds
- HOA fee: $208 quarterly
- HOA name: Sisson Meadows Inc
Location
- Region: Titusville
Financial & listing details
- Price per square foot: $203/sqft
- Tax assessed value: $314,690
- Annual tax amount: $4,841
- Date on market: 2/25/2026
- Listing terms: Cash,Conventional,FHA,VA Loan
- Road surface type: Asphalt
Estimated market value
Not available
Estimated sales range
Not available
Not available
Price history
| Date | Event | Price |
|---|---|---|
| 8/15/2026 | Pending sale | $349,900$203/sqft |
Source: Space Coast AOR #1070265 Report a problem | ||
| 7/31/2026 | Price change | $349,900-2.8%$203/sqft |
Source: Space Coast AOR #1070265 Report a problem | ||
| 6/18/2026 | Price change | $359,900-2.2%$209/sqft |
Source: Space Coast AOR #1070265 Report a problem | ||
| 6/7/2026 | Price change | $367,900-1.4%$213/sqft |
Source: Space Coast AOR #1070265 Report a problem | ||
| 5/8/2026 | Price change | $373,000-0.5%$216/sqft |
Source: Space Coast AOR #1070265 Report a problem | ||
| 2/25/2026 | Listed for sale | $375,000+41.5%$218/sqft |
Source: Space Coast AOR #1070265 Report a problem | ||
| 8/31/2020 | Sold | $265,000+2.3%$154/sqft |
Source: Space Coast AOR #880673 Report a problem | ||
| 7/21/2020 | Pending sale | $259,000$150/sqft |
Source: RE/MAX Aerospace Realty #880673 Report a problem | ||
| 7/18/2020 | Listed for sale | $259,000+14.1%$150/sqft |
Source: RE/MAX Aerospace Realty #880673 Report a problem | ||
| 3/9/2017 | Listing removed | $226,900$132/sqft |
Source: Brevard County Realty LLC #771457 Report a problem | ||
| 2/12/2017 | Price change | $226,900-0.9%$132/sqft |
Source: Brevard County Realty LLC #771457 Report a problem | ||
| 1/27/2017 | Price change | $228,900-2.1%$133/sqft |
Source: Brevard County Realty LLC #771457 Report a problem | ||
| 12/20/2016 | Listed for sale | $233,900+46.2%$136/sqft |
Source: Brevard County Realty LLC #771457 Report a problem | ||
| 11/17/2014 | Sold | $160,000-2.4%$93/sqft |
Source: Space Coast AOR #705372 Report a problem | ||
| 10/17/2014 | Pending sale | $164,000$95/sqft |
Source: RE/MAX ALTERNATIVE REALTY INC #705372 Report a problem | ||
| 9/21/2014 | Price change | $164,000-3.5%$95/sqft |
Source: RE/MAX ALTERNATIVE REALTY INC #705372 Report a problem | ||
| 9/2/2014 | Price change | $169,900+0.2%$99/sqft |
Source: RE/MAX ALTERNATIVE REALTY INC #705372 Report a problem | ||
| 7/29/2014 | Price change | $169,500-2.6%$98/sqft |
Source: Property Marketers, LLC #700847 Report a problem | ||
| 7/27/2014 | Price change | $174,000-0.5%$101/sqft |
Source: Property Marketers, LLC #700847 Report a problem | ||
| 7/4/2014 | Price change | $174,900-7.9%$101/sqft |
Source: Property Marketers, LLC #700847 Report a problem | ||
| 6/10/2014 | Listed for sale | $189,900$110/sqft |
Source: Property Marketers, LLC #700847 Report a problem | ||
Public tax history
| Year | Property taxes | Tax assessment |
|---|---|---|
| 2025 | $4,841 -0.5% | $314,690 +1.9% |
| 2024 | $4,863 +1% | $308,930 +3% |
| 2023 | $4,816 +12.7% | $299,940 +15% |
| 2022 | $4,272 +8.1% | $260,740 +29.9% |
| 2021 | $3,950 +180.9% | $200,770 +57% |
| 2020 | $1,406 -0.1% | $127,870 +2.3% |
| 2019 | $1,408 | $125,000 +1.9% |
| 2018 | $1,408 -21.7% | $122,670 +2.1% |
| 2017 | $1,797 -1.1% | $120,150 +2.1% |
| 2016 | $1,817 +5.5% | $117,680 +0.7% |
| 2015 | $1,723 +9.3% | $116,870 +7.8% |
| 2014 | $1,577 | $108,380 -4.2% |
| 2013 | -- | $113,130 +7.7% |
| 2012 | $1,508 -1.1% | $105,000 -4.4% |
| 2011 | $1,526 +10.9% | $109,840 -4.4% |
| 2010 | $1,376 +171.9% | $114,940 +359.8% |
| 2009 | $506 -12.6% | $25,000 -16.7% |
| 2008 | $579 +2.1% | $30,000 |
| 2007 | $568 | $30,000 |
Find assessor info on the county website
Monthly payment
Est. payment
Payment breakdown
Explore the cost of this home by adjusting the details. Changes won't be saved.Climate risks
Neighborhood: 32780
Nearby schools
Schools provided by the listing agent
- Elementary: Imperial Estates
- Middle: Jackson
- High: Titusville
Source: Space Coast AOR. This data may not be complete. We recommend contacting the local school district to confirm school assignments for this home.


Similar homes
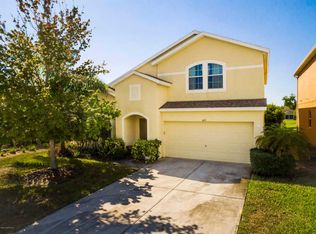
- $375,0003 bd2 ba1.5k sqft234 Breakaway Trl, Titusville, FL 32780For Sale
 MLS ID #1084796, Donna Cox. Space Coast AOR
 - $316,0003 bd2 ba1.3k sqft511 L M Davey Ln, Titusville, FL 32780For Sale
 MLS ID #1079918, Brian Zachry. Space Coast AOR
 - $323,0003 bd2 ba1.2k sqft5636 Andrea St, Titusville, FL 32780For Sale
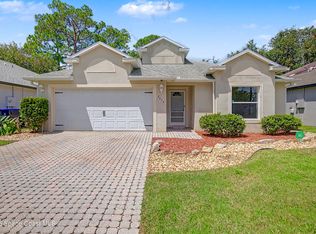 MLS ID #1086161, Cierra Porta. Space Coast AOR
 - $370,0003 bd2 ba1.8k sqft5879 Cheshire Dr, Titusville, FL 32780For Sale
 MLS ID #1083218, Christina Riordan. Space Coast AOR
