NO HOA • 1.01 ACRES • HEATED POOL • AIR-CONDITIONED DETACHED WORKSHOP! A rare Space Coast property combining a custom home, exceptional garage/workshop space and over an acre of land. This 4-bedroom, 3-bath home with dedicated office offers 2,757 sq. ft. of living space with an open floor plan, soaring 12-foot ceilings and a striking gas fireplace. Three sets of French doors open to the screened lanai and heated pool, creating an ideal setup for Florida living and entertaining. The standout feature is the incredible garage and workshop space. The oversized, temperature-controlled attached garage accommodates up to 3 vehicles, while the separate air-conditioned 25’ x 30’ detached workshop features its own electrical panel and provides exceptional space for a serious workshop, equipment, projects, hobbies, recreational vehicles or additional storage. The property encompasses 1.01 acres with NO HOA, including additional land acquired by the current owner. The extra space offers flexibility for expanded outdoor living and potential future development. An ADU or additional residence may be possible subject to zoning, permitting and governmental approval. Buyer to independently verify buildability, parcel configuration and all permitted uses. Located in Titusville with convenient access to Kennedy Space Center, I-95 and the Space Coast’s aerospace and technology corridor. Over an acre, no HOA, heated pool, dedicated office and an air-conditioned detached workshop — a combination that’s exceptionally difficult to find.
Pending
$650,000
3724 S RIDGE CIRCLE, TITUSVILLE, FL 32796
4beds
2,757sqft
Single Family Residence
Built in 2002
1.01 Acres Lot
$-- Zestimate®
$236/sqft
$-- HOA
What's special
Striking gas fireplaceScreened lanaiHeated poolDedicated officeAir-conditioned detached workshopOpen floor plan
- 42 days
- 209
- 4
Likely to sell faster than
Zillow last checked:
Listing updated:
Listed by:
David DeCristo 401-265-7220,
MARK SPAIN REAL ESTATE 855-299-7653
Source: Stellar MLS,MLS#: O6436340 Originating MLS: Orlando Regional
Originating MLS: Orlando Regional
Facts & features
Interior
Bedrooms & bathrooms
- Bedrooms: 4
- Bathrooms: 3
- Full bathrooms: 3
Rooms
- Room types: Den/Library/Office, Dining Room, Living Room
Primary bedroom
- Features: Walk-In Closet(s)
- Level: First
- Area: 322 Square Feet
- Dimensions: 23x14
Bedroom 2
- Features: Walk-In Closet(s)
- Level: First
- Area: 144 Square Feet
- Dimensions: 12x12
Bedroom 3
- Features: Built-in Closet
- Level: First
- Area: 144 Square Feet
- Dimensions: 12x12
Bedroom 4
- Features: Built-in Closet
- Level: First
- Area: 132 Square Feet
- Dimensions: 12x11
Bathroom 2
- Level: First
Bathroom 3
- Level: First
Dining room
- Level: First
- Area: 120 Square Feet
- Dimensions: 12x10
Family room
- Level: First
- Area: 304 Square Feet
- Dimensions: 19x16
Kitchen
- Level: First
Living room
- Level: First
- Area: 256 Square Feet
- Dimensions: 16x16
Office
- Level: First
Heating
- Electric
Cooling
- Central Air
Appliances
- Included: Oven, Cooktop, Dishwasher, Dryer, Electric Water Heater, Refrigerator, Washer
- Laundry: Laundry Room
Features
- Cathedral Ceiling(s), Living Room/Dining Room Combo, Open Floorplan
- Flooring: Bamboo, Laminate, Luxury Vinyl, Tile
- Doors: French Doors
- Has fireplace: Yes
- Fireplace features: Gas
Interior area
- Total structure area: 4,063
- Total interior livable area: 2,757 sqft
Property
Parking
- Total spaces: 7
- Parking features: Driveway, Garage Door Opener, Oversized
- Attached garage spaces: 7
- Has uncovered spaces: Yes
- Details: Garage Dimensions: 25x30
Features
- Levels: One
- Stories: 1
- Exterior features: Fire Pit, Irrigation System, Private Entrance, Private Mailbox, Storage
- Has private pool: Yes
- Pool features: Gunite, Screen Enclosure
- Fencing: Wood
Lot
- Size: 1.01 Acres
- Residential vegetation: Fruit Trees, Mature Landscaping
Details
- Additional parcels included: 21-3531-0000-21
- Parcel number: 21353131000022
- Zoning: R1B
- Special conditions: None
Construction
Type & style
- Home type: SingleFamily
- Architectural style: Contemporary,Custom
- Property subtype: Single Family Residence
Materials
- Stucco
- Foundation: Slab
- Roof: Shingle
Condition
- Completed
- New construction: No
- Year built: 2002
Utilities & green energy
- Sewer: Public Sewer
- Water: Public
- Utilities for property: Electricity Connected, Natural Gas Connected, Public, Sewer Connected
Community & HOA
Community
- Pet fee: $0 monthly
- Subdivision: HUNTERS RIDGE
HOA
- Has HOA: No
Location
- Region: Titusville
Financial & listing details
- Price per square foot: $236/sqft
- Tax assessed value: $656,080
- Annual tax amount: $4,810
- Date on market: 8/28/2026
- Cumulative days on market: 15 days
- Listing terms: Assumable,Cash,Conventional,FHA,VA Loan
- Ownership: Fee Simple
- Total actual rent: 0
- Electric utility on property: Yes
- Road surface type: Asphalt
Estimated market value
Not available
Estimated sales range
Not available
Not available
Price history
| Date | Event | Price |
|---|---|---|
| 9/9/2026 | Pending sale | $650,000$236/sqft |
Source:  Stellar MLS #O6436340 Report a problem Stellar MLS #O6436340 Report a problem | ||
| 8/28/2026 | Listed for sale | $650,000+78.3%$236/sqft |
Source: Stellar MLS #O6436340 Report a problem | ||
| 12/29/2017 | Sold | $364,500$132/sqft |
Source: Space Coast AOR #797132 Report a problem | ||
| 11/17/2017 | Pending sale | $364,500$132/sqft |
Source: CENTURY 21 Ocean #797132 Report a problem | ||
| 11/1/2017 | Listed for sale | $364,500+23.6%$132/sqft |
Source: CENTURY 21 Ocean Cocoa Beach #797132 Report a problem | ||
| 6/18/2014 | Sold | $295,000-3.3%$107/sqft |
Source: Space Coast AOR #683297 Report a problem | ||
| 4/22/2014 | Price change | $305,000-12.1%$111/sqft |
Source: CENTURY 21 Flag Agency, Inc. #683297 Report a problem | ||
| 1/21/2014 | Price change | $347,000-2.3%$126/sqft |
Source: CENTURY 21 Flag Agency, Inc. #683297 Report a problem | ||
| 11/23/2013 | Listed for sale | $355,000+22.8%$129/sqft |
Source: Flag Agency, Inc. #683297 Report a problem | ||
| 5/19/2003 | Sold | $289,000+982.4%$105/sqft |
Source: Public Record Report a problem | ||
| 1/7/2002 | Sold | $26,700$10/sqft |
Source: Public Record Report a problem | ||
Public tax history
| Year | Property taxes | Tax assessment |
|---|---|---|
| 2025 | $233 +13% | $463,780 +2.9% |
| 2024 | $206 +13.6% | $450,710 +11.3% |
| 2023 | $182 -97.1% | $405,090 +3% |
| 2022 | $6,305 -3.4% | $393,300 +3% |
| 2021 | $6,529 -3.3% | $381,850 -1.5% |
| 2020 | $6,755 -2.2% | $387,720 +2.3% |
| 2019 | $6,905 | $379,010 +1.9% |
| 2018 | $6,905 -1% | $371,950 +48.4% |
| 2017 | $6,978 +51% | $250,610 +2.1% |
| 2016 | $4,623 +1.8% | $245,460 +0.7% |
| 2015 | $4,543 +0.3% | $243,760 +3.4% |
| 2014 | $4,529 | $235,720 +1.5% |
| 2013 | -- | $232,240 +0.4% |
| 2012 | $4,545 -5.1% | $231,210 -5.8% |
| 2011 | $4,787 -10.2% | $245,470 -14.7% |
| 2010 | $5,328 +2.2% | $287,810 -14.6% |
| 2009 | $5,215 +4.8% | $337,060 -15.7% |
| 2008 | $4,978 -0.4% | $400,000 +7.2% |
| 2007 | $4,999 +5.8% | $373,000 +5.1% |
| 2005 | $4,723 -0.1% | $354,810 +31.6% |
| 2004 | $4,726 +9.4% | $269,660 +19.2% |
| 2003 | $4,322 +762.4% | $226,130 +905% |
| 2002 | $501 -3.3% | $22,500 |
| 2001 | $518 +28% | $22,500 +25% |
| 2000 | $405 | $18,000 |
Find assessor info on the county website
Monthly payment
Est. payment
Payment breakdown
Explore the cost of this home by adjusting the details. Changes won't be saved.Climate risks
Neighborhood: 32796
Similar homes
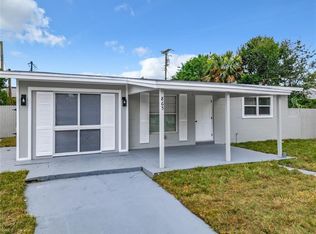
- $650,0004 bd3 ba3.4k sqft19562 MAJESTIC STREET, ORLANDO, FL 32833For Sale
 MLS ID #O6446440, Denise San Miguel, REALTY LYNK INC. Stellar MLS
 - $795,0003 bd3 ba2.8k sqft252 HARMONY, TITUSVILLE, FL 32796For Sale
 MLS ID #O6439693, Charles Burke, LIFE IN THE SUN LUXURY HOMES,. Stellar MLS
 - $649,9002 bd2 ba1.6k sqft105 Harmony Ln, Titusville, FL 32780For Sale
 MLS ID #11978870, Nancy Merchant, The Great Outdoors - TGO Realty INC. My State MLS
 - $695,0004 bd3 ba2.4k sqft20403 QUINLAN STREET, ORLANDO, FL 32833For Sale
 MLS ID #FC321180, Heather DiMillo, LPT REALTY LLC (PALM COAST). Stellar MLS
 - $650,0004 bd3 ba2.4k sqft17590 SAILFIN DRIVE, ORLANDO, FL 32820For SaleMLS ID #O6425408, Jenny Wemert, WEMERT GROUP REALTY LLC. Stellar MLS
- $650,0004 bd2 ba1.9k sqft3543 N COUNTY ROAD 426, GENEVA, FL 32732For SaleMLS ID #V4950388, Matthew Buckley, LPT REALTY, LLC. Stellar MLS
- $530,0003 bd2 ba2.1k sqft5560 BOB WHITE TRAIL, MIMS, FL 32754For SaleMLS ID #O6410275, Shaina Plummer, FLORIDA HOMES REALTY & MORTGAGE. Stellar MLS
- $375,0004 bd2 ba2.2k sqft2235 ROBINSWOOD ROAD, TITUSVILLE, FL 32780For SaleMLS ID #O6434919, Richard Aybar, KELLER WILLIAMS ADVANTAGE III. Stellar MLS
- $630,0005 bd3 ba3.2k sqft507 GRANITE CIR, CHULUOTA, FL 32766For SaleMLS ID #O6437609, Patrick Cherry, CHERRY'S FOCUSED IN REALTY LLC. Stellar MLS
- $729,5004 bd2 ba2.3k sqft19532 SHELDON STREET, ORLANDO, FL 32833For SaleMLS ID #O6436653, Cathy Marino, CATHY S. MARINO REALTY, INC.. Stellar MLS
- $699,0005 bd3 ba2.4k sqft20963 E COLONIAL DRIVE, CHRISTMAS, FL 32709For SaleMLS ID #O6440384, Nick McKee, KELLER WILLIAMS WINTER PARK. Stellar MLS
- $635,0004 bd2 ba2.7k sqft3551 WADING HERON TERRACE, OVIEDO, FL 32766For SaleMLS ID #O6440208, Tania Crandall, SHORESTONE PROPERTY GROUP. Stellar MLS
- $339,0003 bd2 ba1.7k sqft580 GARDENIA CIRCLE, TITUSVILLE, FL 32796For SaleMLS ID #O6408699, Candace Garber, TRUDEALS REALTY CORP. Stellar MLS
- $589,0004 bd3 ba2.2k sqft16514 TUDOR GROVE DRIVE, ORLANDO, FL 32828For SaleMLS ID #O6447132, Brian Sneeden, RE/MAX 200 REALTY. Stellar MLS
- $659,0004 bd4 ba2.7k sqft16002 OAK SPRING DRIVE, ORLANDO, FL 32828For SaleMLS ID #O6436080, Lindsey Lipschutz, LPT REALTY, LLC. Stellar MLS
- $750,0003 bd3 ba3k sqft5005 HIGHWAY 1, MIMS, FL 32754For SaleMLS ID #O6334345, James Mutter, MUTTER REALTY. Stellar MLS
- $524,9003 bd2 ba1.7k sqft4285 SHAMROCK DRIVE, MIMS, FL 32754For SaleMLS ID #S5154973, Miguel Gutierrez, NAIM REAL ESTATE LLC. Stellar MLS
- $625,0005 bd4 ba3.4k sqft343 CORTONA DRIVE, ORLANDO, FL 32828For SaleMLS ID #O6447077, Greg Martinez, CORCORAN PREMIER REALTY. Stellar MLS
