Opportunity awaits! Whether you're looking for room to grow or an exceptional investment opportunity, this property offers incredible potential and a versatile floor plan ready for your personal touch. Featuring five generously sized bedrooms plus a bonus room with a closet that could easily serve as a sixth bedroom, home office, playroom, media room, or flex space, the possibilities are endless. A convenient first-floor bedroom and full bath create the perfect setup for guests, multigenerational living, or a private in-law suit. This home boasts curb appeal, a spacious two-car garage, and has ''good bones,'' making it an ideal candidate for updates and customization. With just a little TLC, you can transform this property into your dream home while building instant equity. This is a rare opportunity to own a home with exceptional space, flexibility, and value. Don't miss your chance to unlock the full potential of this fantastic property!
For sale
Price cut: $2.1K (8/12)
$349,900
782 Marian Ct, Titusville, FL 32780
5beds
2,763sqft
Single Family Residence
Built in 2005
5,662 Square Feet Lot
$344,100 Zestimate®
$127/sqft
$32/mo HOA
What's special
Spacious two-car garageFive generously sized bedroomsCurb appeal
- 43 days |
- 1,085 |
- 79 |
Zillow last checked:
Listing updated:
Listed by:
Sandra Southwell 321-544-4641,
Daignault Realty Inc,
Kristen Sinicrope 321-525-0142,
Daignault Realty Inc
Source: Space Coast AOR,MLS#: 1082211
Facts & features
Interior
Bedrooms & bathrooms
- Bedrooms: 5
- Bathrooms: 3
- Full bathrooms: 3
Primary bedroom
- Description: Has large walk in closet!
- Level: Upper
- Area: 315
- Dimensions: 15.00 x 21.00
Bedroom 3
- Level: Upper
- Area: 121
- Dimensions: 11.00 x 11.00
Bedroom 4
- Level: Upper
- Area: 132
- Dimensions: 11.00 x 12.00
Bedroom 5
- Description: 1st Floor bedroom!
- Level: Main
- Area: 154
- Dimensions: 14.00 x 11.00
Bathroom 2
- Level: Upper
- Area: 143
- Dimensions: 13.00 x 11.00
Bonus room
- Description: Can be 6th Bedroom/has closet!
- Level: Upper
- Area: 240
- Dimensions: 20.00 x 12.00
Dining room
- Description: Can be family room.
- Level: Main
- Area: 256
- Dimensions: 16.00 x 16.00
Kitchen
- Level: Main
- Area: 132
- Dimensions: 12.00 x 11.00
Living room
- Description: Can be combo living/dining
- Level: Main
- Area: 280
- Dimensions: 20.00 x 14.00
Other
- Description: Breakfast nook
- Level: Main
- Area: 80
- Dimensions: 10.00 x 8.00
Heating
- Central, Electric, Hot Water
Cooling
- Central Air, Electric, Multi Units
Appliances
- Included: Dishwasher, Electric Oven, Electric Range, Electric Water Heater, Microwave, Refrigerator
- Laundry: Electric Dryer Hookup, Upper Level, Washer Hookup
Features
- Breakfast Bar, Breakfast Nook, Ceiling Fan(s), Eat-in Kitchen, Entrance Foyer, His and Hers Closets, Kitchen Island, Open Floorplan, Pantry, Primary Bathroom -Tub with Separate Shower, Walk-In Closet(s)
- Flooring: Carpet, Laminate, Tile, Vinyl
- Has fireplace: No
Interior area
- Total structure area: 3,708
- Total interior livable area: 2,763 sqft
Property
Parking
- Total spaces: 2
- Parking features: Garage
- Garage spaces: 2
Features
- Levels: Two
- Stories: 2
- Patio & porch: Patio, Porch, Screened
- Fencing: Other
- Has view: Yes
- View description: Other
Lot
- Size: 5,662 Square Feet
- Dimensions: 50 x 111
- Features: Cul-De-Sac, Dead End Street
Details
- Additional parcels included: 2222060
- Parcel number: 223527Tp0000h.00006.00
- Zoning description: Single Family
- Special conditions: Standard
Construction
Type & style
- Home type: SingleFamily
- Architectural style: Contemporary
- Property subtype: Single Family Residence
Materials
- Block, Concrete, Frame, Stucco
- Roof: Shingle
Condition
- Fixer
- New construction: No
- Year built: 2005
Utilities & green energy
- Sewer: Public Sewer
- Water: Public
- Utilities for property: Cable Available, Electricity Available, Sewer Connected, Water Connected
Community & HOA
Community
- Security: Smoke Detector(s)
- Subdivision: Sterling Forest
HOA
- Has HOA: Yes
- Amenities included: Management - Off Site, Other
- Services included: Other
- HOA fee: $385 annually
- HOA name: Towers Management Group
- HOA phone: 321-733-3382
Location
- Region: Titusville
Financial & listing details
- Price per square foot: $127/sqft
- Tax assessed value: $374,010
- Annual tax amount: $6,285
- Date on market: 7/10/2026
- Listing terms: Cash,Conventional
- Road surface type: Asphalt, Paved
Estimated market value
$344,100
$327,000 - $361,000
$3,089/mo
Price history
| Date | Event | Price |
|---|---|---|
| 8/12/2026 | Price change | $349,900-0.6%$127/sqft |
Source: Space Coast AOR #1082211 Report a problem | ||
| 7/10/2026 | Listed for sale | $352,000+0.6%$127/sqft |
Source: Space Coast AOR #1082211 Report a problem | ||
| 6/29/2026 | Listing removed | $350,000$127/sqft |
Source: Space Coast AOR #1081021 Report a problem | ||
| 6/27/2026 | Listed for sale | $350,000-9.1%$127/sqft |
Source: Space Coast AOR #1081021 Report a problem | ||
| 2/13/2024 | Listing removed | -- |
Source: Space Coast AOR #1004049 Report a problem | ||
| 2/5/2024 | Listed for sale | $385,000+65.4%$139/sqft |
Source: Space Coast AOR #1004049 Report a problem | ||
| 10/4/2012 | Listing removed | $1,395$1/sqft |
Source: Pytha Realty Group #649233 Report a problem | ||
| 9/7/2012 | Listed for rent | $1,395+7.7%$1/sqft |
Source: Pytha Realty Group #649233 Report a problem | ||
| 3/26/2011 | Listing removed | $1,295 |
Source: Pytha Realty Group #592486 Report a problem | ||
| 3/22/2011 | Listed for rent | $1,295 |
Source: Pytha Realty Group #592486 Report a problem | ||
| 8/2/2005 | Sold | $232,800$84/sqft |
Source: Public Record Report a problem | ||
Public tax history
| Year | Property taxes | Tax assessment |
|---|---|---|
| 2025 | $6,285 +3.9% | $374,010 +1.6% |
| 2024 | $6,050 +4.7% | $368,090 +3.6% |
| 2023 | $5,777 +15.1% | $355,130 +16.7% |
| 2022 | $5,020 +7.5% | $304,420 +27.7% |
| 2021 | $4,669 +4.8% | $238,460 +6.8% |
| 2020 | $4,455 -0.4% | $223,320 +1.1% |
| 2019 | $4,472 | $220,830 +15.5% |
| 2018 | $4,472 +7.9% | $191,210 -0.3% |
| 2017 | $4,146 -2.2% | $191,710 +9.4% |
| 2016 | $4,241 +8% | $175,310 +15.2% |
| 2015 | $3,925 +18.2% | $152,190 +10% |
| 2014 | $3,320 | $138,360 +10% |
| 2013 | -- | $125,790 +7.7% |
| 2012 | $2,798 -2.7% | $116,770 -4.7% |
| 2011 | $2,875 -8.6% | $122,580 -15.8% |
| 2010 | $3,146 -8.3% | $145,660 -14.1% |
| 2009 | $3,432 -19.9% | $169,530 -23.6% |
| 2008 | $4,287 -1.5% | $222,000 -10.5% |
| 2007 | $4,352 +950.9% | $248,000 +1140% |
| 2005 | $414 +956.7% | $20,000 +992.9% |
| 2004 | $39 | $1,830 |
Find assessor info on the county website
Monthly payment
Est. payment
Payment breakdown
Explore the cost of this home by adjusting the details. Changes won't be saved.Climate risks
Neighborhood: 32780
Nearby schools
GreatSchools rating
- 3/10Imperial Estates Elementary SchoolGrades: PK-6Distance: 0.4 mi
- 4/10Andrew Jackson Middle SchoolGrades: 7-8Distance: 1.9 mi
- 4/10Titusville High SchoolGrades: PK,9-12Distance: 3.4 mi
Schools provided by the listing agent
- Elementary: Imperial Estates
- Middle: Jackson
- High: Titusville
Source: Space Coast AOR. This data may not be complete. We recommend contacting the local school district to confirm school assignments for this home.
- $388,5004 bd3 ba2.2k sqft792 Marian Ct, Titusville, FL 32780Off Market
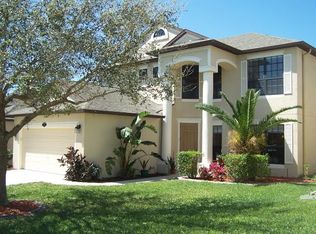
- $403,4005 bd3 ba2.7k sqft772 Marian Ct, Titusville, FL 32780Off Market
- $325,5003 bd2 ba1.7k sqft762 Marian Ct, Titusville, FL 32780Sold

- $275,0003 bd2 ba1.5k sqft802 Marian Ct, Titusville, FL 32780Sold

- $326,5003 bd2 ba1.7k sqft812 Marian Ct, Titusville, FL 32780Off Market
- $307,5003 bd2 ba1.5k sqft752 Marian Ct, Titusville, FL 32780Off Market
- $329,0003 bd2 ba1.9k sqft793 Marian Ct, Titusville, FL 32780Off Market
- $317,2003 bd2 ba1.7k sqft783 Marian Ct, Titusville, FL 32780Off Market
A local agent can set up tours, give advice and negotiate with sellers.
Similar homes
- $325,0004 bd2 ba1.9k sqft2600 Gettysburg Dr, Titusville, FL 32780For Sale
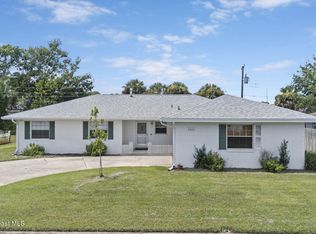 MLS ID #1085513, Jaclyn Moyer. Space Coast AOR
 - $325,0004 bd2 ba1.4k sqft585 Harrison St, Titusville, FL 32780For Sale
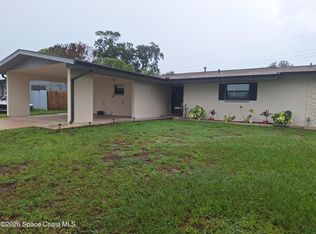 MLS ID #1085579, Brian Zachry. Space Coast AOR
 - $305,0003 bd2 ba1.4k sqft5325 SHARLENE DR, TITUSVILLE, FL 32780For Sale

 MLS ID #O6412236, Cassandra Daniel, SIGNATURE BROKERS REALTY LLC. Stellar MLS
 - $348,0004 bd2 ba1.9k sqft4145 POLARIS AVENUE, TITUSVILLE, FL 32780For Sale
 MLS ID #O6400844, Harry D'Onofrio, HERITAGE REALTY FL. Stellar MLS
 - $325,0003 bd2 ba1.4k sqft1530 Milton St, Titusville, FL 32780For SaleMLS ID #1082985, Steven Koleno. Space Coast AOR
- $324,5004 bd2 ba1.8k sqft596 Mason Dr, Titusville, FL 32780For SaleMLS ID #1012706, Anthony Martin. Space Coast AOR
- $310,0004 bd2 ba1.6k sqft1405 Country Club Boulevard, Titusville, FL 32780For Sale
 MLS ID #B26061180, Raul Urrea, Re/Max Rex. BeachesMLS
 - $359,0003 bd2 ba1.6k sqft1870 James Cir, Titusville, FL 32780For SaleMLS ID #1071926, Courtney R Noble. Space Coast AOR
- $370,0003 bd3 ba1.9k sqft2825 La Cita Ln, Titusville, FL 32780For Sale
 MLS ID #2026021867, Elaini Munroe, Red Key Realty Group LLC. Florida Gulf Coast MLS
 - $364,0003 bd2 ba1.8k sqft1710 James Cir, Titusville, FL 32780For SaleMLS ID #1070634, Mary Haddad-Mauzy. Space Coast AOR
- $327,0003 bd2 ba1.6k sqft2595 WHITE OAK LANE, TITUSVILLE, FL 32780For SaleMLS ID #O6411223, Terra Lillis, REDFIN CORPORATION. Stellar MLS
- $365,0002 bd2 ba1.6k sqft779 Plantation Dr, Titusville, FL 32780For SaleMLS ID #1082570, Jason Brown. Space Coast AOR
- $509,9003 bd3 ba2.7k sqft493 HOLLOW GLEN DRIVE, TITUSVILLE, FL 32780For SaleMLS ID #O6427858, Melissa Nieves, 180 REALTY LLC. Stellar MLS
- $327,5003 bd2 ba1.7k sqft1805 Figtree Dr, Titusville, FL 32780For SaleMLS ID #1078170, Patterson Glenn. Space Coast AOR
- $379,9003 bd2 ba1.5k sqft3355 Royal Oak Dr, Titusville, FL 32780For SaleMLS ID #1083080, Rebecca Emery. Space Coast AOR
- $289,9004 bd2 ba1.7k sqft1820 BARNA AVENUE, TITUSVILLE, FL 32780For SaleMLS ID #O6400676, Ronnie Holloman, HOLLOMAN GORDON REALTY, INC.. Stellar MLS
- $350,0002 bd2 ba1.6k sqftThe Great Outdoors Rv & Golf Resort, Titusville, FL 32780For SaleMLS ID #11364146, Ann Henn, The Great Outdoors - TGO Realty INC. My State MLS
- $475,0003 bd2 ba2k sqft2681 Ivory Way, Titusville, FL 32780For SaleMLS ID #1084372, Lillian Abshire Jenkins. Space Coast AOR
- $375,0002 bd2 ba1.5k sqft713 Plantation Dr, Titusville, FL 32780For SaleMLS ID #11617607, Nancy Merchant, The Great Outdoors - TGO Realty INC. My State MLS
- $352,9903 bd2 ba1.6k sqft2931 Embrace Way, Titusville, FL 32780New ConstructionSpace Coast AOR
