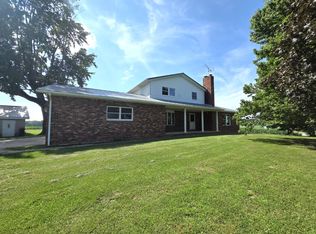
Rural living on 5 acres along Highway 45 South in Reinard within the Flora School District! This 3 bedroom, 1 full bath, 2 half bath home offers just under 1,900 square feet of living space with updates including a metal roof and replacement windows. You will be greeted by a large covered porch and enter inside to a large family room filled with natural light, plush carpeting, and a propane gas fireplace. A separate living room provides additional space with laminate flooring and ample windows. The pass-through kitchen features abundant cabinetry and counter space, offering both functionality and convenience. The enclosed front porch adds valuable living space and includes additional cabinets and countertop area. A main-level bonus room provides flexibility for a dining room, office, or additional living space. The primary bedroom features a full wall of closets and a private half bath. A second main-level bedroom is generously sized with a large walk-in closet. There is a large full bath with excellent storage. An additional half bath and rear storage room complete the main level. Upstairs offers a half-story layout with a third bedroom and an additional bonus room, ideal for guests, office space, or hobby use. Outside, the property truly shines with 5 acres of usable ground, a portion currently being farmed, a 30x50x10 large machine shed, established asparagus and blackberry patches, and a chicken coop. The home also includes an unfinished basement for a safe place from storms. The owned propane tank will transfer with the sale. Western wayne water and Ameren electric If you've been searching for a rural property with acreage, outbuildings, and space to live and grow, this one checks the boxes.
Contingent
$155,000
2295 & 2297 Highway 45, Flora, IL 62839
3beds
1,862sqft
Farm, Single Family Residence
Built in ----
5 Acres Lot
$-- Zestimate®
$83/sqft
$-- HOA
What's special
Propane gas fireplaceChicken coopLarge covered porchPlush carpeting
- 80 days |
- 43 |
- 4 |
Likely to sell faster than
Zillow last checked:
Listing updated:
Listed by:
Amy Bailey 618-599-5836,
AMY LEE REALTY LLC
Source: My State MLS,MLS#: 11695563
Facts & features
Interior
Bedrooms & bathrooms
- Bedrooms: 3
- Bathrooms: 2
- Full bathrooms: 1
- 1/2 bathrooms: 1
Rooms
- Room types: Bonus Room, Dining Room, En Suite, Family Room, First Floor Bathroom, First Floor Master Bedroom, Kitchen, Laundry Room, Living Room, Master Bedroom, Walk-in Closet
Kitchen
- Features: Pass-Through, Laminate Counters
Basement
- Area: 849
Heating
- Propane, Forced Air, Zoned
Cooling
- Central, Zoned
Appliances
- Included: Dryer, Refrigerator, Oven, Washer
Features
- Flooring: Hardwood, Carpet, Laminate, Vinyl
- Basement: Partial,Unfinished
- Number of fireplaces: 1
Interior area
- Total structure area: 2,711
- Total interior livable area: 1,862 sqft
- Finished area above ground: 1,862
Video & virtual tour
Property
Parking
- Total spaces: 2
- Parking features: Driveway, Attached
- Garage spaces: 2
- Has uncovered spaces: Yes
Features
- Stories: 2
- Patio & porch: Covered Porch
- Exterior features: Utilities
- Has view: Yes
- View description: Farm, Street
Lot
- Size: 5 Acres
- Features: Corner, Trees
Details
- Additional structures: General Outbuilding
- Parcel number: 1379033010 & 1379033009
- Lease amount: $0
Construction
Type & style
- Home type: SingleFamily
- Architectural style: Farm / Farmhouse
- Property subtype: Farm, Single Family Residence
Materials
- Frame, Vinyl Siding, Wood Siding
- Roof: Metal
Condition
- New construction: No
- Year built: 0
- Major remodel year: 2016
Utilities & green energy
- Electric: Amps(0)
- Sewer: Private Septic
- Water: Municipal
Community & HOA
HOA
- Has HOA: No
Location
- Region: Flora
Financial & listing details
- Price per square foot: $83/sqft
- Annual tax amount: $911
- Date on market: 4/21/2026
- Date available: 04/20/2026
- Listing agreement: Exclusive
Estimated market value
Not available
Estimated sales range
Not available
$1,429/mo
Price history
| Date | Event | Price |
|---|---|---|
| 5/31/2026 | Contingent | $155,000$83/sqft |
Source: My State MLS #11695563 Report a problem | ||
| 4/21/2026 | Listed for sale | $155,000$83/sqft |
Source: My State MLS #11695563 Report a problem | ||
Public tax history
Tax history is unavailable.
Monthly payment
Est. payment$--/mo
Payment breakdown
Explore the cost of this home by adjusting the details. Changes won't be saved.All calculations are estimates and provided by Zillow, Inc. for informational purposes only. Actual amounts may vary.
HOA fees may include property taxes on listings classified as Co-Ops. Contact the listing agent and/or owner for fee details.
Mortgage interest rates are dependent on a number of factors, including credit score, down payment, and repayment length. Interest rate data provided by Zillow Group Marketplace, Inc. as of 1/1/1970 from various mortgage lenders with which we have lead or other similar arrangements; the Estimated Payment is an average of those rates.
See how much you could borrow to make a competitive offer.
Climate risks
Neighborhood: 62839
Nearby schools
GreatSchools rating
- 6/10Flora Elementary SchoolGrades: PK-5Distance: 5.7 mi
- 8/10Floyd Henson Jr High SchoolGrades: 6-8Distance: 6.5 mi
- 6/10Flora High SchoolGrades: 9-12Distance: 5.7 mi
Schools provided by the listing agent
- District: Flora Cusd 35
Source: My State MLS. This data may not be complete. We recommend contacting the local school district to confirm school assignments for this home.
- $5,56218 Acres2296 Us Highway 45, Rinard, IL 62878Off Market
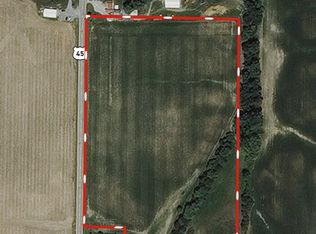
- $5,000-- bd-- ba-- sqft2303 Us Highway 45, Fairfield, IL 62878Sold
- $17,552-- bd-- ba-- sqft2303 Us Highway 45, Rinard, IL 62878Off Market
- $143,600-- bd-- ba-- sqft1403 County Road 2300 N, Rinard, IL 62878Off Market
- $31,000-- bd-- ba-- sqft2319 Us Highway 45, Rinard, IL 62878Sold
- $27,098-- bd-- ba-- sqft1421 County Road 2300 N, Rinard, IL 62878Off Market
- $41,533-- bd-- ba-- sqft1340 County Road 2300 N, Rinard, IL 62878Off Market
- $335,400-- bd-- ba-- sqft1455 County Road 2300 N, Rinard, IL 62878Off Market
A local agent can set up tours, give advice and negotiate with sellers.
Similar homes
- $149,9003 bd1 ba1.9k sqft9857 Highway 45, Flora, IL 62839Active
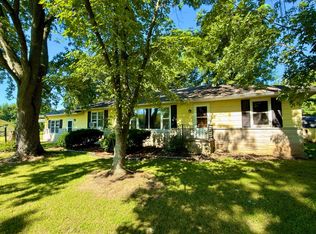 MLS ID #12685197, Colton Durre, WILEY REALTY GROUP. MRED as distributed by MLS GRID
 - $156,0002 bd2 ba1.4k sqft102 W 3rd St, Flora, IL 62839Active
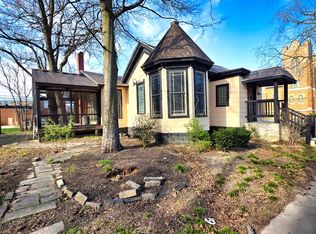 MLS ID #12604728, Phil Wiley, WILEY REALTY GROUP. MRED as distributed by MLS GRID
 - $109,5003 bd2 ba1.6k sqft542 Vincennes Ave, Flora, IL 62839Active
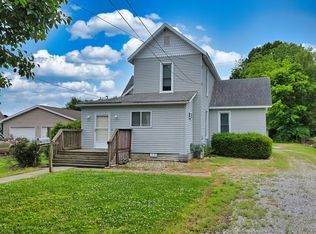 MLS ID #12600111, Phil Wiley, WILEY REALTY GROUP. MRED as distributed by MLS GRID
 - $199,0003 bd2 ba2.1k sqft2143 N Bottoms Rd, Noble, IL 62868For Sale
 MLS ID #11863410, Rebecca Miller, Richland County Realty. My State MLS
 - $145,0004 bd2 ba1.6k sqft112 S 8th St SE, Clay City, IL 62824For SaleMLS ID #11855708, Amy Bailey, AMY LEE REALTY LLC. My State MLS
- $162,5004 bd2 ba1.4k sqft221 E Broadway St, Louisville, IL 62858For Sale
 MLS ID #CA1044964, Curtis Thompson, Real Broker, LLC. RMLS Alliance as distributed by MLS GRID
 - $169,0003 bd2 ba1.6k sqft1001 SW 7th St, Fairfield, IL 62837For SaleMLS ID #11823966, Matthew Wells, Pollard Realty. My State MLS
- $169,9003 bd2 ba1.2k sqft1130 County Road 1865 E, Fairfield, IL 62837For SaleMLS ID #11776110, Linda D. Tucker, Pollard Realty. My State MLS
- $230,0003 bd2 ba1.7k sqft1069 County Road 2050 E, Fairfield, IL 62837For SaleMLS ID #11831613, Shelby Thomason, Pollard Realty. My State MLS
- $79,9003 bd1 ba1k sqft426 S Locust St, Flora, IL 62839ActiveMLS ID #12641616, Lenard Beard, WILEY REALTY GROUP. MRED as distributed by MLS GRID
- $140,0004 bd2 ba1.5k sqft304 W Parkhurst St, Fairfield, IL 62837For Sale By Owner
- $199,9993 bd2 ba1.1k sqft2255 County Road 900 E, Rinard, IL 62878For Sale
 MLS ID #26040014, Connor Trumbo, The Whitetail Connection LLC. MARIS
 - $129,9003 bd1 ba1.3k sqft1407 W Delaware St, Fairfield, IL 62837For SaleMLS ID #11674301, Mitzie Cantrell, Pollard Realty. My State MLS
- $124,9005 bd2 ba2k sqft1207 SW 6th St, Fairfield, IL 62837Price ChangeMLS ID #EB460372, Christopher Hall, C J REALTY. MRED as distributed by MLS GRID
- $115,000-- bd-- ba2.1k sqft208 N Main St, Fairfield, IL 62837For SaleMLS ID #11877456, Linda D. Tucker, Pollard Realty. My State MLS
- $185,000-- bd-- ba2.7k sqft2400 State Highway 15, Fairfield, IL 62837For SaleMLS ID #11415718, Branden Cline, Outlaw Realty Group. My State MLS
- $79,0003 bd2 ba1.7k sqft123 N Main St, Louisville, IL 62858For SaleMLS ID #11740731, Amy Bailey, AMY LEE REALTY LLC. My State MLS
- $99,0003 bd2 ba1.6k sqft1311 SW 7th St, Fairfield, IL 62837For SaleMLS ID #11690874, Mitzie Cantrell, Pollard Realty. My State MLS
- $85,0003 bd2 ba1k sqft102 W Douglas St, Fairfield, IL 62837For SaleMLS ID #11670272, Linda D. Tucker, Pollard Realty. My State MLS
- Illinois
- Wayne County
- Flora
- 62839
- 2295 & 2297 Highway 45
Nearby cities
Nearby zip codes
Other Flora Topics
