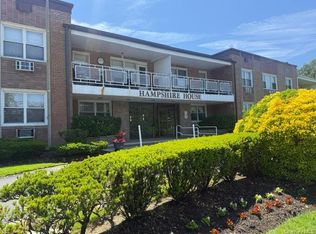
Sale may be subject to term & conditions of an offering plan. 62 & Over Town of Hempstead Senior Housing. First Floor 2 bedroom Unit Features: Living Room/Dining Room, Efficiency Kitchen, Master Bedroom with walk-in closet, Full Bath, 2nd Bedroom W/Closet, Washer and Dryer in Unit, 1 Parking Spot Included. Close to LIRR, Sunrise Highway, All Shopping & Houses of Worship. Maintenance Includes Property Taxes and STAR Eligible. All info believed accurate. Buyer should Verify All Information. Must have Good Credit, Pre-Approval & Proof of Funds Before Acceptance., Additional information: Pet Friendly. 1 Indoor Cat or Small Dog (Under 30 lbs.). Buyers Must Meet TOH Guidelines.
Pending
$268,244
2295 Milburn Avenue #13, Baldwin, NY 11510
2beds
350sqft
Stock Cooperative, Residential
Built in 2002
-- sqft lot
$-- Zestimate®
$766/sqft
$-- HOA
What's special
Efficiency kitchen
- 25 days |
- 39 |
- 1 |
Zillow last checked:
Listing updated:
Listed by:
Douglas Elliman Real Estate 516-669-3700,
Vanessa I. Ambrosecchia 516-551-5276,
Darab K. Lawyer 516-242-0036,
Douglas Elliman Real Estate
Source: OneKey® MLS as distributed by MLS GRID,MLS#: 1020759
Facts & features
Interior
Bedrooms & bathrooms
- Bedrooms: 2
- Bathrooms: 1
- Full bathrooms: 1
Heating
- Forced Air, Natural Gas
Cooling
- Central Air
Appliances
- Included: Dryer, Electric Water Heater, Refrigerator, Washer, Gas Water Heater
Features
- Eat-in Kitchen
- Flooring: Carpet
- Basement: None
- Attic: None
- Has fireplace: No
- Common walls with other units/homes: Center,2+ Common Walls
Interior area
- Total structure area: 350
- Total interior livable area: 350 sqft
Property
Parking
- Total spaces: 13
- Parking features: Detached
Features
- Levels: One
- Has view: Yes
- View description: Open
Lot
- Features: Near Public Transit, Near Shops
Details
- Special conditions: Third Party Approval
Construction
Type & style
- Home type: Cooperative
- Architectural style: Garden
- Property subtype: Stock Cooperative, Residential
- Attached to another structure: Yes
Materials
- Frame, Vinyl Siding
Condition
- Year built: 2002
Details
- Builder model: Millburn Estates
Utilities & green energy
- Sewer: Public Sewer
- Water: None
- Utilities for property: Cable Available, Electricity Available, Natural Gas Available, Sewer Connected, Trash Collection Public, Water Available
Community & HOA
Community
- Features: Clubhouse
- Senior community: Yes
- Subdivision: Milburn Estates
HOA
- Has HOA: Yes
- Amenities included: Recreation Facilities
- Services included: Maintenance Grounds
- HOA name: TOH
Location
- Region: Baldwin
Financial & listing details
- Price per square foot: $766/sqft
- Date on market: 7/1/2026
- Cumulative days on market: 33 days
- Listing agreement: Exclusive Right To Sell
- Electric utility on property: Yes
Estimated market value
Not available
Estimated sales range
Not available
Not available
Price history
| Date | Event | Price |
|---|---|---|
| 7/16/2026 | Pending sale | $268,244$766/sqft |
Source:  OneKey® MLS as distributed by MLS GRID #1020759 Report a problem OneKey® MLS as distributed by MLS GRID #1020759 Report a problem | ||
| 7/8/2026 | Listing removed | $268,244$766/sqft |
Source: OneKey® MLS as distributed by MLS GRID #1020759 Report a problem | ||
| 7/1/2026 | Listed for sale | $268,244$766/sqft |
Source: OneKey® MLS as distributed by MLS GRID #1020759 Report a problem | ||
Public tax history
Tax history is unavailable.
Monthly payment
Climate risks
Neighborhood: 11510
Nearby schools
GreatSchools rating
- 8/10Plaza Elementary SchoolGrades: K-5Distance: 0.9 mi
- 5/10Baldwin Middle SchoolGrades: 6-8Distance: 1.7 mi
- 9/10Baldwin Senior High SchoolGrades: 9-12Distance: 0.9 mi
Schools provided by the listing agent
- Elementary: Plaza Elementary School
- Middle: Baldwin Middle School
- High: Baldwin Senior High School
Source: OneKey® MLS as distributed by MLS GRID. This data may not be complete. We recommend contacting the local school district to confirm school assignments for this home.
- $256,4562 bd1 ba825 sqft2295 Milburn Ave UNIT 11, Baldwin, NY 11510Pending

- $---- bd-- ba-- sqft2295 Milburn Ave UNIT 3, Baldwin, NY 11510Off Market
- $338,4002 bd1 ba-- sqft2295 Milburn Ave UNIT 1, Baldwin, NY 11510Off Market
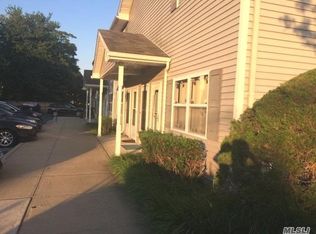
- $392,5002 bd1 ba-- sqft2295 Milburn Ave UNIT 12, Baldwin, NY 11510Off Market
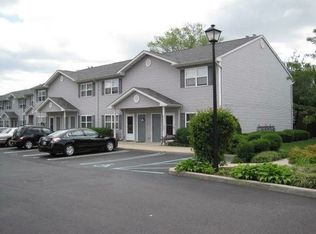
- $702,800-- bd2 ba2.2k sqft2303 Milburn Ave, Baldwin, NY 11510Off Market
- $818,7003 bd2 ba2.6k sqft2299 Milburn Ave, Baldwin, NY 11510Off Market
- $767,500-- bd2 ba2.1k sqft2309 Milburn Ave, Baldwin, NY 11510Off Market
- $---- bd-- ba-- sqft2309 Milburn Ave #1, Baldwin, NY 11510Off Market
A local agent can set up tours, give advice and negotiate with sellers.
Similar homes
- $299,999-- bd1 ba500 sqft267 N Newbridge Road #2D, Levittown, NY 11756Pending

 MLS ID #1026018, Christopher Schneider, Listing by: Keller Williams Realty Elite. OneKey® MLS as distributed by MLS GRID
 - $299,0002 bd1 ba500 sqft494 S Ocean Avenue #1 L, Freeport, NY 11520For Sale
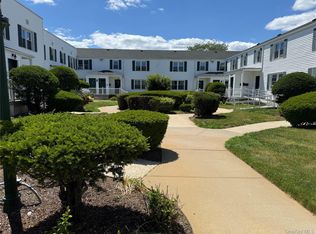 MLS ID #1013956, Michael Johnson, Listing by: FIRST FLAG Realty Inc. OneKey® MLS as distributed by MLS GRID
 - $305,0001 bd1 ba432 sqft8108 Avenue L #137, Brooklyn, NY 11236For Sale
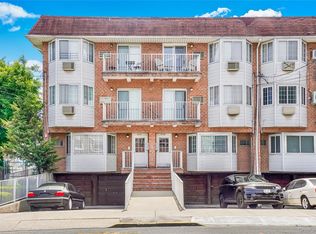 MLS ID #1008647, Chukwuka Emeagwali, Listing by: Listed New York Elite Inc. OneKey® MLS as distributed by MLS GRID
 - $229,000-- bd1 ba450 sqft601 Chestnut Street #A-15, Cedarhurst, NY 11516For Sale
 MLS ID #1011390, Mark Lipner GRI, Listing by: BERKSHIRE HATHAWAY. OneKey® MLS as distributed by MLS GRID
 - $299,0001 bd1 ba518 sqft263-28 73rd Avenue 1st Fl, Glen Oaks, NY 11004For SaleMLS ID #970746, Jane Kapsalas, Listing by: LAFFEY REAL ESTATE. OneKey® MLS as distributed by MLS GRID
- $269,9001 bd1 ba518 sqft264-25 Langston Avenue #A-1, Glen Oaks, NY 11004For SaleMLS ID #1033329, Robert R. Miller, Listing by: Miller & Miller Real Estate. OneKey® MLS as distributed by MLS GRID
- $288,8881 bd1 ba509 sqft1079 E 72nd St #33, Brooklyn, NY 11234ActiveMLS ID #S1832256, Shlomi Bagdadi, Listing by: Tri State Commercial Realty. StreetEasy
- $275,000-- bd1 ba400 sqft92-29 Queens Blvd, Rego Park, NY 11374ActiveMLS ID #S1730158, Igor Rafailov, Listing by: EZ Sell Realty. StreetEasy
- $288,000-- bd1 ba452 sqft83-85 116th St #1F, Richmond Hill, NY 11418ActiveMLS ID #S1833973, Laura Copersino, Listing by: Douglas Elliman. StreetEasy
- $299,000-- bd1 ba500 sqft37-30 83RD STREET #5L, Jackson Heights, NY 11372For SaleMLS ID #1036499, Arthur Vanegas, Listing by: Properties Logan Inc. OneKey® MLS as distributed by MLS GRID
- $344,000-- bd1 ba413 sqft152-18 Union Turnpike #209P, Flushing, NY 11367For SaleMLS ID #982416, Christine Cardella, Listing by: Howard Hanna Coach. OneKey® MLS as distributed by MLS GRID
- $179,000-- bd1 ba440 sqft16 Main Street #2Y, East Rockaway, NY 11518For SaleMLS ID #976730, Clementine Becker E-PRO PSA, Listing by: Coldwell Banker American Homes. OneKey® MLS as distributed by MLS GRID
- $199,999-- bd1 ba409 sqft1431 E 108th St APT 10A, Brooklyn, NY 11236ActiveMLS ID #S1836359, Jean Paul Ho, Listing by: Brooklyn Real Property Inc. StreetEasy
- $268,000-- bd1 ba435 sqft155-17 Sanford Ave #2, Flushing, NY 11355ActiveMLS ID #S1831093, David Esposito, Listing by: Century Homes Realty Group LLC. StreetEasy
- $268,000-- bd1 ba432 sqft155-17 Sanford Avenue #2C, Flushing, NY 11355For SaleMLS ID #1006774, David Esposito, Listing by: Century Homes Realty Group LLC. OneKey® MLS as distributed by MLS GRID
- $249,000-- bd1 ba500 sqft143-25 84th Drive #2E, Briarwood, NY 11435For SaleMLS ID #1028113, Michael Katz, Listing by: Katz Realty Group. OneKey® MLS as distributed by MLS GRID
- $245,0001 bd1 ba442 sqftHighland House, Brooklyn, NY 11207For SaleMLS ID #503348, Cristina L. Nguyen, Listing by: Brooklyn Real Property Inc.. BNYMLS
- $245,0001 bd1 ba500 sqftThe Howard, Rego Park, NY 11374ActiveMLS ID #S1835427, Esther Harris, Listing by: Remax City Square. StreetEasy
- $249,8001 bd1 ba470 sqft144-44 41st Ave #5, Flushing, NY 11355ActiveMLS ID #S1839805, Ning Zhang, Listing by: E Realty International Corp. StreetEasy
- $279,9991 bd1 ba521 sqft195 South Middle Neck Road #1F, Great Neck, NY 11021For SaleMLS ID #1003579, Rachel A. Fenster, Listing by: Corcoran SRG Residential. OneKey® MLS as distributed by MLS GRID
