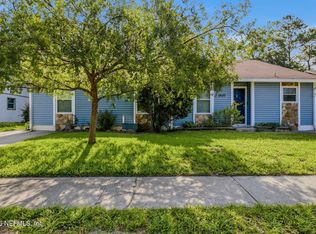
This 1426 square foot condo home has 3 bedrooms and 2.5 bathrooms. This home is located at 2296 Sunset Bluff Dr, Jacksonville, FL 32216.
Pre-foreclosure
Est. $214,000
2296 Sunset Bluff Dr, Jacksonville, FL 32216
3beds
2baths
1,426sqft
Condo
Built in 2006
-- sqft lot
$214,000 Zestimate®
$150/sqft
$110/mo HOA
Overview
- 72 days |
- 18 |
- 2 |
Facts & features
Interior
Bedrooms & bathrooms
- Bedrooms: 3
- Bathrooms: 2.5
Heating
- Forced air, Electric
Cooling
- Central
Appliances
- Included: Dishwasher, Dryer, Garbage disposal, Microwave, Range / Oven, Refrigerator, Washer
Features
- Breakfast Bar, Walk-In Closet(s), Living/Dining Combo
- Flooring: Tile, Carpet
- Doors: Sliding Glass Dr(s)
Interior area
- Structure area source: Tax Roll
- Total interior livable area: 1,426 sqft
Property
Parking
- Parking features: Garage - Attached
Features
- Exterior features: Stucco, Wood, Brick
- Pool features: Community
Lot
- Size: 1,949 Square Feet
- Features: Regular Lot, Urban/City
Details
- Parcel number: 1451843190
Construction
Type & style
- Home type: Condo
Materials
- Roof: Asphalt
Condition
- Year built: 2006
Utilities & green energy
- Sewer: Public Sewer
- Water: Public
- Utilities for property: Cable Connected
Community & HOA
Community
- Security: Security System Owned
HOA
- Has HOA: Yes
- HOA fee: $110 monthly
Location
- Region: Jacksonville
Financial & listing details
- Price per square foot: $150/sqft
- Tax assessed value: $218,956
- Annual tax amount: $3,038
- Road surface type: Asphalt
Foreclosure details
Estimated market value
$214,000
$199,000 - $229,000
$1,709/mo
Price history
| Date | Event | Price |
|---|---|---|
| 12/28/2021 | Sold | $235,000$165/sqft |
Source:  realMLS #1142427 Report a problem realMLS #1142427 Report a problem | ||
| 11/30/2021 | Pending sale | $235,000$165/sqft |
Source: realMLS #1142427 Report a problem | ||
| 11/21/2021 | Contingent | $235,000$165/sqft |
Source: realMLS #1142427 Report a problem | ||
| 11/19/2021 | Listed for sale | $235,000+38.2%$165/sqft |
Source: realMLS #1142427 Report a problem | ||
| 8/27/2019 | Sold | $170,000-1.7%$119/sqft |
Source: realMLS #1004093 Report a problem | ||
| 7/21/2019 | Pending sale | $172,900$121/sqft |
Source: HOVER GIRL PROPERTIES #1004093 Report a problem | ||
| 7/17/2019 | Listed for sale | $172,900$121/sqft |
Source: HOVER GIRL PROPERTIES #1004093 Report a problem | ||
| 7/12/2019 | Pending sale | $172,900$121/sqft |
Source: HOVER GIRL PROPERTIES #1004093 Report a problem | ||
| 7/5/2019 | Listed for sale | $172,900+92.1%$121/sqft |
Source: HOVER GIRL PROPERTIES #1004093 Report a problem | ||
| 8/1/2011 | Sold | $90,000$63/sqft |
Source: Public Record Report a problem | ||
| 7/2/2011 | Listed for sale | $90,000$63/sqft |
Source: Watson Realty Corp #N471286 Report a problem | ||
| 3/18/2011 | Listing removed | $90,000$63/sqft |
Source: Watson Realty Corp #N471286 Report a problem | ||
| 3/11/2011 | Price change | $90,000-5.3%$63/sqft |
Source: Watson Realty Corp #N471286 Report a problem | ||
| 2/4/2011 | Price change | $95,000-9.5%$67/sqft |
Source: Watson Realty Corp #N471286 Report a problem | ||
| 12/4/2010 | Price change | $105,000-4.5%$74/sqft |
Source: Watson Realty Corp #N471286 Report a problem | ||
| 11/2/2010 | Price change | $110,000+4.8%$77/sqft |
Source: Watson Realty Corp #N471286 Report a problem | ||
| 10/17/2010 | Price change | $105,000-4.5%$74/sqft |
Source: Watson Realty Corp #N471286 Report a problem | ||
| 9/18/2010 | Price change | $110,000-4.3%$77/sqft |
Source: Watson Realty Corp #N471286 Report a problem | ||
| 8/10/2010 | Listed for sale | $115,000$81/sqft |
Source: Watson Realty Corp #N471286 Report a problem | ||
| 5/28/2010 | Listing removed | $115,000$81/sqft |
Source: Watson Realty Corp #N471286 Report a problem | ||
| 3/4/2010 | Listed for sale | $115,000-41.4%$81/sqft |
Source: Watson Realty Corp #N471286 Report a problem | ||
| 6/7/2006 | Sold | $196,400$138/sqft |
Source: Public Record Report a problem | ||
Public tax history
| Year | Property taxes | Tax assessment |
|---|---|---|
| 2024 | $3,038 +3% | $201,523 +3% |
| 2023 | $2,949 +9.5% | $195,654 +3% |
| 2022 | $2,693 +35.8% | $189,956 +30.9% |
| 2021 | $1,983 +1.2% | $145,158 +1.4% |
| 2020 | $1,960 -21% | $143,154 +12.5% |
| 2019 | $2,482 +9.6% | $127,213 +10% |
| 2018 | $2,264 | $115,649 +10% |
| 2017 | $2,264 +8.4% | $105,136 +37.5% |
| 2016 | $2,089 +150.5% | $76,474 +0.7% |
| 2015 | $834 -0.8% | $75,943 +0.8% |
| 2014 | $840 | $75,341 +1.5% |
| 2013 | -- | $74,228 -1.8% |
| 2012 | -- | $75,592 -20.3% |
| 2011 | -- | $94,868 -11.7% |
| 2010 | -- | $107,380 -10% |
| 2009 | -- | $119,299 +240.9% |
| 2006 | -- | $35,000 |
Find assessor info on the county website
Monthly payment
Climate risks
Neighborhood: Holiday Hill
Nearby schools
GreatSchools rating
- 5/10Southside Estates Elementary SchoolGrades: PK-5Distance: 0.7 mi
- 3/10Southside Middle SchoolGrades: 6-8Distance: 2.9 mi
- 2/10Englewood High SchoolGrades: 9-12Distance: 3.4 mi
Schools provided by the listing agent
- Elementary: Southside Estates
- Middle: Southside
- High: Englewood
Source: The MLS. This data may not be complete. We recommend contacting the local school district to confirm school assignments for this home.
- $219,5002 bd2 ba1.4k sqft2294 Sunset Bluff Dr, Jacksonville, FL 32216Off Market

- $210,3002 bd3 ba1.4k sqft2298 Sunset Bluff Dr, Jacksonville, FL 32216Off Market

- $223,9003 bd2 ba1.4k sqft2300 Sunset Bluff Dr, Jacksonville, FL 32216Off Market

- $209,9002 bd2 ba1.3k sqft2302 Sunset Bluff Dr, Jacksonville, FL 32216Off Market
- $220,0002 bd3 ba1.4k sqft2292 Sunset Bluff Dr, Jacksonville, FL 32216Sold
- $235,1003 bd3 ba1.5k sqft2290 Sunset Bluff Dr, Jacksonville, FL 32216Off Market
- $227,0003 bd3 ba1.6k sqft2304 Sunset Bluff Dr, Jacksonville, FL 32216Sold
- $233,6003 bd3 ba1.7k sqft2308 Sunset Bluff Dr, Jacksonville, FL 32216Off Market
Similar homes
- $--3 bd1 ba1.2k sqft1119 Gunka Rd, Jacksonville, FL 32216AuctionAuction.com 2
- $207,0003 bd2 ba1.2k sqft2633 HIDDEN VILLAGE Drive, Jacksonville, FL 32216For Sale
 MLS ID #2152785, NANCY BASS. realMLS
 - $229,0002 bd3 ba1.4k sqft2346 RED MOON Drive, Jacksonville, FL 32216For Sale
 MLS ID #2157849, MARVIN DAVIS. realMLS
 - $185,2003 bd2 ba1.3k sqft8601 BEACH Boulevard #403, Jacksonville, FL 32216For Sale
 MLS ID #2150425, MARTHA WALTERS. realMLS
 - $169,0003 bd2 ba1.2k sqft8601 BEACH Boulevard #1414, Jacksonville, FL 32216For SaleMLS ID #2158677, CLAIR CORBETT. realMLS
- $--4 bd3 ba1.5k sqft7333 Eaton Ave, Jacksonville, FL 32211AuctionServiceLink Auction
- $178,5562 bd2 ba1k sqft8177 Virgo St, Jacksonville, FL 32216Off Market
- $190,0003 bd2 ba1.3k sqft745 CENTURY 21 Drive, Jacksonville, FL 32216For SaleMLS ID #2142356, Thomas Urquhart. realMLS
- $210,0003 bd1 ba1k sqft8826 INDIA Avenue, Jacksonville, FL 32216For SaleMLS ID #2153640, NANCY LEHMBECK. realMLS
- $259,2003 bd2 ba1.1k sqft761 TREKKER Street, Jacksonville, FL 32216For SaleMLS ID #2155585, ALEKSANDR APARNEV. realMLS
- $185,0003 bd2 ba1.3k sqft8601 BEACH Boulevard #206, Jacksonville, FL 32216For SaleMLS ID #2127529, TOM MOORE. realMLS
- $235,0003 bd2 ba1.1k sqft7923 CHERRY BLOSSOM Drive N, Jacksonville, FL 32216For SaleMLS ID #2155743, KAREN ALBRIGHT. realMLS
- $229,0002 bd2 ba1k sqft2730 SANDUSKY Avenue W, Jacksonville, FL 32216For SaleMLS ID #2142713, CHAD NEUMANN. realMLS
- $239,9003 bd2 ba1.1k sqft2726 HIDDEN VILLAGE Drive, Jacksonville, FL 32216For SaleMLS ID #2156582, ZAIN JAZRAWI. realMLS
- $165,0003 bd2 ba1.2k sqft8601 BEACH Boulevard #1222, Jacksonville, FL 32216For SaleMLS ID #2155138, JESSICA GREGORY. realMLS
- $249,9003 bd3 ba1.4k sqft335 ARALIA Lane, Jacksonville, FL 32216For SaleMLS ID #2129498, LISA MARKS. realMLS
- $168,0003 bd2 ba1.2k sqft8601 BEACH Boulevard #1412, Jacksonville, FL 32216For SaleMLS ID #2151182, Beverly Hecht. realMLS
- $257,9003 bd2 ba1.2k sqft258 AQUARIUS Circle W, Jacksonville, FL 32216For SaleMLS ID #2154765, GREGORY MOSLEY. realMLS
- $--3 bd1 ba1.3k sqft3742 Peach Dr, Jacksonville, FL 32246AuctionXome
- $214,9903 bd3 ba1.8k sqft319 GREENCASTLE Road #58, Jacksonville, FL 32225For SaleMLS ID #2151247, DARCY AMMON. realMLS
