Explore 7923 Cherry Blossom Dr N, recently enhanced with fresh interior paint and partial flooring replacement throughout. A cozy fireplace provides a central feature, complemented by a fully fenced in backyard for outdoor enjoyment. This refreshed residence promises comfort and practical outdoor living.. Included 100-Day Home Warranty with buyer activation
Active
$235,000
7923 CHERRY BLOSSOM Drive N, Jacksonville, FL 32216
3beds
1,156sqft
Single Family Residence
Built in 1999
4,791 Square Feet Lot
$-- Zestimate®
$203/sqft
$48/mo HOA
What's special
Cozy fireplaceFresh interior paintPartial flooring replacement throughoutFully fenced in backyard
- 46 days
- 993
- 58
Zillow last checked:
Listing updated:
Listed by:
KAREN ALBRIGHT homes@opendoor.com,
OPENDOOR BROKERAGE, LLC. 480-462-5392,
LYNNETTE DENISE EASTERLING 678-498-6835
Source: realMLS,MLS#: 2155743
Facts & features
Interior
Bedrooms & bathrooms
- Bedrooms: 3
- Bathrooms: 2
- Full bathrooms: 2
Heating
- Central, Natural Gas
Cooling
- Central Air
Appliances
- Included: Other, Dishwasher, Microwave
Features
- Flooring: Carpet, Laminate, Tile
Interior area
- Total interior livable area: 1,156 sqft
Property
Parking
- Total spaces: 2
- Parking features: Attached, Garage
- Attached garage spaces: 2
Features
- Levels: One
- Stories: 1
Lot
- Size: 4,791 Square Feet
Details
- Parcel number: 1451732055
Construction
Type & style
- Home type: SingleFamily
- Property subtype: Single Family Residence
Materials
- Roof: Shingle
Condition
- New construction: No
- Year built: 1999
Utilities & green energy
- Sewer: Public Sewer
- Water: Public
- Utilities for property: Electricity Connected, Natural Gas Available, Sewer Connected, Water Connected
Community & HOA
Community
- Subdivision: Cherry Wood
HOA
- Has HOA: Yes
- HOA fee: $145 quarterly
- HOA name: Cherrywood Owners Association, Inc.
Location
- Region: Jacksonville
Financial & listing details
- Price per square foot: $203/sqft
- Tax assessed value: $187,831
- Annual tax amount: $1,544
- Date on market: 8/13/2026
- Listing terms: Cash,Conventional,VA Loan
Estimated market value
Not available
Estimated sales range
Not available
Not available
Price history
| Date | Event | Price |
|---|---|---|
| 8/13/2026 | Listed for sale | $235,000$203/sqft |
Source:  realMLS #2155743 Report a problem realMLS #2155743 Report a problem | ||
| 8/5/2026 | Pending sale | $235,000$203/sqft |
Source: realMLS #2155743 Report a problem | ||
| 7/16/2026 | Listed for sale | $235,000$203/sqft |
Source: realMLS #2155743 Report a problem | ||
| 7/7/2026 | Sold | $235,000+51.6%$203/sqft |
Source: Public Record Report a problem | ||
| 5/12/2008 | Sold | $155,000+92.3%$134/sqft |
Source: Public Record Report a problem | ||
| 9/7/1999 | Sold | $80,600$70/sqft |
Source: Public Record Report a problem | ||
Public tax history
| Year | Property taxes | Tax assessment |
|---|---|---|
| 2024 | $1,333 +3.7% | $105,031 +3% |
| 2023 | $1,285 +10.5% | $101,972 +3% |
| 2022 | $1,163 +1.7% | $99,002 +3% |
| 2021 | $1,144 +1.4% | $96,119 +1.4% |
| 2020 | $1,128 +1.8% | $94,792 +2.3% |
| 2019 | $1,107 +1.9% | $92,661 +1.9% |
| 2018 | $1,086 | $90,934 +2.1% |
| 2017 | $1,086 +1.9% | $89,064 +2.1% |
| 2016 | $1,066 +1.2% | $87,233 +0.7% |
| 2015 | $1,053 -0.8% | $86,627 +0.8% |
| 2014 | $1,061 | $85,940 +1.5% |
| 2013 | -- | $84,670 -6.8% |
| 2012 | -- | $90,884 -4.7% |
| 2011 | -- | $95,394 -9.4% |
| 2010 | -- | $105,249 -9.9% |
| 2009 | -- | $116,866 +43.4% |
| 2006 | -- | $81,475 +3% |
| 2005 | $1,005 | $79,102 +3% |
| 2004 | -- | $76,798 +1.9% |
| 2003 | $977 | $75,366 +2.4% |
| 2002 | -- | $73,600 +1.5% |
| 2001 | -- | $72,500 +1.5% |
| 2000 | -- | $71,400 +360.6% |
| 1999 | -- | $15,500 |
Find assessor info on the county website
Monthly payment
Est. payment
Payment breakdown
Explore the cost of this home by adjusting the details. Changes won't be saved.Climate risks
Neighborhood: Holiday Hill
Nearby schools
Schools provided by the listing agent
- Elementary: Woodland Acres
- Middle: Southside
- High: Englewood
Source: realMLS. This data may not be complete. We recommend contacting the local school district to confirm school assignments for this home.
- $--3 bd2 ba1.1k sqft7923 Cherry Blossom Dr N #1, Jacksonville, FL 32216Off Market
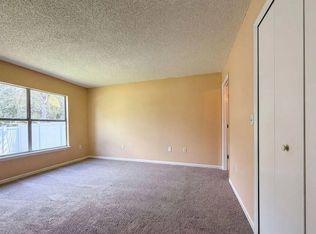
- $182,1002 bd2 ba1.1k sqft7931 Cherry Blossom Dr N, Jacksonville, FL 32216Off Market
- $259,3004 bd2 ba1.4k sqft7915 Cherry Blossom Dr N, Jacksonville, FL 32216Off Market
- $257,2004 bd2 ba1.4k sqft7907 Cherry Blossom Dr N, Jacksonville, FL 32216Off Market
Similar homes
- $258,1003 bd2 ba1.1k sqft761 TREKKER Street, Jacksonville, FL 32216For Sale
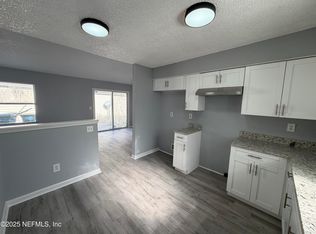 MLS ID #2155585, ALEKSANDR APARNEV. realMLS
 - $229,9003 bd1 ba1.1k sqft2412 TEBASSA Road, Jacksonville, FL 32216For Sale
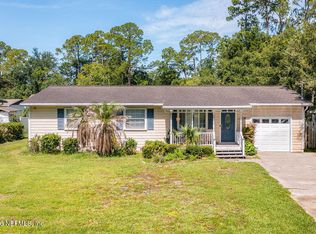 MLS ID #2158170, DANIIL REMIGAYLO. realMLS
 - $240,0003 bd2 ba1.3k sqft3130 BEACHWOOD Boulevard, Jacksonville, FL 32246For Sale
 MLS ID #2161711, STEPHEN DESANTO. realMLS
 - $250,0002 bd3 ba1.3k sqft245 ARALIA Lane, Jacksonville, FL 32216For Sale
 MLS ID #2059030, SANDRA OVERCASH. realMLS
