This move-in-ready home shows beautifully! Built in 2018, it offers the benefit of younger systems and a young roof. The 4-bedroom, 2.5-bath home features a spacious great room, eat-in kitchen, formal dining room, and flex room, along with an oversized primary suite and three additional generously sized bedrooms. The kitchen is equipped with new appliances purchased in 2026-including the refrigerator, microwave, and dishwasher-all of which remain with the home. A new washer and dryer are also included. Modern lighting and LVP flooring add a fresh, updated feel to the main living spaces. Enjoy plenty of outdoor space in the fenced backyard. Conveniently located near shopping, dining, parks, and everyday essentials, with easy access to Hwy 19, I-75, I-675, and Hartsfield-Jackson Atlanta International Airport.
Active
$308,000
2297 Clapton Ct, Jonesboro, GA 30236
4beds
2,284sqft
Single Family Residence
Built in 2018
6,534 Square Feet Lot
$304,600 Zestimate®
$135/sqft
$21/mo HOA
What's special
Modern lightingFenced backyardFlex roomPlenty of outdoor spaceEat-in kitchenOversized primary suiteSpacious great room
- 57 days
- 733
- 69
Zillow last checked:
Listing updated:
Listed by:
Patricia Storm 678-873-7723,
Redfin Corporation
Source: GAMLS,MLS#: 10824588
Facts & features
Interior
Bedrooms & bathrooms
- Bedrooms: 4
- Bathrooms: 3
- Full bathrooms: 2
- 1/2 bathrooms: 1
Rooms
- Room types: Other
Kitchen
- Features: Breakfast Area, Pantry
Heating
- Natural Gas
Cooling
- Central Air
Appliances
- Included: Dishwasher, Disposal, Dryer, Microwave, Refrigerator, Washer
- Laundry: Other
Features
- Other, Walk-In Closet(s)
- Flooring: Carpet, Tile, Vinyl
- Windows: Double Pane Windows
- Basement: None
- Has fireplace: No
- Common walls with other units/homes: No Common Walls
Interior area
- Total structure area: 2,284
- Total interior livable area: 2,284 sqft
- Finished area above ground: 2,284
- Finished area below ground: 0
Video & virtual tour
Property
Parking
- Total spaces: 2
- Parking features: Garage
- Has garage: Yes
Features
- Levels: Two
- Stories: 2
- Fencing: Back Yard
- Body of water: None
Lot
- Size: 6,534 Square Feet
- Features: Private
Details
- Additional structures: Other
- Parcel number: 06093A B002
Construction
Type & style
- Home type: SingleFamily
- Architectural style: Traditional
- Property subtype: Single Family Residence
Materials
- Brick, Other
- Roof: Composition
Condition
- Resale
- New construction: No
- Year built: 2018
Utilities & green energy
- Electric: 220 Volts
- Sewer: Public Sewer
- Water: Public
- Utilities for property: Electricity Available, Natural Gas Available, Sewer Available, Water Available
Community & HOA
Community
- Features: Playground
- Security: Security System, Smoke Detector(s)
- Subdivision: Freeman Estates
HOA
- Has HOA: Yes
- Services included: Other
- HOA fee: $250 annually
Location
- Region: Jonesboro
Financial & listing details
- Price per square foot: $135/sqft
- Tax assessed value: $316,700
- Annual tax amount: $4,469
- Date on market: 8/21/2026
- Cumulative days on market: 58 days
- Listing agreement: Exclusive Right To Sell
- Electric utility on property: Yes
Estimated market value
$304,600
$289,000 - $320,000
$2,230/mo
Price history
| Date | Event | Price |
|---|---|---|
| 8/21/2026 | Listed for sale | $308,000+57.1%$135/sqft |
Source:  FMLS GA #7800731 Report a problem FMLS GA #7800731 Report a problem | ||
| 6/29/2018 | Sold | $196,000$86/sqft |
Source: Public Record Report a problem | ||
Public tax history
| Year | Property taxes | Tax assessment |
|---|---|---|
| 2025 | $4,469 -6.9% | $126,680 -4.8% |
| 2024 | $4,800 +46.8% | $133,040 +12.2% |
| 2023 | $3,270 -18.6% | $118,560 +5.5% |
| 2022 | $4,019 +42% | $112,400 +37.7% |
| 2021 | $2,830 +7.1% | $81,640 +7.3% |
| 2020 | $2,643 -4% | $76,073 -60.9% |
| 2019 | $2,753 +606.5% | $194,559 +1926.7% |
| 2018 | $390 -0.2% | $9,600 |
| 2017 | $391 | $9,600 |
| 2016 | $391 | $9,600 |
Find assessor info on the county website
Monthly payment
Est. payment
Payment breakdown
Explore the cost of this home by adjusting the details. Changes won't be saved.Climate risks
Neighborhood: 30236
Nearby schools
Schools provided by the listing agent
- Elementary: Kemp
- Middle: Eddie White
- High: Lovejoy
Source: GAMLS. This data may not be complete. We recommend contacting the local school district to confirm school assignments for this home.


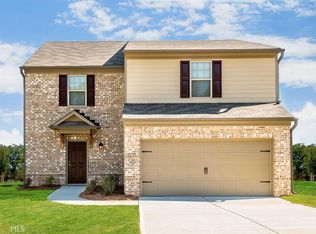
Similar homes
- $--3 bd3 ba2.4k sqft2080 Spivey Village Trce, Jonesboro, GA 30236Auction
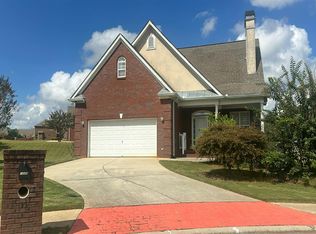 Auction.com 2
 - $--4 bd2 ba2.6k sqft10013 Musket Ridge Cir, Jonesboro, GA 30238Auction
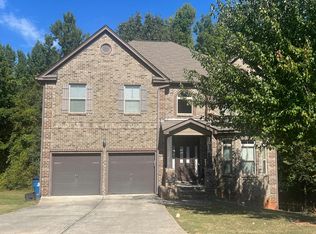 Auction.com 2
 - $--4 bd3 ba2.4k sqft9268 Grady Dr, Jonesboro, GA 30238Auction
 Auction.com 2
 - $--3 bd3 ba1.9k sqft7403 Garnet Dr, Jonesboro, GA 30236Auction
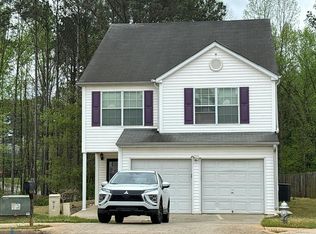 Auction.com 2
 - $300,0004 bd3 ba2.8k sqft4360 Conley Lndg, Conley, GA 30288Active
 MLS ID #10846637, Mark Spain, Mark Spain Real Estate. GAMLS
 - $310,0004 bd3 ba2.7k sqft3759 Sycamore Bnd, Decatur, GA 30034ActiveMLS ID #10873222, John C Butler III, RE/MAX Advantage. GAMLS
- $255,0003 bd2 ba1.7k sqft9247 Ryan Ridge Ct, Jonesboro, GA 30238ActiveMLS ID #10872788, Britni Wade, Keller Williams Realty Atl. Partners. GAMLS
- $310,0003 bd2 ba1.8k sqft407 Limerick Way, Hampton, GA 30228ActiveMLS ID #10866541, Jenna Thompson Nadal, Crown Real Estate. GAMLS
- $298,0003 bd3 ba2k sqft6320 Headwaters Way, Rex, GA 30273For Sale
 MLS ID #7855278, ADAM CHANCE, Atlanta Community Real Estate In. FMLS GA
 - $314,9904 bd3 ba2.1k sqft100 Eagle Way, Stockbridge, GA 30281ActiveMLS ID #10828608, Esther Jackson, LPT Realty. GAMLS
