Offered at under Appraised Value! Your Country Oasis Awaits! JUST 1/2 a mile from Castor River Swimming!!
Nestled on 139 picturesque acres, this move in ready home offers the perfect blend of comfort, functionality,and rural beauty. Built just 10 years ago, the low maintenance home features granite countertops, custom kitchen, basement, spacious living areas, wood burning fireplace, and a luxurious primary suite complete with a walk in jacuzzi tub, walk in closet, and French doors leading to a private covered patio.
Outdoor enthusiasts will appreciate the stocked spring-fed pond filled with bass, bluegill, and crappie, a natural spring, and easy access to swimming in Castor River, located just half a mile away.
The property is exceptionally well equipped for farming, livestock, hobbies, or business operations, featuring multiple concrete-floored outbuildings, an 8-stall farrowing house, over head doors, 220 volt electric service, and a shop with a Turk Crain and in-floor "deadman" anchor. Additional features include a safe room and a whole -house generator for peace of mind.
With abundant acreage, extensive infrastructure, and room to grow, this unique property offers endless possibilities for country living, recreation, farming, or a private retreat. Schedule your showing today!
Active
Listed by: Main Key Realty, LLC • Sarah L Gebhardt • 573-282-9375
Price increase: $42K (7/7)
$842,000
22978 Bcr 826, Glenallen, MO 63751
2beds
3,021sqft
:
Get pre-qualified$5,097/mo
Single Family Residence
Built in 2016
139 Acres Lot
$-- Zestimate®
$279/sqft
$-- HOA
What's special
Wood burning fireplaceNatural springAbundant acreageGranite countertopsMove in ready homeCustom kitchenLuxurious primary suite
- 35 days |
- 596 |
- 18 |
Zillow last checked:
Listing updated:
Listed by:
Sarah L Gebhardt 573-282-9375,
Main Key Realty, LLC
Source: MARIS,MLS#: 26037520 Originating MLS: Southeast Missouri REALTORS
Originating MLS: Southeast Missouri REALTORSFacts & features
Interior
Bedrooms & bathrooms
- Bedrooms: 2
- Bathrooms: 2
- Full bathrooms: 2
- Main level bathrooms: 2
- Main level bedrooms: 2
Heating
- Electric, Wood
Cooling
- Attic Fan, Central Air, Electric, Exhaust Fan
Appliances
- Included: Stainless Steel Appliance(s), Gas Cooktop, Dishwasher, Ice Maker, Microwave, Other, Oven, Convection Oven, Double Oven, Range Hood, Refrigerator, Free-Standing Refrigerator, Water Heater
- Laundry: Main Level, Sink
Features
- Bidet, Breakfast Bar, Center Hall Floorplan, Custom Cabinetry, Dining/Living Room Combo, Eat-in Kitchen, Granite Counters, High Speed Internet, Kitchen/Dining Room Combo, Open Floorplan
- Flooring: Carpet, Combination, Laminate, Other
- Doors: French Doors, Sliding Doors
- Windows: Double Pane Windows, Tilt-In Windows
- Basement: Walk-Up Access
- Number of fireplaces: 1
- Fireplace features: Blower Fan, Insert, Living Room, Wood Burning
Interior area
- Total structure area: 3,021
- Total interior livable area: 3,021 sqft
- Finished area above ground: 1,562
- Finished area below ground: 1,459
Property
Parking
- Total spaces: 8
- Parking features: Carport
- Attached garage spaces: 2
- Carport spaces: 6
- Covered spaces: 8
Accessibility
- Accessibility features: Accessible Approach with Ramp, Accessible Doors, Accessible Hallway(s), Central Living Area, Common Area, Standby Generator, Therapeutic Whirlpool
Features
- Levels: One
- Patio & porch: Covered, Front Porch, Patio, Rear Porch
- Exterior features: Entry Steps/Stairs, Fire Pit, Other, Rain Gutters, Storage
- Has spa: Yes
- Fencing: Back Yard
- Has view: Yes
- View description: Creek/Stream, Pond, Rural, Trees/Woods
- Water view: Creek/Stream,Pond
Lot
- Size: 139 Acres
- Features: Adjoins Government Land, Adjoins Wooded Area, Pond on Lot, Spring on Lot, Suitable for Horses, Views
Details
- Additional structures: Equipment Shed, Garage(s), Hog Barn(s), Metal Building, Outbuilding, RV/Boat Storage, Shed(s), Storage, Utility Building, Workshop
- Parcel number: 1303.10607
- Special conditions: Standard
- Horses can be raised: Yes
Construction
Type & style
- Home type: SingleFamily
- Architectural style: Ranch
- Property subtype: Single Family Residence
Materials
- Brick, Vinyl Siding
- Foundation: Concrete Perimeter
- Roof: Metal
Condition
- Year built: 2016
Utilities & green energy
- Electric: 220 Volts
- Sewer: Septic Tank
- Water: Well
- Utilities for property: Electricity Connected, Propane
Community & HOA
HOA
- Has HOA: No
Location
- Region: Glenallen
Financial & listing details
- Price per square foot: $279/sqft
- Annual tax amount: $773
- Date on market: 7/7/2026
- Cumulative days on market: 35 days
- Listing terms: Cash,Conventional
- Ownership: Private
- Electric utility on property: Yes
Estimated market value
Not available
Estimated sales range
Not available
Not available
Price history
| Date | Event | Price |
|---|---|---|
| 7/7/2026 | Price change | $842,000+5.3%$279/sqft |
Source:  MARIS #26037520 Report a problem MARIS #26037520 Report a problem | ||
| 5/7/2026 | Listed for sale | $800,000$265/sqft |
Source: Owner Report a problem | ||
Public tax history
Tax history is unavailable.
Monthly payment
Est. payment
Payment breakdown
Explore the cost of this home by adjusting the details. Changes won't be saved.Climate risks
Neighborhood: 63751
Getting around
0 / 100
Car-DependentNearby schools
GreatSchools rating
- 7/10Woodland Middle SchoolGrades: 5-8Distance: 11 mi
- 5/10Woodland High SchoolGrades: 9-12Distance: 11 mi
- 4/10Woodland Elementary SchoolGrades: PK-4Distance: 11 mi
Schools provided by the listing agent
- Elementary: Woodland Elem.
- Middle: Woodland Middle
- High: Woodland High
Source: MARIS. This data may not be complete. We recommend contacting the local school district to confirm school assignments for this home.
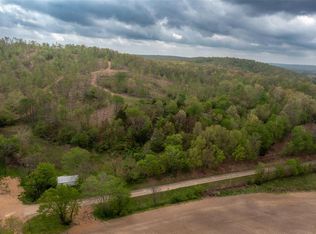
- $---- bd-- ba-- sqft1 0th Tract, Glenallen, MO 63751Sold
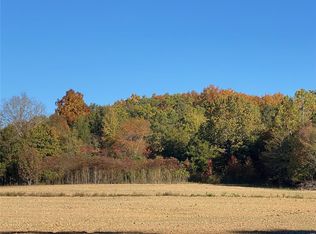
- $---- bd-- ba-- sqft0 Off Hwy #MM, Glenallen, MO 63751Sold
- $162,800-- bd0 ba1.2k sqft1420 Rr 1, Glen Allen, MO 63751Off Market
- $167,200-- bd-- ba1.3k sqft22240 State Highway Mm Gln, Glenallen, MO 63751Off Market
- $79,400-- bd-- ba1.7k sqft1415 Rr 1, Glen Allen, MO 63751Off Market
- $285,800-- bd-- ba1k sqft1655 Bcr 822, Glenallen, MO 63751Off Market
- $---- bd-- ba-- sqft0 Tract Beach Gln #2-822, Glenallen, MO 63751Sold
- $241,7004 bd-- ba2k sqft1699 Madison St, Marquand, MO 63655Off Market
A local agent can set up tours, give advice and negotiate with sellers.
A local lender can help you make sure your offer is ready when you are.
Similar homes
- $895,0003 bd3 ba2.5k sqft352 Madison Wayne #9305, Marquand, MO 63655For Sale

 MLS ID #26035573, Kim D Hutson, Coldwell Banker Hulsey. MARIS
 - $775,0004 bd2 ba2.4k sqft28094 Bcr 853, Marquand, MO 63655For Sale
 MLS ID #26039339, Andy Ogle, Midwest Land Group LLC. MARIS
 - $799,0004 bd2 ba1.9k sqft9562 State Hwy A, Patton, MO 63662Active

 MLS ID #60329617, Kele Guyer, EXP Realty LLC. SOMOMLS as distributed by MLS GRID
 - $599,9993 bd3 ba2.5k sqft1819 Madison St #234, Fredericktown, MO 63645For Sale
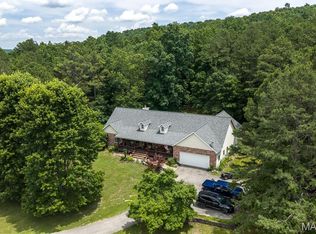 MLS ID #26047334, Lance Cureton, Living The Dream Inc.. MARIS
 - $749,0003 bd3 ba3.3k sqft3978 Highway E, Fredericktown, MO 63645For SaleMLS ID #26029398, Mary E Hagan, Coldwell Banker Hulsey. MARIS
- $499,9993 bd2 ba1.5k sqft21575 State Highway B, Marble Hill, MO 63764For SaleMLS ID #26028727, Lance Cureton, Living The Dream Inc.. MARIS
- $625,0003 bd3 ba2.8k sqft24917 Bcr 322, Marble Hill, MO 63764For Sale By Owner
- $449,9005 bd2 ba1.5k sqft1955 Highway Z, Fredericktown, MO 63645For SaleMLS ID #26027636, Kyle D Stephens, Swinford Realty, LLC. MARIS
