Welcome to your own private retreat in Marquand! Nestled on 100 mostly wooded acres and bordered by Big Creek along one side, this incredible property offers the perfect blend of country living, recreation, and equestrian amenities. Explore riding trails perfect for horses or ATVs, enjoy the privacy of your own private pond, and experience the natural beauty this property provides.
The 3 bedroom, 2.5 bath home offers a functional layout with the primary suite conveniently located on the main level, while the upper floor features two additional bedrooms and a full bath. An unfinished basement provides endless possibilities for storage, hobbies, or future expansion. Connected by a breezeway, the oversized 2-car garage offers flexibility and could easily be repurposed into additional living space, a game room, or workshop.
Outside, you'll find everything needed for country life with a large carport/pole barn providing ample storage for equipment, toys, and vehicles. Horse enthusiasts will appreciate the large barn complete with horse stalls, tack space, and riding area. Whether you're looking for a working horse property, hunting retreat, recreational getaway, or forever home with acreage, this one-of-a-kind property offers endless opportunities with wooded acreage, water features, and room to roam. Need more land, there's an additional 115.9 contiguous acres available.
Active
Listed by: Coldwell Banker Hulsey • Kim D Hutson • Contact: 573-760-9789
$895,000
352 Madison Wayne #9305, Marquand, MO 63655
3beds
2,599sqft
Farm
Built in 2000
100 Acres Lot
$-- Zestimate®
$344/sqft
$-- HOA
What's special
Water featuresRoom to roamWooded acreageBordered by big creekFunctional layout
- 44 days |
- 140 |
- 12 |
Zillow last checked:
Listing updated:
Listed by:
Kim D Hutson 573-760-9789,
Coldwell Banker Hulsey
Source: MARIS,MLS#: 26035573 Originating MLS: Mineral Area Board of REALTORS
Originating MLS: Mineral Area Board of REALTORSFacts & features
Interior
Bedrooms & bathrooms
- Bedrooms: 3
- Bathrooms: 3
- Full bathrooms: 2
- 1/2 bathrooms: 1
- Main level bathrooms: 2
- Main level bedrooms: 1
Bedroom
- Level: Main
- Area: 255
- Dimensions: 17x15
Bedroom
- Level: Upper
- Area: 256
- Dimensions: 16x16
Bedroom
- Level: Upper
- Area: 256
- Dimensions: 16x16
Bathroom
- Level: Main
- Area: 117
- Dimensions: 13x9
Bathroom
- Level: Upper
- Area: 72
- Dimensions: 9x8
Kitchen
- Level: Main
- Area: 288
- Dimensions: 24x12
Laundry
- Level: Main
- Area: 140
- Dimensions: 14x10
Living room
- Level: Main
- Area: 432
- Dimensions: 24x18
Mud room
- Level: Main
- Area: 240
- Dimensions: 24x10
Other
- Level: Lower
- Area: 360
- Dimensions: 45x8
Heating
- Forced Air, Other
Cooling
- Central Air, Multi Units
Appliances
- Included: Dishwasher, Microwave, Range
Features
- Has basement: Yes
- Has fireplace: No
Interior area
- Total structure area: 2,599
- Total interior livable area: 2,599 sqft
- Finished area above ground: 2,217
- Finished area below ground: 382
Property
Parking
- Parking features: Garage - Attached
- Has attached garage: Yes
Lot
- Size: 100 Acres
Details
- Parcel number: 12.24002.000
- Special conditions: Standard
Construction
Type & style
- Home type: SingleFamily
- Architectural style: Traditional
- Property subtype: Farm
Materials
- Vinyl Siding
Condition
- Year built: 2000
Utilities & green energy
- Electric: Single Phase
- Sewer: Septic Tank
- Water: Well
Community & HOA
Location
- Region: Marquand
Financial & listing details
- Price per square foot: $344/sqft
- Annual tax amount: $1,021
- Date on market: 6/8/2026
- Cumulative days on market: 410 days
- Listing terms: Cash,Conventional
- Ownership: Private
- Road surface type: Gravel

Kim Hutson
(573) 760-9789
By pressing Contact Agent, you agree that the real estate professional identified above may call/text you about your search, which may involve use of automated means and pre-recorded/artificial voices. You don't need to consent as a condition of buying any property, goods, or services. Message/data rates may apply. You also agree to our Terms of Use. Zillow does not endorse any real estate professionals. We may share information about your recent and future site activity with your agent to help them understand what you're looking for in a home.
Estimated market value
Not available
Estimated sales range
Not available
Not available
Price history
| Date | Event | Price |
|---|---|---|
| 6/8/2026 | Listed for sale | $895,000$344/sqft |
Source:  MARIS #26035573 Report a problem MARIS #26035573 Report a problem | ||
| 6/1/2026 | Listing removed | $895,000$344/sqft |
Source: MARIS #25036859 Report a problem | ||
| 5/31/2025 | Listed for sale | $895,000+28%$344/sqft |
Source: MARIS #25036859 Report a problem | ||
| 5/26/2022 | Sold | -- |
Source: MARIS #21044543 Report a problem | ||
| 5/26/2022 | Pending sale | $699,000$269/sqft |
Source: MARIS #21044543 Report a problem | ||
| 1/30/2022 | Contingent | $699,000$269/sqft |
Source: MARIS #21044543 Report a problem | ||
| 1/24/2022 | Price change | $699,000-5.5%$269/sqft |
Source: MARIS #21044543 Report a problem | ||
| 10/31/2021 | Listed for sale | $740,000$285/sqft |
Source: MARIS #21044543 Report a problem | ||
Public tax history
Tax history is unavailable.
Monthly payment
Est. payment
Payment breakdown
Explore the cost of this home by adjusting the details. Changes won't be saved.Climate risks
Neighborhood: 63655
Getting around
0 / 100
Car-DependentNearby schools
GreatSchools rating
- 3/10Greenville Elementary SchoolGrades: PK-6Distance: 15.4 mi
- 5/10Greenville Jr. High SchoolGrades: 7-8Distance: 15.4 mi
- 4/10Greenville High SchoolGrades: 9-12Distance: 15.4 mi
Schools provided by the listing agent
- Elementary: Greenville Elem.
- Middle: Greenville Jr. High
- High: Greenville High
Source: MARIS. This data may not be complete. We recommend contacting the local school district to confirm school assignments for this home.
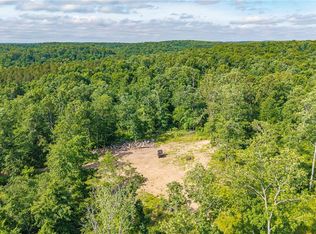
- $399,900-- bd-- ba-- sqft115 Madison Wayne 9305, Marquand, MO 63655For Sale
- $239,900-- bd-- ba1k sqft6874 Highway M, Marquand, MO 63655Off Market
- $--497 AcresHwy M, Marquand, MO 63655Off Market
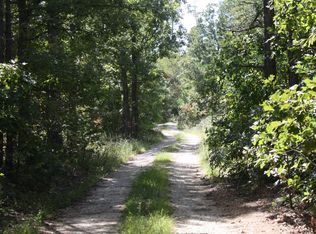
- $270,8002 bd-- ba1.8k sqft1451 Madison St, Marquand, MO 63655Off Market
- $184,5003 bd-- ba770 sqft1501 Madison St, Marquand, MO 63655Off Market
- $212,6003 bd-- ba2k sqft6757 Highway M, Marquand, MO 63655Off Market
- $443,4002 bd-- ba1.5k sqft6390 Highway M, Marquand, MO 63655Off Market
- $--4 bd3 ba2.2k sqft1750 Madison St, Marquand, MO 63655Sold
Similar homes
- $842,0002 bd2 ba3k sqft22978 Bcr 826, Glenallen, MO 63751For Sale

 MLS ID #26037520, Sarah L Gebhardt, Main Key Realty, LLC. MARIS
 - $824,9004 bd2 ba2.4k sqft28094 Bcr 853, Marquand, MO 63655For Sale
 MLS ID #26039339, Andy Ogle, Midwest Land Group LLC. MARIS
 - $875,0003 bd3 ba2.2k sqftS K Rnch #858, Silva, MO 63964For Sale
 MLS ID #25050569, Denny Ward, Swinford Realty, LLC. MARIS
 - $824,9993 bd3 ba2.5k sqft1819 Madison St #234, Fredericktown, MO 63645For Sale
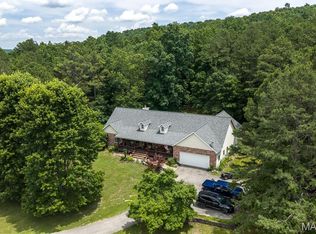 MLS ID #26034833, Lance Cureton, Living The Dream Inc.. MARIS
 - $699,000-- bd-- ba2k sqft9945 Highway 67, Fredericktown, MO 63645For SaleMLS ID #26022254, Danielle K Burchard, Midwest Real Estate. MARIS
- $749,0003 bd3 ba3.3k sqft3978 Highway E, Fredericktown, MO 63645For SaleMLS ID #26029398, Mary E Hagan, Coldwell Banker Hulsey. MARIS
- $449,9005 bd2 ba1.5k sqft1955 Highway Z, Fredericktown, MO 63645For SaleMLS ID #26027636, Kyle D Stephens, Swinford Realty, LLC. MARIS
- $625,0003 bd3 ba2.8k sqft24917 Bcr 322, Marble Hill, MO 63764For Sale By Owner
- $480,000-- bd1 ba1.5k sqft1291 Madison 515, Arcadia, MO 63621For SaleMLS ID #26041028, Jason Stokes, Midwest Land Group LLC. MARIS
- $464,9002 bd3 ba2.6k sqft1555 Madison St #530, Fredericktown, MO 63645For SaleMLS ID #26013356, Tom D Priday, Homestead Real Estate. MARIS
