Thomas Hill Lake - 5 BR, 2 ½ BA 2080 Sq. Ft. Home with Dock!! Get Ready to Enjoy Lake Life with this Move in Family Ready Lake Home - Updated Kitchen with Modern Appliances - 2 Living Areas - All Bedrooms are Oversized with Huge Primary BR & Full BA - Main Floor Laundry - Nice Sized Yard - 2 Car Attached Garage & Separate Shop Area - Rear Deck with Pergola & Hot Tub Overlooking Lake - Like New Metal Roof & Updated Windows - Lots of Extra Storage - This is a Rare Opportunity to be on Water at Thomas Hill Lake!!
For sale
$399,000
22989 Bittersweet Ln, Excello, MO 65247
5beds
2,080sqft
Single Family Residence
Built in 1977
0.6 Acres Lot
$-- Zestimate®
$192/sqft
$-- HOA
What's special
Nice sized yardSeparate shop areaLots of extra storageLike new metal roofUpdated windowsMain floor laundryAll bedrooms are oversized
- 5 days
- 218
- 14
Zillow last checked:
Listing updated:
Listed by:
Julie Green 660-734-2454,
Century 21 McKeown & Associates, Inc. 660-263-1789
Source: MMBOR,MLS#: 438523
Facts & features
Interior
Bedrooms & bathrooms
- Bedrooms: 5
- Bathrooms: 3
- Full bathrooms: 2
- 1/2 bathrooms: 1
Bedroom 1
- Level: Main
- Area: 230.4
- Dimensions: 18 x 12.8
Bedroom 2
- Level: Main
- Area: 263.31
- Dimensions: 20.1 x 13.1
Bedroom 3
- Level: Main
- Area: 141.45
- Dimensions: 12.3 x 11.5
Bedroom 4
- Level: Upper
- Area: 170.61
- Dimensions: 14.1 x 12.1
Bedroom 5
- Level: Upper
- Area: 169.83
- Dimensions: 15.3 x 11.1
Full bathroom
- Level: Main
- Area: 97.75
- Dimensions: 11.5 x 8.5
Full bathroom
- Level: Main
- Area: 56.88
- Dimensions: 7.9 x 7.2
Half bathroom
- Level: Upper
- Area: 16.72
- Dimensions: 4.4 x 3.8
Family room
- Level: Main
- Area: 273.76
- Dimensions: 23.6 x 11.6
Kitchen
- Level: Main
- Area: 264.32
- Dimensions: 23.6 x 11.2
Living room
- Level: Main
- Area: 147.5
- Dimensions: 12.5 x 11.8
Utility room
- Level: Main
- Area: 267.51
- Dimensions: 24.1 x 11.1
Heating
- Heat Pump, Forced Air, Propane
Cooling
- Central Electric, Mini-Split
Appliances
- Included: Refrigerator, Microwave, Dishwasher, Dryer
Features
- Eat-in Kitchen, Kit/Din Combo, Laminate Counters, Wood Cabinets
- Flooring: Carpet, Vinyl
- Has basement: No
- Has fireplace: No
Interior area
- Total structure area: 2,080
- Total interior livable area: 2,080 sqft
- Finished area below ground: 0
Property
Parking
- Total spaces: 2
- Parking features: Attached, Paved
- Attached garage spaces: 2
Features
- Patio & porch: Covered, Front, Deck, Rear Porch
Lot
- Size: 0.6 Acres
- Dimensions: 189 x 162
- Residential vegetation: Partially Wooded
Details
- Parcel number: 000023093104002000300
- Zoning description: R-1 One- Family Dwelling*
Construction
Type & style
- Home type: SingleFamily
- Property subtype: Single Family Residence
Materials
- Foundation: Slab
- Roof: Metal
Condition
- Year built: 1977
Community & HOA
Community
- Subdivision: Excello
HOA
- Has HOA: No
Location
- Region: Excello
Financial & listing details
- Price per square foot: $192/sqft
- Date on market: 11/13/2026
- Road surface type: Gravel
Estimated market value
Not available
Estimated sales range
Not available
Not available
Price history
| Date | Event | Price |
|---|---|---|
| 11/13/2026 | Listed for sale | $399,000$192/sqft |
Source: Randolph County BOR #26-577 Report a problem | ||
Public tax history
Tax history is unavailable.
Monthly payment
Est. payment
Payment breakdown
Explore the cost of this home by adjusting the details. Changes won't be saved.Climate risks
Neighborhood: 65247
Nearby schools
Schools provided by the listing agent
- Elementary: Macon
- Middle: Macon
- High: Macon
Source: MMBOR. This data may not be complete. We recommend contacting the local school district to confirm school assignments for this home.



Similar homes
- $510,0003 bd2 ba2k sqft29642 State Highway T, Excello, MO 65247For Sale
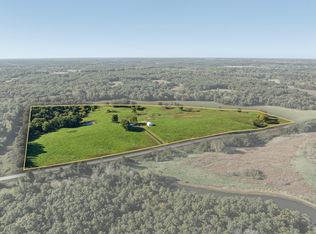 MLS ID #437924, Julie Green, Century 21 McKeown & Associates, Inc.. MMBOR
- $438,5004 bd3 ba2.4k sqft603 Sunset Dr, Macon, MO 63552For Sale
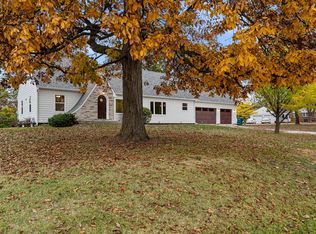 MLS ID #438460, Megan Walters, EXP Realty LLC. MMBOR
- $525,0004 bd3 ba2k sqft36746 State Highway Y, Excello, MO 65247For Sale
 MLS ID #437441, Gregory D McCluskey, Century 21 McKeown & Associates, Inc.. MMBOR
- $475,0005 bd3 ba3k sqft22411 Gaslight Pl, Callao, MO 63534For Sale
 MLS ID #434991, Robert Huffman, EXP Realty LLC. MMBOR
