Step into 2299 Tomera Place, where luxury meets thoughtful design across 2,349 square feet of pristine living space. Your journey begins at the stamped concrete portico, leading to hardwood floors freshly refinished in October 2025. The heart of the home is a kitchen featuring a butcher block island, stainless steel appliances, and a wet bar perfect for entertaining. Relax in the den with the gas fireplace beneath a unique second floor sitting area encased in glass.
The primary suite serves as a private sanctuary with a California Closet system and a rain showerhead and home sauna. Beyond the interior, discover a heated jetted tub for ultimate relaxation and a private second floor bedroom. Outside, a rare grandfathered concrete walkway leads to a motorized awning and stamped concrete boardwalk design patio with professionally landscaped gardens. Modern efficiency is built-in with a Tesla charging station, leased solar, and a new hot water heater installed in May 2025.
Pending
Price cut: $13K (6/10)
$532,000
2299 Tomera Place, Toms River, NJ 08755
3beds
2,349sqft
:
Get pre-qualified$3,731/mo
Adult Community
Built in 1996
7,840 Square Feet Lot
$525,800 Zestimate®
$226/sqft
$248/mo HOA
What's special
- 100 days |
- 219 |
- 5 |
Zillow last checked:
Listing updated:
Listed by:
John P Salemi 848-992-6486,
Coldwell Banker Flanagan Realty
Source: MoreMLS,MLS#: 22613095
Facts & features
Interior
Bedrooms & bathrooms
- Bedrooms: 3
- Bathrooms: 3
- Full bathrooms: 3
Rooms
- Room types: Loft
Bedroom
- Area: 143
- Dimensions: 13 x 11
Bedroom
- Area: 143
- Dimensions: 13 x 11
Den
- Area: 260
- Dimensions: 20 x 13
Dining room
- Area: 210
- Dimensions: 15 x 14
Foyer
- Area: 90
- Dimensions: 15 x 6
Kitchen
- Area: 130
- Dimensions: 13 x 10
Living room
- Area: 247
- Dimensions: 19 x 13
Loft
- Area: 224
- Dimensions: 16 x 14
Heating
- Natural Gas, Forced Air, 2 Zoned Heat
Cooling
- 2 Zoned AC
Features
- Wet Bar, Recessed Lighting
- Attic: Pull Down Stairs
- Number of fireplaces: 1
Interior area
- Total structure area: 2,349
- Total interior livable area: 2,349 sqft
Property
Parking
- Total spaces: 2
- Parking features: Driveway
- Attached garage spaces: 2
- Has uncovered spaces: Yes
Features
- Stories: 2
- Pool features: Community
Lot
- Size: 7,840 Square Feet
- Features: Back to Woods
Details
- Parcel number: 08001923500435
- Zoning description: Residential
Construction
Type & style
- Home type: SingleFamily
- Property subtype: Adult Community
Materials
- Foundation: Slab
Condition
- Year built: 1996
Utilities & green energy
- Sewer: Public Sewer
Community & HOA
Community
- Security: Security Guard
- Senior community: Yes
- Subdivision: Grnbriar Wdlnds
HOA
- Has HOA: Yes
- Services included: Trash, Common Area, Lawn Maintenance, Pool, Snow Removal
- HOA fee: $248 monthly
Location
- Region: Toms River
Financial & listing details
- Price per square foot: $226/sqft
- Tax assessed value: $390,100
- Annual tax amount: $7,626
- Date on market: 5/11/2026
- Inclusions: Washer, Window Treatments, Dishwasher, Dryer, Microwave, Stove, Refrigerator, Sauna, Awnings, Freezer, Humidifier
- Exclusions: Personal Items
Estimated market value
$525,800
$500,000 - $552,000
$3,593/mo
Price history
| Date | Event | Price |
|---|---|---|
| 7/27/2026 | Pending sale | $532,000$226/sqft |
Source:  MoreMLS #22613095 Report a problem MoreMLS #22613095 Report a problem | ||
| 6/10/2026 | Price change | $532,000-2.4%$226/sqft |
Source: MoreMLS #22613095 Report a problem | ||
| 5/11/2026 | Listed for sale | $545,000+82.3%$232/sqft |
Source: MoreMLS #22613095 Report a problem | ||
| 8/27/2015 | Sold | $299,000-0.3%$127/sqft |
Source: MoreMLS #21507306 Report a problem | ||
| 8/14/2015 | Pending sale | $299,900$128/sqft |
Source: Keller Williams - Monmouth/Ocean #21507306 Report a problem | ||
| 5/28/2015 | Price change | $299,900-3.2%$128/sqft |
Source: Keller Williams - Monmouth/Ocean #21507306 Report a problem | ||
| 4/24/2015 | Price change | $309,900-1.6%$132/sqft |
Source: Keller Williams - Monmouth/Ocean #21507306 Report a problem | ||
| 3/3/2015 | Price change | $315,000-1.2%$134/sqft |
Source: Keller Williams Realty Monmouth Ocean #21507306 Report a problem | ||
| 2/13/2015 | Price change | $318,900-1.6%$136/sqft |
Source: Keller Williams Realty Monmouth Ocean #21453799 Report a problem | ||
| 12/7/2014 | Listed for sale | $324,000+14.3%$138/sqft |
Source: Keller Williams Realty Monmouth Ocean #21453799 Report a problem | ||
| 4/30/2012 | Sold | $283,500-5.5%$121/sqft |
Source: MoreMLS #21141197 Report a problem | ||
| 11/12/2011 | Price change | $299,900-3.3%$128/sqft |
Source: CrossroadsRealty, Inc. #21141197 Report a problem | ||
| 6/20/2011 | Price change | $310,000-3.1%$132/sqft |
Source: RE/MAX Real Estate Ltd. #21039324 Report a problem | ||
| 10/16/2010 | Price change | $320,000+45.5%$136/sqft |
Source: RE/MAX Real Estate Ltd. #21039324 Report a problem | ||
| 10/15/2010 | Listed for sale | $220,000-6.1%$94/sqft |
Source: RE/MAX Real Estate Ltd. #21039324 Report a problem | ||
| 10/29/1996 | Sold | $234,190$100/sqft |
Source: Public Record Report a problem | ||
Public tax history
| Year | Property taxes | Tax assessment |
|---|---|---|
| 2023 | $6,507 +5.8% | $390,100 |
| 2022 | $6,150 | $390,100 |
| 2021 | $6,150 -7.6% | $390,100 +58.4% |
| 2020 | $6,659 +1% | $246,200 -12% |
| 2019 | $6,592 +0.7% | $279,900 |
| 2018 | $6,547 +2.4% | $279,900 |
| 2017 | $6,393 +8.1% | $279,900 |
| 2016 | $5,913 +5.4% | $279,900 |
| 2015 | $5,608 -1.4% | $279,900 |
| 2014 | $5,690 +20.7% | $279,900 |
| 2013 | $4,716 -2.3% | $279,900 -5.7% |
| 2012 | $4,826 +5.9% | $296,800 -7.7% |
| 2011 | $4,556 +1.2% | $321,500 |
| 2010 | $4,500 +67.4% | $321,500 -8.6% |
| 2009 | $2,688 +5% | $351,800 +76.1% |
| 2008 | $2,561 +1.4% | $199,800 |
| 2007 | $2,526 +11.8% | $199,800 |
| 2006 | $2,259 | $199,800 |
| 2004 | -- | $199,800 |
| 2003 | -- | $199,800 |
| 2002 | -- | $199,800 |
| 2001 | -- | $199,800 |
Find assessor info on the county website
Monthly payment
Est. payment
Payment breakdown
Explore the cost of this home by adjusting the details. Changes won't be saved.Climate risks
Neighborhood: 08755
Nearby schools
GreatSchools rating
- 6/10North Dover Elementary SchoolGrades: PK-5Distance: 1.3 mi
- 5/10Toms River Intermediate NorthGrades: 6-8Distance: 3.2 mi
- 3/10Toms River High - North High SchoolGrades: 9-12Distance: 3.7 mi
- $518,0002 bd2 ba1.7k sqft2295 Tomera Pl, Toms River, NJ 08755Off Market

- $652,3003 bd3 ba2.6k sqft2296 Tomera Pl, Toms River, NJ 08755Off Market
- $485,0003 bd3 ba2.3k sqft2292 Tomera Pl, Toms River, NJ 08755Sold

- $518,2002 bd2 ba1.6k sqft2291 Tomera Pl, Toms River, NJ 08755Off Market
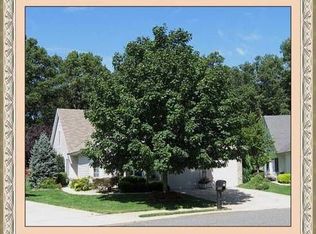
- $465,5002 bd2 ba1.6k sqft2287 Tomera Pl, Toms River, NJ 08755Off Market
- $515,0002 bd2 ba1.8k sqft2288 Tomera Pl, Toms River, NJ 08755Sold
- $175,0002 bd1 ba982 sqft500A Thornbury Ct, Lakewood, NJ 08701Sold
- $170,3002 bd1 ba982 sqft501D Thornbury Ct, Lakewood, NJ 08701Off Market
A local agent can set up tours, give advice and negotiate with sellers.
A local lender can help you make sure your offer is ready when you are.
Similar homes
- $530,0003 bd3 ba2.1k sqft1698 Buttonwood Avenue, Toms River, NJ 08755For Sale
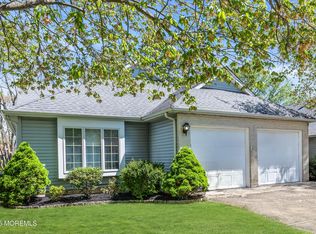
 MLS ID #22612153, Jacquelyn Guevara, RE/MAX Revolution. MoreMLS
 - $440,0002 bd2 ba1.8k sqft2222 Beltane Road, Toms River, NJ 08755For Sale
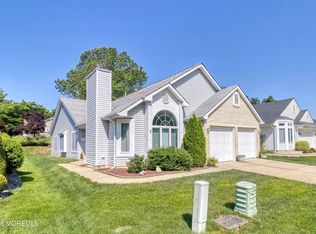 MLS ID #22619567, Cathy L McCann, C21/ Solid Gold Realty Grbriar. MoreMLS
 - $534,9002 bd2 ba2k sqft79 Drayton Road, Manchester, NJ 08759For Sale
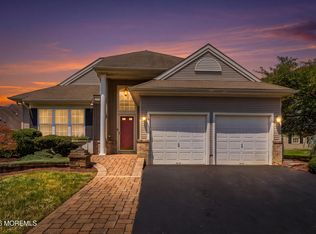 MLS ID #22624732, Margaret Cooper, Real Broker, LLC- Toms River. MoreMLS
 - $525,0004 bd2 ba1.8k sqft17 Darye Court, Toms River, NJ 08755For Sale
 MLS ID #22621008, Rosemarie McGeehan, EXIT Realty Jersey Shore. MoreMLS
 - $499,0002 bd2 ba1.6k sqft2767 Lenox Street, Toms River, NJ 08755For SaleMLS ID #22620286, Vittoria Sagarese, RE/MAX Revolution. MoreMLS
- $349,9002 bd2 ba1.5k sqft2175 Agincourt Road, Toms River, NJ 08755For SaleMLS ID #22622339, Lisa Soubasis, Keller Williams Realty Monmouth/Ocean. MoreMLS
- $350,0002 bd2 ba1.5k sqft1540 Quince Place, Toms River, NJ 08755For SaleMLS ID #22612212, David Najdzinowicz, RE/MAX Bay Point Realtors. MoreMLS
- $649,0004 bd3 ba2.6k sqft22 Kim Lane, Toms River, NJ 08755For SaleMLS ID #22622689, Isaac Nussbaum, Real Broker, LLC- Toms River. MoreMLS
- $499,9002 bd3 ba1.7k sqft65 Claridge Court #153, Toms River, NJ 08753For SaleMLS ID #22624268, Denise Tortorello, Coldwell Banker Riviera Realty. MoreMLS
- $539,9993 bd3 ba1.7k sqft130 2nd Avenue, Toms River, NJ 08757For SaleMLS ID #22617122, Diana Vazquez, Keller Williams Realty Monmouth/Ocean. MoreMLS
- $499,0003 bd2 ba1.2k sqft2017 3rd Avenue, Toms River, NJ 08757For SaleMLS ID #22618503, Angelina Krueger, C21/ Action Plus Realty. MoreMLS
- $520,0002 bd2 ba1.9k sqft99 Eleanor Road, Manchester, NJ 08759For SaleMLS ID #22617407, Heather Pierson, Burke&Manna Real Estate Agency. MoreMLS
- $590,0003 bd3 ba2.4k sqft24 Valencia Drive, Manchester, NJ 08759For SaleMLS ID #22619182, Donna M. Mutch, Coldwell Banker Realty. MoreMLS
- $529,1003 bd2 ba2.2k sqft432 Prospect Avenue, Pine Beach, NJ 08741For SaleMLS ID #22623621, Alan Seeland, RE/MAX at Barnegat Bay. MoreMLS
- $605,0003 bd3 ba2.4k sqft14 Tuscany Circle, Manchester, NJ 08759For SaleMLS ID #22623542, Gina Scodella, RE/MAX Revolution. MoreMLS
- $699,0004 bd3 ba2.1k sqft514 Oakview Drive, Toms River, NJ 08753For SaleMLS ID #22623822, Laura Bach, Coldwell Banker Realty. MoreMLS
- $550,0004 bd2 ba1.8k sqft620 Hillside Drive, Toms River, NJ 08753For SaleMLS ID #22535107, Matthew Merritt, Keller Williams Realty Freehold. MoreMLS
- $590,0004 bd3 ba2k sqft315 Morris Boulevard, Toms River, NJ 08753For SaleMLS ID #22624439, Elizabeth Hull, RE/MAX Revolution. MoreMLS
- $455,0003 bd3 ba1.8k sqft10 Arden Drive, Manchester, NJ 08759New ConstructionMLS ID #22625359, Antonette Daddio, RE/MAX Realty 9. MoreMLS
- $554,9002 bd2 ba1.9k sqft2 Pine Valley Court, Lakewood, NJ 08701For SaleMLS ID #22620558, Stacey Pirrello, Keller Williams Shore Properties. MoreMLS
