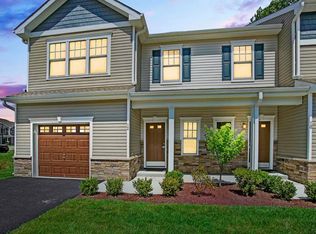
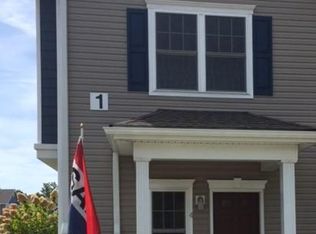
Welcome to this beautifully move-in ready 3-bedroom, 2.5-bath townhome located in the highly desirable Autumn Ridge community in Manchester. Featuring a bright, airy, open-concept layout, this home is perfect for both everyday living and entertaining. Throughout, you'll find tasteful custom finishes that add style and sophistication. The spacious kitchen is a true highlight, complete with stainless steel appliances and plenty of room for cooking and gathering. Sliding doors from the dining room lead to a private patio bordered by mature landscaping--perfect for relaxing or entertaining outdoors .Upstairs offers three generously sized bedrooms, including a primary suite that boasts a spacious bedroom, walk-in closet, and private bathroom. You'll also find a versatile loft with plenty of space for a home office, gym, or additional living area.
Additional features include abundant storage and an attached garage for added convenience. Ideally located near major roadways, shopping, and everyday amenities, this home offers comfort, convenience, and value--truly a must-see!
Pending
Price cut: $10K (8/14)
$455,000
10 Arden Drive, Manchester, NJ 08759
3beds
1,842sqft
Condominium
Built in 2017
-- sqft lot
$449,000 Zestimate®
$247/sqft
$215/mo HOA
What's special
- 69 days
- 51
- 0
Zillow last checked:
Listing updated:
Listed by:
Antonette Daddio 732-685-2881,
RE/MAX Realty 9
Source: MoreMLS,MLS#: 22625359
Facts & features
Interior
Bedrooms & bathrooms
- Bedrooms: 3
- Bathrooms: 3
- Full bathrooms: 2
- 1/2 bathrooms: 1
Bathroom
- Description: Half
Heating
- Natural Gas, Forced Air
Cooling
- Central Air
Features
- Ceilings - 9Ft+ 1st Flr, Dec Molding
- Basement: None
- Attic: Pull Down Stairs
Interior area
- Total structure area: 1,842
- Total interior livable area: 1,842 sqft
Property
Parking
- Total spaces: 1
- Parking features: Common, Driveway
- Attached garage spaces: 1
- Has uncovered spaces: Yes
Features
- Stories: 2
Lot
- Size: 1,306 Square Feet
- Topography: Level
Details
- Parcel number: 190003000000000108
- Zoning description: Residential, Single Family
Construction
Type & style
- Home type: Condo
- Property subtype: Condominium
- Attached to another structure: Yes
Materials
- Roof: Sloping
Condition
- New construction: Yes
- Year built: 2017
Utilities & green energy
- Sewer: Public Sewer
Community & HOA
Community
- Subdivision: Autumn Ridge
HOA
- Has HOA: Yes
- Services included: Trash, Common Area, Lawn Maintenance, Snow Removal
- HOA fee: $215 monthly
Location
- Region: Manchester
Financial & listing details
- Price per square foot: $247/sqft
- Tax assessed value: $410,300
- Annual tax amount: $5,970
- Date on market: 8/14/2026
- Inclusions: Washer, Dishwasher, Dryer, Light Fixtures, Microwave, Stove, Screens, Garage Door Opener
Estimated market value
$449,000
$427,000 - $471,000
$3,157/mo
Price history
| Date | Event | Price |
|---|---|---|
| 9/16/2026 | Pending sale | $455,000$247/sqft |
Source:  MoreMLS #22625359 Report a problem MoreMLS #22625359 Report a problem | ||
| 8/14/2026 | Price change | $455,000-2.2%$247/sqft |
Source: MoreMLS #22625359 Report a problem | ||
| 4/14/2026 | Listed for sale | $465,000+86.1%$252/sqft |
Source: MoreMLS #22609909 Report a problem | ||
| 3/5/2018 | Sold | $249,900$136/sqft |
Source: MoreMLS #21727347 Report a problem | ||
Public tax history
| Year | Property taxes | Tax assessment |
|---|---|---|
| 2023 | $5,504 +2.2% | $248,500 |
| 2022 | $5,385 | $248,500 |
| 2021 | $5,385 -4% | $248,500 |
| 2020 | $5,610 +0.4% | $248,500 +13.6% |
| 2019 | $5,588 +7.2% | $218,700 |
| 2018 | $5,212 | $218,700 +583.4% |
| 2017 | -- | $32,000 |
Find assessor info on the county website
Monthly payment
Est. payment
Payment breakdown
Explore the cost of this home by adjusting the details. Changes won't be saved.Climate risks
Neighborhood: 08759
Nearby schools
Schools provided by the listing agent
- Middle: Manchester TWP
- High: Manchester Twnshp
Source: MoreMLS. This data may not be complete. We recommend contacting the local school district to confirm school assignments for this home.
Similar homes
- $524,9002 bd2 ba1.6k sqft38 Isabella Drive, Manchester, NJ 08759For Sale
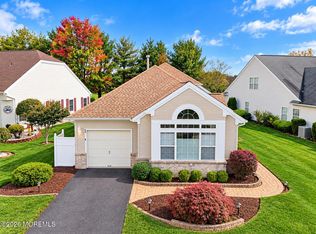
 MLS ID #22633028, Celal Ismet, Weichert Realtors-Freehold. MoreMLS
 - $439,0002 bd2 ba1.7k sqft4 Frances Court, Manchester, NJ 08759For Sale
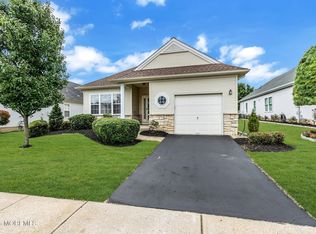 MLS ID #22627303, Gina Scodella, RE/MAX Revolution. MoreMLS
 - $519,0002 bd2 ba1.8k sqft5 Gainsborough Lane, Manchester, NJ 08759For Sale
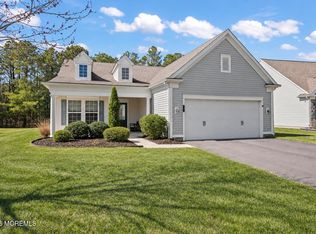 MLS ID #22632332, Thomas Clancy, Keller Williams Realty West Monmouth. MoreMLS
 - $415,0002 bd2 ba1.7k sqft17 Falstaff Drive, Manchester, NJ 08759For Sale
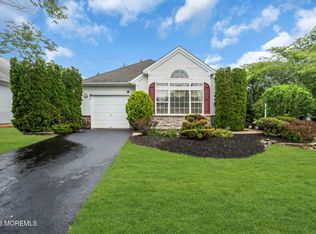 MLS ID #22619601, Gina Scodella, RE/MAX Revolution. MoreMLS
 - $534,9002 bd2 ba2k sqft79 Drayton Road, Manchester, NJ 08759For SaleMLS ID #22624732, Margaret Cooper, Real Broker, LLC- Toms River. MoreMLS
- $515,0002 bd2 ba1.9k sqft99 Eleanor Road, Manchester, NJ 08759For SaleMLS ID #22617407, Heather Pierson, Burke&Manna Real Estate Agency. MoreMLS
- $405,0002 bd2 ba1.7k sqft63 Halsted Drive, Manchester, NJ 08759For SaleMLS ID #22616123, Tracey Carfora, Keller Williams Shore Properties. MoreMLS
- $569,9003 bd3 ba2.4k sqft24 Valencia Drive, Manchester, NJ 08759For SaleMLS ID #22619182, Donna M. Mutch, Coldwell Banker Realty. MoreMLS
- $390,0002 bd2 ba1.8k sqft44 Kensington Road, Manchester, NJ 08759For SaleMLS ID #22622558, Summit Tognetti, RE/MAX Revolution. MoreMLS
- $424,5003 bd3 ba1.8k sqft265 Marigold Court, Toms River, NJ 08753For SaleMLS ID #22631395, Margaret Cooper, Real Broker, LLC- Toms River. MoreMLS
- $599,0003 bd3 ba2.4k sqft50 Addlestone Lane, Manchester, NJ 08759New ConstructionMLS ID #22631314, Joshua Schwartz, RE/MAX Revolution. MoreMLS
- $619,0003 bd3 ba2.4k sqft6 Avalon Court, Manchester, NJ 08759For SaleMLS ID #22626478, Robert Emmet Nagle, Keller Williams Realty Monmouth/Ocean. MoreMLS
- $595,0003 bd3 ba2.4k sqft14 Tuscany Circle, Manchester, NJ 08759For SaleMLS ID #22623542, Gina Scodella, RE/MAX Revolution. MoreMLS
- $449,8952 bd2 ba1.5k sqft17 Greylawn Drive, Lakewood, NJ 08701For SaleMLS ID #22632964, Michael A Milano, Diane Turton, Realtors-Rumson. MoreMLS
- $334,0002 bd3 ba1.8k sqft1207B Thornbury Lane, Manchester, NJ 08759For SaleMLS ID #22625361, Beverly Badami, C21/ Solid Gold Realty. MoreMLS
- $498,9503 bd3 ba1.7k sqft705 Carnaby Lane #743, Toms River, NJ 08753For SaleMLS ID #22630759, Mohamed Abdeldayem, Goldstone Realty. MoreMLS
- $448,0002 bd2 ba1.6k sqft2476 Spring Hill Drive, Toms River, NJ 08755For SaleMLS ID #22629722, Judith Keelan, Berkshire Hathaway HomeServices Fox & Roach - Spring Lake. MoreMLS
- $639,9003 bd3 ba2.6k sqft124 Eleanor Road, Manchester, NJ 08759For SaleMLS ID #22623250, Linda A Miotto, Crossroads Realty, Inc.. MoreMLS
- $499,9003 bd3 ba1.7k sqft38 Edna Court, Toms River, NJ 08755For SaleMLS ID #22628954, Karen J McPartlin, RE/MAX Realty 9. MoreMLS
- $365,0002 bd3 ba1.6k sqft17 Wiley Way, Toms River, NJ 08757For SaleMLS ID #22623955, Karen Moses, Redfin Corporation. MoreMLS
