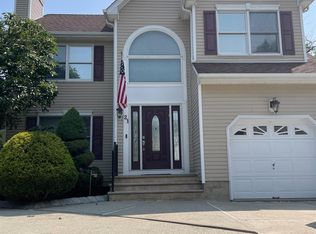
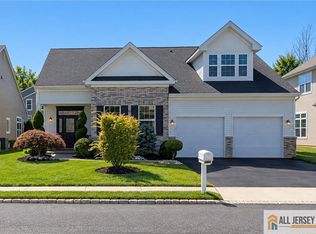
THIS IS THE ONE YOU'VE BEEN WAITING FOR! Impeccably maintained 4 bedroom colonial is just waiting for you to make it your own. Lovingly cared for by it's original owners, this home has it all. The minute you enter you will impressed by the attention to detail with custom moldings and hardwood floors in the entryway, dining room and kitchen. Initially, you will find a generous sized living room and dining room for entertaining. Move onto the expansive eat-in kitchen with lots of natural wood cabinets along with a pantry for storage. Off the kitchen is an inviting family room with wood-burning fireplace. A bright and cheery half-bath and laundry room complete the first floor. Upstairs you'll find a spacious primary bedroom with 2 walk-in closets and an en-suite bath that is a true oasis with it's large shower and peaceful soaking tub. Three more bedrooms round out this floor along with a full bath. To complete the interior, there is a basement divided between a finished space and a workbench and storage area. Outside your will find a true sanctuary with a large fire pit, lush grounds and a shed for storage. Newer roof and AC round out this gem!
Under contract
$799,000
23 10th St, Monroe Township, NJ 08831
4beds
2,119sqft
Single Family Residence
Built in 1998
7,501 Square Feet Lot
$801,600 Zestimate®
$377/sqft
$-- HOA
What's special
Custom moldingsLush groundsLaundry roomPantry for storageBright and cheery half-bathNewer roofShed for storage
- 56 days
- 52
- 0
Likely to sell faster than
Zillow last checked:
Listing updated:
Listed by:
CYNTHIA GAUDIO 732-715-6803,
ERA CENTRAL LEVINSON
Source: All Jersey MLS,MLS#: 2770344M
Facts & features
Interior
Bedrooms & bathrooms
- Bedrooms: 4
- Bathrooms: 3
- Full bathrooms: 2
- 1/2 bathrooms: 1
Primary bedroom
- Features: Full Bath, Walk-In Closet(s)
Bathroom
- Features: Stall Shower, Stall Shower and Tub
Dining room
- Features: Formal Dining Room
Kitchen
- Features: Eat-in Kitchen, Pantry
Basement
- Area: 0
Heating
- Forced Air
Cooling
- Central Air
Appliances
- Included: Disposal, Dryer, Gas Range/Oven, Microwave, Refrigerator, Washer, Gas Water Heater
Features
- Blinds, Dining Room, Bath Half, Family Room, Entrance Foyer, Kitchen, Laundry Room, Living Room, 4 Bedrooms, Bath Second, Bath Full, Attic
- Flooring: Carpet, Ceramic Tile, Wood
- Windows: Blinds
- Basement: Partially Finished, Storage Space, Utility Room
- Number of fireplaces: 1
- Fireplace features: Wood Burning
Interior area
- Total structure area: 2,119
- Total interior livable area: 2,119 sqft
Video & virtual tour
Property
Parking
- Total spaces: 2
- Parking features: 2 Car Width, Concrete, Attached, Driveway
- Attached garage spaces: 2
- Has uncovered spaces: Yes
Accessibility
- Accessibility features: Stall Shower
Features
- Levels: Two
- Stories: 2
- Patio & porch: Patio
- Exterior features: Fencing/Wall, Patio, Storage Shed, Yard
- Fencing: Fencing/Wall
Lot
- Size: 7,501 Square Feet
- Dimensions: 75X100
- Features: Level, Near Shopping
Details
- Additional structures: Shed(s)
- Parcel number: 12001370000000021
- Zoning: R10
Construction
Type & style
- Home type: SingleFamily
- Architectural style: Colonial
- Property subtype: Single Family Residence
Materials
- Roof: Asphalt
Condition
- Year built: 1998
Utilities & green energy
- Gas: Natural Gas
- Sewer: Public Sewer
- Water: Public
- Utilities for property: Underground Utilities
Community & HOA
Location
- Region: Monroe Township
Financial & listing details
- Price per square foot: $377/sqft
- Tax assessed value: $433,700
- Annual tax amount: $12,465
- Date on market: 8/19/2026
- Ownership: Fee Simple
Estimated market value
$801,600
$754,000 - $850,000
$3,539/mo
Price history
| Date | Event | Price |
|---|---|---|
| 9/4/2026 | Contingent | $799,000$377/sqft |
Source:  All Jersey MLS #2770344M Report a problem All Jersey MLS #2770344M Report a problem | ||
| 8/19/2026 | Listed for sale | $799,000+260.1%$377/sqft |
Source: All Jersey MLS #2770344M Report a problem | ||
| 10/9/1998 | Sold | $221,900$105/sqft |
Source: Public Record Report a problem | ||
Public tax history
| Year | Property taxes | Tax assessment |
|---|---|---|
| 2025 | $11,510 | $433,700 |
| 2024 | $11,510 +3.7% | $433,700 |
| 2023 | $11,098 +1.7% | $433,700 |
| 2022 | $10,916 +0.5% | $433,700 |
| 2021 | $10,864 | $433,700 |
| 2020 | -- | $433,700 |
| 2019 | $11,107 | $433,700 |
| 2018 | $11,107 +3.5% | $433,700 |
| 2017 | $10,730 +2.9% | $433,700 |
| 2016 | $10,426 +4.2% | $433,700 |
| 2015 | $10,001 +28.7% | $433,700 |
| 2014 | $7,771 +1.3% | $433,700 +137.5% |
| 2013 | $7,675 | $182,600 |
Find assessor info on the county website
Monthly payment
Est. payment
Payment breakdown
Explore the cost of this home by adjusting the details. Changes won't be saved.Climate risks
Neighborhood: 08831


Similar homes
- $799,9004 bd2 ba2k sqft7 Michelle St, Monroe Township, NJ 08831For Sale
 MLS ID #2770708M, KAREN SCARPA. All Jersey MLS
 - $775,0005 bd3 ba2.2k sqft226 Gravel Hill Rd, Monroe Township, NJ 08831For Sale
 MLS ID #2770149M, LETICIA PANTALEON. All Jersey MLS
 - $675,0003 bd2 ba1.5k sqft3 11th Ave, Monroe Township, NJ 08831For Sale
 MLS ID #2770381M, KAREN MOSES. All Jersey MLS
 - $789,9003 bd3 ba2.9k sqft3 Aquaduct Rd, Monroe Township, NJ 08831For Sale
 MLS ID #2770507M, KAREN SCARPA. All Jersey MLS
 - $799,0004 bd3 ba2k sqft4 Alexander Rd, East Brunswick, NJ 08816For SaleMLS ID #2770211M, VIKTORIA ADAMOV. All Jersey MLS
- $859,0002 bd2 ba2.3k sqft12 Crenshaw Ct, Monroe Township, NJ 08831For SaleMLS ID #2703700R, CHERYL HAND. All Jersey MLS
- $819,9004 bd3 ba2k sqft38 Cornell Dr, East Brunswick, NJ 08816For SaleMLS ID #2770431M, ASHWANI RATTA. All Jersey MLS
- $799,0005 bd3 ba2.4k sqft35 Wellington Rd, East Brunswick, NJ 08816For SaleMLS ID #2770396M, JOHN E. SACKTIG. All Jersey MLS
- $675,0004 bd3 ba2.1k sqft20 Kevin Rd, East Brunswick, NJ 08816For SaleMLS ID #2770186M, JOAN BOSTONIAN. All Jersey MLS
- $750,0004 bd4 ba2.4k sqft17 Center St, South River, NJ 08882For SaleMLS ID #2770567M, NEVIN ASHAMALLA. All Jersey MLS
- $779,9004 bd3 ba2.7k sqft8 Dov Pl, Kendall Park, NJ 08824For SaleMLS ID #2770132M, JOSEPH G. BUONO. All Jersey MLS
- $899,0005 bd4 ba3k sqft77 Elm St, Spotswood, NJ 08884For SaleMLS ID #2770360M, MIREILLE M. ESTEFAN. All Jersey MLS
- $809,9994 bd2 ba1.9k sqft66 Edison Ave, Edison, NJ 08820For SaleMLS ID #2770647M, VIRENDRASING PINGLIYA. All Jersey MLS
- $849,9004 bd3 ba2.3k sqft32 Franklin St, Piscataway, NJ 08854For SaleMLS ID #2770247M, ASHWANI RATTA. All Jersey MLS
- $725,0004 bd2 ba2k sqft28 Morningside Dr, Old Bridge, NJ 08857For SaleMLS ID #2702416R, IRIS SILVERBERG. All Jersey MLS
- $799,0004 bd3 ba1.4k sqft9 Eugene Blvd, South Amboy, NJ 08879For SaleMLS ID #2770291M, MAHMOUD H. HAMZA. All Jersey MLS
- $699,9994 bd3 ba2.2k sqft569 Buttonwood Dr, Jackson, NJ 08527For SaleMLS ID #2770430M, CATHERINE NANZIRI. All Jersey MLS
- $650,0003 bd3 ba2.8k sqft95 Crescent Way, Monroe Township, NJ 08831For SaleMLS ID #2770048M, MARILYN C. KLEIN. All Jersey MLS
- $449,0002 bd2 ba1.5k sqft12 Dorchester Dr, Monroe Township, NJ 08831For SaleMLS ID #2770402M, ILENE F. CASHMAN. All Jersey MLS
- $899,9005 bd2 ba1.9k sqft89 Dey Rd, Cranbury, NJ 08512For SaleMLS ID #2770137M, KATHRYN E. FEDAK. All Jersey MLS
