Location, space and a little bit of history come together in this inviting 3-bedroom, 1.5 bath home! Owned and loved by the same family since 1975, this property is ready to welcome its next family. Enjoy the beautiful view of Harriman Park right from the front window, along with the convenience of being close to Hampton-Dumont schools and all that Hampton has to offer. The main floor offers comfortable everyday living with three bedrooms, 1.5 baths, main floor laundry, included appliances and a wonderful 4-season room that gives you an extra space to relax and enjoy the changing seasons. A full basement provides plenty of additional room for recreation, hobbies, storage or whatever your needs may be. There is also a walk-up attic offering even more storage space. Outside, you'll appreciate the vinyl siding, new roof in 2025 and oversized attached 2-car garage. A reverse osmosis drinking water system is also included. With a great location, generous storage and plenty of space to make your own, this home offers the opportunity to put down roots in a neighborhood where one family has called home for more than 50 years. Now it's ready for its next chapter! *Pre approval or proof of funds required before showing*
Active
$289,900
23 19th Ave NE, Hampton, IA 50441
3beds
1,544sqft
Single Family Residence
Built in 1961
0.49 Acres Lot
$-- Zestimate®
$188/sqft
$-- HOA
What's special
Included appliancesMain floor laundryThree bedroomsVinyl sidingGenerous storage
- 48 days
- 206
- 2
Zillow last checked:
Listing updated:
Listed by:
Kathryn A Plendl 641-430-3821,
Abbott Realty Inc
Source: NoCoast MLS as distributed by MLS GRID,MLS#: 6341781
Facts & features
Interior
Bedrooms & bathrooms
- Bedrooms: 3
- Bathrooms: 2
- Full bathrooms: 1
- 1/2 bathrooms: 1
Bedroom 2
- Level: Main
- Area: 110 Square Feet
- Dimensions: 11' x 10'
Bedroom 3
- Level: Main
- Area: 110 Square Feet
- Dimensions: 10' x 11'
Other
- Level: Main
- Area: 121 Square Feet
- Dimensions: 11' x 11'
Dining room
- Description: Informal Dining Room
- Level: Main
- Area: 216 Square Feet
- Dimensions: 18' x 12'
Other
- Level: Main
- Area: 135 Square Feet
- Dimensions: 9' x 15'
Other
- Level: Main
- Area: 99 Square Feet
- Dimensions: 11' x 9'
Other
- Level: Lower
- Area: 612 Square Feet
- Dimensions: 12' x 51'
Other
- Area: 612 Square Feet
- Dimensions: 12' x 51'
Kitchen
- Level: Main
- Area: 120 Square Feet
- Dimensions: 10' x 12'
Living room
- Level: Main
- Area: 260 Square Feet
- Dimensions: 13' x 20'
Heating
- Hot Water
Cooling
- Central Air
Appliances
- Included: Range, Refrigerator, Washer, Dryer
Features
- Basement: Full
- Number of fireplaces: 1
Interior area
- Total interior livable area: 1,544 sqft
- Finished area above ground: 1,544
Property
Parking
- Total spaces: 2
- Parking features: Attached
- Garage spaces: 2
Accessibility
- Accessibility features: None
Lot
- Size: 0.49 Acres
- Dimensions: 21,300 sf
Details
- Parcel number: 0728227002
Construction
Type & style
- Home type: SingleFamily
- Architectural style: Ranch
- Property subtype: Single Family Residence
Materials
- Vinyl Siding
Condition
- Year built: 1961
Utilities & green energy
- Electric: Circuit Breakers
- Sewer: Public Sewer
- Water: Private
Community & HOA
HOA
- Has HOA: No
Location
- Region: Hampton
Financial & listing details
- Price per square foot: $188/sqft
- Tax assessed value: $240,700
- Annual tax amount: $3,624
- Date on market: 8/19/2026
- Cumulative days on market: 51 days
Estimated market value
Not available
Estimated sales range
Not available
Not available
Price history
| Date | Event | Price |
|---|---|---|
| 8/19/2026 | Listed for sale | $289,900$188/sqft |
Source:  NoCoast MLS as distributed by MLS GRID #6341781 Report a problem NoCoast MLS as distributed by MLS GRID #6341781 Report a problem | ||
Public tax history
| Year | Property taxes | Tax assessment |
|---|---|---|
| 2025 | $3,444 +1.5% | $240,700 +17% |
| 2024 | $3,394 -4.1% | $205,700 |
| 2023 | $3,538 -1.8% | $205,700 +17.4% |
| 2022 | $3,602 +1.3% | $175,200 |
| 2021 | $3,556 +8% | $175,200 +3.1% |
| 2020 | $3,292 +4.9% | $169,900 +4.3% |
| 2019 | $3,138 +9% | $162,900 +3% |
| 2018 | $2,880 -8.5% | $158,100 +11.5% |
| 2017 | $3,146 +12% | $141,800 |
| 2016 | $2,808 | $141,800 +4.3% |
| 2015 | $2,808 +7.8% | $136,000 |
| 2014 | $2,606 -2.5% | $136,000 |
| 2013 | $2,674 -2.1% | -- |
| 2012 | $2,732 +3.5% | -- |
| 2011 | $2,640 -2.8% | -- |
| 2010 | $2,716 +7.1% | -- |
| 2009 | $2,536 +3.2% | -- |
| 2008 | $2,458 +11.7% | -- |
| 2007 | $2,200 | -- |
Find assessor info on the county website
Monthly payment
Est. payment
Payment breakdown
Explore the cost of this home by adjusting the details. Changes won't be saved.Climate risks
Neighborhood: 50441

Similar homes
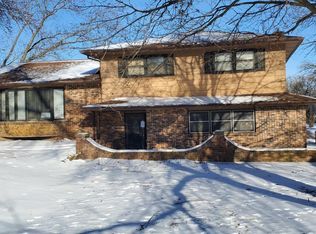
- $280,0003 bd2 ba1.7k sqft1610 Terrace Blvd, Hampton, IA 50441Active
 MLS ID #6336237, Yvonne Krukow, Krukow Real Estate. NoCoast MLS as distributed by MLS GRID
 - $268,5002 bd2 ba1.6k sqft315 16th Ave NE, Hampton, IA 50441Active
 MLS ID #6343220, Kent Mollenbeck, Staley Real Estate. NoCoast MLS as distributed by MLS GRID
 - $169,9003 bd1 ba1.2k sqft1447 Timber Ave, Hansell, IA 50441Active
 MLS ID #6339387, Kathryn A Plendl, Abbott Realty Inc. NoCoast MLS as distributed by MLS GRID
 - $259,9003 bd2 ba1.6k sqft19647 Highway D20, Iowa Falls, IA 50126Active
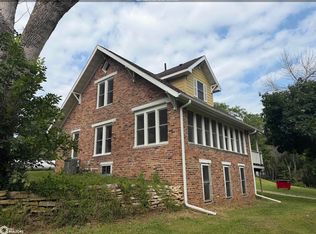 MLS ID #6342188, Doug Hatlevig, Ferris Real Estate. NoCoast MLS as distributed by MLS GRID
 - $174,9004 bd2 ba1.6k sqft122 Main St, Rockwell, IA 50469For Sale
 MLS ID #260756, CASSIDY HARRIS, Century 21 Preferred. Greater Mason BOR
 - $169,9193 bd2 ba1.9k sqft413 1st St N, Rockwell, IA 50469For SaleMLS ID #260209, LOLA VAITH, Century 21 Preferred. Greater Mason BOR
- $180,0003 bd2 ba2k sqft1015 Elizabeth St, Iowa Falls, IA 50126For SaleMLS ID #260625, JENNA SHERIFF, Jane Fischer & Associates Llc. Greater Mason BOR
