Light filled living spaces and a fully fenced backyard backing to green space make this one-level brick home stand out. With 3 bedrooms and 2 baths, the layout offers a great room with a cathedral ceiling, two skylights and a cozy wood burning fireplace. There is also patio access for easy indoor/outoor living. The great room flows into the formal dining room and kitchen. The kitchen features an island, double wall ovens, breakfast bar and huge walk in pantry. A bright greenhouse style breakfast area is a charming spot for morning coffee. The primary suite includes a walk in closet and direct access to patio. Come see today!
Active
Price cut: $10K (10/9)
$389,000
23 Aberdeen Dr, Little Rock, AR 72223
3beds
2,478sqft
Single Family Residence
Built in 1994
10,454 Square Feet Lot
$385,300 Zestimate®
$157/sqft
$44/mo HOA
What's special
Light filled living spacesOne-level brick homeCozy wood burning fireplaceFormal dining roomTwo skylightsHuge walk in pantryBreakfast bar
- 17 days
- 1,062
- 75
Likely to sell faster than
Zillow last checked:
Listing updated:
Listed by:
Matty K Ross 501-690-9015,
Charlotte John Company (Little Rock) 501-664-5646
Source: CARMLS,MLS#: 26039788
Facts & features
Interior
Bedrooms & bathrooms
- Bedrooms: 3
- Bathrooms: 2
- Full bathrooms: 2
Rooms
- Room types: Great Room
Dining room
- Features: Separate Dining Room, Kitchen/Dining Combo
Appliances
- Included: Double Oven, Electric Range, Surface Range, Dishwasher, Disposal, Refrigerator
- Laundry: Washer Hookup, Electric Dryer Hookup, Laundry Room
Features
- Walk-In Closet(s), Ceiling Fan(s), Pantry, 3 Bedrooms Same Level
- Flooring: Carpet, Wood, Tile
- Has fireplace: Yes
- Fireplace features: Woodburning-Site-Built, Gas Starter
Interior area
- Total structure area: 2,478
- Total interior livable area: 2,478 sqft
Property
Parking
- Total spaces: 2
- Parking features: Garage, Two Car
- Has garage: Yes
Features
- Levels: One
- Stories: 1
- Patio & porch: Patio, Porch
- Fencing: Full,Wrought Iron
Lot
- Size: 10,454 Square Feet
- Features: Level, Subdivided
Details
- Parcel number: 53L0260157100
Construction
Type & style
- Home type: SingleFamily
- Architectural style: Traditional
- Property subtype: Single Family Residence
Materials
- Brick
- Foundation: Slab
- Roof: Shingle
Condition
- New construction: No
- Year built: 1994
Utilities & green energy
- Electric: Elec-Municipal (+Entergy)
- Gas: Gas-Natural
- Sewer: Public Sewer
- Water: Public
- Utilities for property: Natural Gas Connected
Community & HOA
Community
- Subdivision: CHENAL VALLEY ABERDEEN
HOA
- Has HOA: Yes
- HOA fee: $525 annually
Location
- Region: Little Rock
Financial & listing details
- Price per square foot: $157/sqft
- Tax assessed value: $321,380
- Annual tax amount: $4,132
- Date on market: 10/1/2026
- Road surface type: Paved
Estimated market value
$385,300
$366,000 - $405,000
$2,136/mo
Price history
| Date | Event | Price |
|---|---|---|
| 10/9/2026 | Price change | $389,000-2.5%$157/sqft |
Source:  CARMLS #26039788 Report a problem | ||
| 10/1/2026 | Listed for sale | $399,000+15%$161/sqft |
Source: CARMLS #26039788 Report a problem | ||
| 2/1/2024 | Sold | $346,900$140/sqft |
Source: CARMLS #23041140 Report a problem | ||
| 2/1/2024 | Contingent | $346,900$140/sqft |
Source: CARMLS #23041140 Report a problem | ||
| 12/28/2023 | Listed for sale | $346,900$140/sqft |
Source: CARMLS #23041140 Report a problem | ||
Public tax history
| Year | Property taxes | Tax assessment |
|---|---|---|
| 2025 | $3,533 +84.3% | $64,276 +71% |
| 2024 | $1,916 +2.1% | $37,581 +5% |
| 2023 | $1,876 -2.6% | $35,791 |
| 2022 | $1,926 -0.9% | $35,791 |
| 2021 | $1,944 +0.9% | $35,791 -31.7% |
| 2020 | $1,926 | $52,430 |
| 2019 | $1,926 -1.3% | $52,430 |
| 2018 | $1,951 | $52,430 |
| 2017 | $1,951 | $52,430 -2.7% |
| 2016 | $1,951 -15.9% | $53,880 +50.5% |
| 2015 | $2,319 | $35,791 |
| 2014 | $2,319 | $35,791 |
| 2013 | $2,319 | $35,791 -33.6% |
| 2012 | -- | $53,880 +7.9% |
| 2011 | -- | $49,927 |
| 2010 | -- | $49,927 |
| 2009 | -- | $49,927 -13.5% |
| 2008 | -- | $57,744 |
| 2007 | -- | $57,744 +16.7% |
| 2005 | -- | $49,490 |
| 2004 | -- | $49,490 +38.3% |
| 2003 | -- | $35,792 |
| 2002 | -- | $35,792 |
| 2001 | -- | $35,792 |
Find assessor info on the county website
Monthly payment
Est. payment
Payment breakdown
Explore the cost of this home by adjusting the details. Changes won't be saved.Climate risks
Neighborhood: 72223

Similar homes
- $399,0004 bd3 ba2.4k sqft38 Chatel Dr, Little Rock, AR 72223For Sale
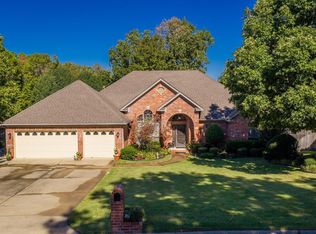
 MLS ID #26041689, Amanda Galbraith, Arkansas Property Management & Real Estate. CARMLS
- $400,0004 bd3 ba2.8k sqft61 Berney Way Dr, Little Rock, AR 72223For Sale
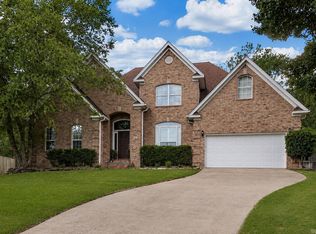 MLS ID #26035542, Preston Howard, Keller Williams Realty. CARMLS
- $425,0003 bd3 ba2.6k sqft9 Forest Valley Ln, Little Rock, AR 72223For Sale
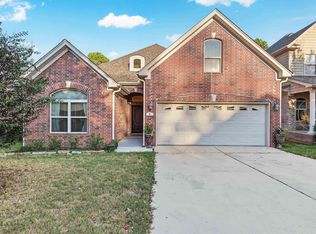 MLS ID #26042141, Rebecca E Finney, Keller Williams Realty. CARMLS
- $384,9003 bd3 ba1.9k sqft21 Duquesne Dr, Little Rock, AR 72223For Sale
 MLS ID #26034440, Kristen Hinson, The Property Group. CARMLS
- $449,0004 bd3 ba2.6k sqft68 Aberdeen Dr, Little Rock, AR 72223For SaleMLS ID #26039520, Linda Sanders, Crye-Leike REALTORS Kanis Branch. CARMLS
- $415,0003 bd2 ba2.3k sqft2 Valley Ranch Cv, Little Rock, AR 72223For SaleMLS ID #26039876, Bryce Ramey, Janet Jones Company. CARMLS
- $399,9004 bd2 ba2.2k sqft105 Trelon Way, Little Rock, AR 72223For SaleMLS ID #26030039, Michael S Rushin Jr., The Mike Rushin Co. Inc.. CARMLS
- $399,0003 bd2 ba2k sqft202 Rosemary Way, Little Rock, AR 72223For SaleMLS ID #26041692, Michelle Honea, Keller Williams Realty. CARMLS
- $425,0003 bd2 ba1.9k sqft36 Mountain Brook Rd, Little Rock, AR 72223New ConstructionMLS ID #26041795, Jonathan Stone, Arkansas Land & Realty, Inc.. CARMLS
- $390,0003 bd2 ba1.9k sqft5 Saffron Cir, Little Rock, AR 72223For SaleMLS ID #26033711, Laurel B Lawrence, Janet Jones Company. CARMLS
- $495,9004 bd4 ba3.1k sqft2 Rosaires Way, Little Rock, AR 72223For SaleMLS ID #26023438, Karen L Morris-Giraudy, Vylla Home. CARMLS
- $424,9003 bd3 ba2.5k sqft18 Chemin Ct, Little Rock, AR 72223For SaleMLS ID #26031293, Anita K Strange, Trademark Real Estate Little Rock. CARMLS
- $350,0003 bd2 ba1.5k sqft30 Valletta Cir, Little Rock, AR 72223For SaleMLS ID #26035409, Donna Carlson, Jon Underhill Real Estate. CARMLS
- $350,0003 bd2 ba1.6k sqft20 Valletta Cir, Little Rock, AR 72223For SaleMLS ID #26033164, Denise Perry, Century 21 Sandstone Real Estate Group. CARMLS
- $540,0004 bd2 ba2.5k sqft157 Caurel Cir, Little Rock, AR 72223For SaleMLS ID #26041778, Jonathan Stone, Arkansas Land & Realty, Inc.. CARMLS
- $429,0003 bd2 ba1.9k sqft346 Fletcher Loop, Little Rock, AR 72223For SaleMLS ID #26041001, Debbie Teague, Janet Jones Company. CARMLS
- $460,0003 bd3 ba2.2k sqft16501 Burlingame Rd, Little Rock, AR 72223For SaleMLS ID #26028373, Courtney M Jones, Century 21 Parker & Scroggins Realty - Bryant. CARMLS
- $405,0003 bd2 ba1.9k sqft106 Rosemary Way, Little Rock, AR 72223For SaleMLS ID #26032356, Katrina L Lindsey, LPT Realty Conway. CARMLS
- $455,0003 bd3 ba2.3k sqft16 Bentwood Ln, Little Rock, AR 72223For SaleMLS ID #26040438, Nesia Sturdivant, ERA TEAM Real Estate. CARMLS
- $439,0004 bd3 ba2.4k sqft118 Lamarche Pl, Little Rock, AR 72223For SaleMLS ID #26037616, Jennifer S McCarty, Janet Jones Company. CARMLS
