4-bedroom, 2.5-bath all-brick home in the Aberdeen neighborhood of Chenal Valley in West Little Rock (72223). This 2,482 sq ft home has a split floor plan, with the primary suite on one side and the secondary bedrooms on the other. Two living areas: a formal living room with a fireplace, plus a hearth room with a brick fireplace that opens to the kitchen. The kitchen has white cabinetry, a center island, a breakfast bar, and a breakfast room. Formal dining room. Hardwood floors, crown molding, columns, and trey ceilings throughout. The primary bath has a jetted tub, a separate shower, and dual vanities. The laundry room has a sink. The front and back yards are beautifully landscaped, and the private backyard has no homes behind it. 3-car garage. Carpeted areas are ready for new flooring of your choice. Priced at $399,000, it’s the lowest-priced 4-bedroom currently active in Aberdeen and the only active with a 3-car garage. Minutes from the Promenade at Chenal, Chenal Pkwy shopping, and Cantrell Rd. Schedule your showing today!
Active
$399,000
38 Chatel Dr, Little Rock, AR 72223
4beds
2,482sqft
Single Family Residence
Built in 1997
-- sqft lot
$393,300 Zestimate®
$161/sqft
$44/mo HOA
What's special
Separate showerSplit floor planHardwood floorsTrey ceilings throughoutDual vanitiesFormal dining roomCenter island
- 4 days
- 803
- 56
Likely to sell faster than
Zillow last checked:
Listing updated:
Listed by:
Amanda Galbraith 501-804-9942,
Arkansas Property Management & Real Estate 501-851-7771
Source: CARMLS,MLS#: 26041689
Facts & features
Interior
Bedrooms & bathrooms
- Bedrooms: 4
- Bathrooms: 3
- Full bathrooms: 2
- 1/2 bathrooms: 1
Rooms
- Room types: Den/Family Room
Dining room
- Features: Separate Dining Room, Eat-in Kitchen
Appliances
- Included: Built-In Range, Microwave, Electric Range, Dishwasher, Disposal, Plumbed For Ice Maker, Gas Water Heater
- Laundry: Washer Hookup, Electric Dryer Hookup, Laundry Room
Features
- Ceiling Fan(s), Walk-in Shower, Tile Counters, Sheet Rock, Tray Ceiling(s), Primary Bedroom/Main Lv, Primary Bedroom Apart, All Bedrooms Down
- Flooring: Carpet, Wood, Tile
- Windows: Window Treatments
- Has fireplace: Yes
- Fireplace features: Factory Built, Gas Starter
Interior area
- Total structure area: 2,482
- Total interior livable area: 2,482 sqft
Video & virtual tour
Property
Parking
- Total spaces: 3
- Parking features: Garage, Three Car, Garage Door Opener
- Has garage: Yes
Features
- Levels: One
- Stories: 1
- Patio & porch: Deck
- Exterior features: Rain Gutters
- Fencing: Full
Lot
- Features: Level, Lawn Sprinkler
Details
- Parcel number: 53L0260155950
Construction
Type & style
- Home type: SingleFamily
- Architectural style: Traditional
- Property subtype: Single Family Residence
Materials
- Brick
- Foundation: Slab
- Roof: Shingle
Condition
- New construction: No
- Year built: 1997
Utilities & green energy
- Electric: Elec-Municipal (+Entergy)
- Gas: Gas-Natural
- Sewer: Public Sewer
- Water: Public
- Utilities for property: Natural Gas Connected
Community & HOA
Community
- Features: Pool, Tennis Court(s), Playground, Clubhouse, Mandatory Fee, Golf
- Security: Smoke Detector(s), Security System, Video Surveillance
- Subdivision: CHENAL VALLEY ABERDEEN
HOA
- Has HOA: Yes
- HOA fee: $525 annually
Location
- Region: Little Rock
Financial & listing details
- Price per square foot: $161/sqft
- Tax assessed value: $335,665
- Annual tax amount: $3,157
- Date on market: 10/15/2026
- Listing terms: VA Loan,FHA,Conventional,Cash
- Road surface type: Paved
Estimated market value
$393,300
$374,000 - $413,000
$2,364/mo
Price history
| Date | Event | Price |
|---|---|---|
| 10/15/2026 | Listed for sale | $399,000+35.3%$161/sqft |
Source:  CARMLS #26041689 Report a problem | ||
| 8/2/2004 | Sold | $295,000+3.5%$119/sqft |
Source: Public Record Report a problem | ||
| 11/21/2002 | Sold | $285,000+14%$115/sqft |
Source: Public Record Report a problem | ||
| 11/20/1998 | Sold | $250,000+525%$101/sqft |
Source: Public Record Report a problem | ||
| 3/13/1997 | Sold | $40,000$16/sqft |
Source: Public Record Report a problem | ||
Public tax history
| Year | Property taxes | Tax assessment |
|---|---|---|
| 2025 | $2,558 -3.8% | $49,110 |
| 2024 | $2,658 -2.7% | $49,110 |
| 2023 | $2,733 -1.8% | $49,110 |
| 2022 | $2,783 -0.9% | $49,110 |
| 2021 | $2,807 +0.9% | $49,110 -9.8% |
| 2020 | $2,783 | $54,440 |
| 2019 | $2,783 -0.9% | $54,440 |
| 2018 | $2,808 | $54,440 |
| 2017 | $2,808 | $54,440 -2.8% |
| 2016 | $2,808 -11.8% | $56,000 +14% |
| 2015 | $3,182 | $49,110 |
| 2014 | $3,182 | $49,110 |
| 2013 | $3,182 | $49,110 -12.3% |
| 2012 | -- | $56,000 +10.8% |
| 2011 | -- | $50,558 |
| 2010 | -- | $50,558 |
| 2009 | -- | $50,558 -13.6% |
| 2008 | -- | $58,501 |
| 2007 | -- | $58,501 +11.2% |
| 2005 | -- | $52,600 |
| 2004 | -- | $52,600 +45.1% |
| 2003 | -- | $36,246 |
| 2002 | -- | $36,246 |
| 2001 | -- | $36,246 |
Find assessor info on the county website
Monthly payment
Est. payment
Payment breakdown
Explore the cost of this home by adjusting the details. Changes won't be saved.Climate risks
Neighborhood: 72223

Similar homes
- $400,0004 bd3 ba2.8k sqft61 Berney Way Dr, Little Rock, AR 72223For Sale
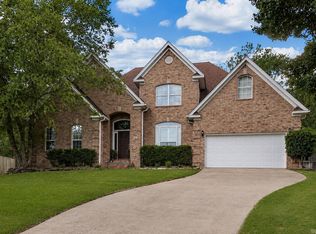
 MLS ID #26035542, Preston Howard, Keller Williams Realty. CARMLS
- $389,0003 bd2 ba2.4k sqft23 Aberdeen Dr, Little Rock, AR 72223For Sale
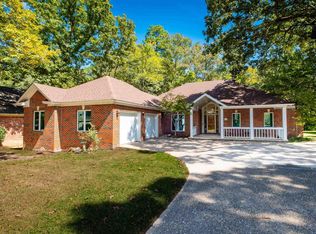 MLS ID #26039788, Matty K Ross, Charlotte John Company (Little Rock). CARMLS
- $449,0004 bd3 ba2.6k sqft68 Aberdeen Dr, Little Rock, AR 72223For Sale
 MLS ID #26039520, Linda Sanders, Crye-Leike REALTORS Kanis Branch. CARMLS
- $425,0003 bd3 ba2.6k sqft9 Forest Valley Ln, Little Rock, AR 72223For Sale
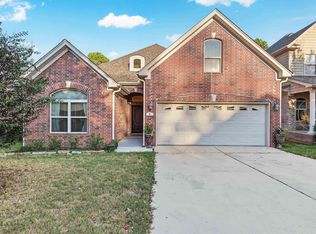 MLS ID #26042141, Rebecca E Finney, Keller Williams Realty. CARMLS
- $399,9004 bd2 ba2.2k sqft105 Trelon Way, Little Rock, AR 72223For SaleMLS ID #26030039, Michael S Rushin Jr., The Mike Rushin Co. Inc.. CARMLS
- $384,9003 bd3 ba1.9k sqft21 Duquesne Dr, Little Rock, AR 72223For SaleMLS ID #26034440, Kristen Hinson, The Property Group. CARMLS
- $399,0003 bd2 ba2k sqft202 Rosemary Way, Little Rock, AR 72223For SaleMLS ID #26041692, Michelle Honea, Keller Williams Realty. CARMLS
- $540,0004 bd2 ba2.5k sqft157 Caurel Cir, Little Rock, AR 72223For SaleMLS ID #26041778, Jonathan Stone, Arkansas Land & Realty, Inc.. CARMLS
- $415,0003 bd2 ba2.3k sqft2 Valley Ranch Cv, Little Rock, AR 72223For SaleMLS ID #26039876, Bryce Ramey, Janet Jones Company. CARMLS
- $425,0003 bd2 ba1.9k sqft36 Mountain Brook Rd, Little Rock, AR 72223New ConstructionMLS ID #26041795, Jonathan Stone, Arkansas Land & Realty, Inc.. CARMLS
- $430,0004 bd3 ba2.6k sqft2622 Valley Park Dr, Little Rock, AR 72212For SaleMLS ID #26041038, Laura W Rogers, River Trail Properties. CARMLS
- $495,9004 bd4 ba3.1k sqft2 Rosaires Way, Little Rock, AR 72223For SaleMLS ID #26023438, Karen L Morris-Giraudy, Vylla Home. CARMLS
- $447,0004 bd3 ba2.5k sqft4 Glasgow Ct, Little Rock, AR 72211For SaleMLS ID #26041791, Allison Pickell, CBRPM Group. CARMLS
- $424,9003 bd3 ba2.5k sqft18 Chemin Ct, Little Rock, AR 72223For SaleMLS ID #26031293, Anita K Strange, Trademark Real Estate Little Rock. CARMLS
- $520,0005 bd4 ba3.3k sqft4 Berney Way Ct, Little Rock, AR 72223For SaleMLS ID #26030362, Rebecca E Finney, Keller Williams Realty. CARMLS
- $439,0004 bd3 ba2.4k sqft118 Lamarche Pl, Little Rock, AR 72223For SaleMLS ID #26037616, Jennifer S McCarty, Janet Jones Company. CARMLS
- $460,0003 bd3 ba2.2k sqft16501 Burlingame Rd, Little Rock, AR 72223For SaleMLS ID #26028373, Courtney M Jones, Century 21 Parker & Scroggins Realty - Bryant. CARMLS
- $399,9004 bd3 ba2.2k sqft3006 Valley Park Dr, Little Rock, AR 72212For SaleMLS ID #26037803, Jessica Watts, Aspire Realty Group. CARMLS
- $462,0004 bd3 ba2.5k sqft10 Chemin Ct, Little Rock, AR 72223For SaleMLS ID #26032544, Stefan Jones, The Property Group. CARMLS
- $330,0003 bd2 ba1.7k sqft2201 Roberts Rd, Little Rock, AR 72223For SaleMLS ID #26040669, Kristen Honea-McCready, Keller Williams Realty. CARMLS
