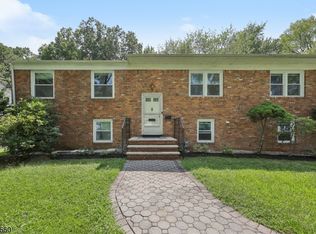
Welcome to this beautifully maintained 4-bedroom, 2-bath bi-level home nestled on a quiet, tree-lined street in a desirable neighborhood. Offering a bright and spacious layout, this home is designed for comfortable everyday living and effortless entertaining. The flexible floor plan provides ample space for guests, or a home office. Step outside to enjoy the large, level, fully fenced backyard, perfect for outdoor gatherings, play, or gardening. Conveniently located close to schools, parks, shopping, and commuter routes, this home combines tranquility with everyday convenience. A wonderful opportunity to enjoy space, comfort, and a prime location!
Under contract
$899,000
23 Ashwood Dr, Livingston Twp., NJ 07039
4beds
--sqft
:
Get pre-qualified$6,012/mo
Single Family Residence
Built in 1960
9,583 Square Feet Lot
$932,300 Zestimate®
$--/sqft
$-- HOA
What's special
Bright and spacious layoutFlexible floor planQuiet tree-lined street
- 57 days |
- 97 |
- 0 |
Zillow last checked:
Listing updated:
Listed by:
Kamilla Liu 646-920-8158,
Coldwell Banker Realty
Source: GSMLS,MLS#: 4034868
Facts & features
Interior
Bedrooms & bathrooms
- Bedrooms: 4
- Bathrooms: 2
- Full bathrooms: 2
Bedroom 1
- Level: First
- Area: 90
- Dimensions: 10 x 9
Bedroom 2
- Level: First
- Area: 154
- Dimensions: 14 x 11
Bedroom 3
- Level: First
- Area: 180
- Dimensions: 12 x 15
Bedroom 4
- Level: Ground
Dining room
- Level: First
- Area: 132
- Dimensions: 12 x 11
Family room
- Level: Second
- Area: 414
- Dimensions: 18 x 23
Kitchen
- Features: See Remarks
- Level: First
- Area: 110
- Dimensions: 10 x 11
Living room
- Level: First
- Area: 198
- Dimensions: 18 x 11
Heating
- Forced Air, Natural Gas
Cooling
- Central Air
Appliances
- Included: Carbon Monoxide Detector, Dishwasher, Dryer, Kitchen Exhaust Fan, Range/Oven-Gas, Refrigerator, Washer, Gas Water Heater
- Laundry: Ground Level
Features
- Family Room, Powder Room, Utility Room
- Flooring: Tile, Wood
- Basement: None
- Has fireplace: No
Property
Parking
- Total spaces: 4
- Parking features: 2 Car Width, Attached Garage
- Attached garage spaces: 2
- Uncovered spaces: 4
Features
- Levels: Bi-Level
- Fencing: Privacy
Lot
- Size: 9,583 Square Feet
- Dimensions: 75 x 125
Details
- Parcel number: 1610017060000000410000
Construction
Type & style
- Home type: SingleFamily
- Property subtype: Single Family Residence
Materials
- Vinyl Siding
- Roof: Asphalt Shingle
Condition
- Year built: 1960
Utilities & green energy
- Gas: Gas-Natural
- Sewer: Public Sewer
- Water: Public
- Utilities for property: Electricity Connected, Natural Gas Connected
Community & HOA
Community
- Security: Carbon Monoxide Detector
Location
- Region: Livingston
Financial & listing details
- Tax assessed value: $513,500
- Annual tax amount: $12,996
- Date on market: 6/16/2026
- Ownership type: Fee Simple
- Electric utility on property: Yes
Estimated market value
$932,300
$886,000 - $979,000
$4,689/mo
Price history
| Date | Event | Price |
|---|---|---|
| 8/9/2026 | Listing removed | $5,500 |
Source: Zillow Rentals Report a problem | ||
| 8/7/2026 | Listed for rent | $5,500 |
Source: Zillow Rentals Report a problem | ||
| 7/9/2026 | Pending sale | $899,000 |
Source:  GSMLS #4034868 Report a problem GSMLS #4034868 Report a problem | ||
| 6/16/2026 | Listed for sale | $899,000+72.9% |
Source: GSMLS #4034868 Report a problem | ||
| 12/17/2013 | Sold | $520,000-1.9% |
Source: GSMLS #3080170 Report a problem | ||
| 10/15/2013 | Price change | $529,900-3.6% |
Source: Weichert Realtors #3080170 Report a problem | ||
| 9/25/2013 | Listed for sale | $549,900 |
Source: Weichert Realtors #3080170 Report a problem | ||
Public tax history
| Year | Property taxes | Tax assessment |
|---|---|---|
| 2025 | $12,997 +3.5% | $513,500 |
| 2024 | $12,560 -1.9% | $513,500 |
| 2023 | $12,805 | $513,500 |
| 2022 | $12,805 | $513,500 |
| 2021 | $12,805 | $513,500 |
| 2020 | $12,805 +1.4% | $513,500 +4.9% |
| 2019 | $12,634 | $489,500 |
| 2018 | $12,634 +3.2% | $489,500 |
| 2017 | $12,238 +1.5% | $489,500 |
| 2016 | $12,056 +3.4% | $489,500 |
| 2015 | $11,665 +3.9% | $489,500 |
| 2014 | $11,224 +4% | $489,500 |
| 2013 | $10,789 +3% | $489,500 |
| 2012 | $10,470 +3.9% | $489,500 |
| 2011 | $10,079 +4.3% | $489,500 |
| 2010 | $9,663 +11.8% | $489,500 |
| 2009 | $8,642 +5% | $489,500 +736.8% |
| 2008 | $8,231 +8.7% | $58,500 |
| 2007 | $7,570 | $58,500 |
| 2006 | -- | $58,500 |
| 2005 | -- | $58,500 |
| 2004 | $7,184 | $58,500 |
| 2003 | -- | $58,500 |
| 2002 | -- | $58,500 |
| 2001 | -- | $58,500 |
Find assessor info on the county website
Monthly payment
Est. payment
Payment breakdown
Explore the cost of this home by adjusting the details. Changes won't be saved.Climate risks
Neighborhood: 07039
Nearby schools
GreatSchools rating
- 9/10Harrison Elementary SchoolGrades: K-5Distance: 0.2 mi
- 9/10Mt Pleasant Middle SchoolGrades: 6Distance: 0.8 mi
- 9/10Livingston Sr High SchoolGrades: 9-12Distance: 1.6 mi
Schools provided by the listing agent
- Middle: Heritage
- High: Livingston
Source: GSMLS. This data may not be complete. We recommend contacting the local school district to confirm school assignments for this home.
- $795,000-- bd-- ba1.4k sqft21 Ashwood Dr, Livingston, NJ 07039Off Market
- $868,100-- bd-- ba2k sqft25 Ashwood Dr, Livingston, NJ 07039Off Market
- $820,0004 bd3 ba-- sqft22 Ashwood Dr, Livingston, NJ 07039Sold
- $830,800-- bd-- ba1.4k sqft19 Ashwood Dr, Livingston, NJ 07039Off Market
- $1,451,9004 bd4 ba1.9k sqft9 Mansfield Ct, Livingston, NJ 07039Off Market
- $893,000-- bd-- ba1.9k sqft27 Ashwood Dr, Livingston, NJ 07039Off Market
- $1,093,5004 bd2 ba2.3k sqft24 Ashwood Dr, Livingston, NJ 07039Off Market
- $834,300-- bd-- ba1.8k sqft45 Longacre Dr, Livingston, NJ 07039Off Market
A local agent can set up tours, give advice and negotiate with sellers.
A local lender can help you make sure your offer is ready when you are.
Similar homes
- $850,0003 bd3 ba-- sqft2 Charles St, Livingston Twp., NJ 07039For Sale
 MLS ID #4038510, Harvey Yelen, Keller Williams Suburban Realty. GSMLS
 - $799,9004 bd2 ba-- sqft17 Dogwood Ter, Livingston Twp., NJ 07039For Sale
 MLS ID #4038400, Andrew Chernin, Weichert Realtors. GSMLS
 - $850,0004 bd3 ba-- sqft30 Tanglewood Dr, East Hanover Twp., NJ 07936For Sale
 MLS ID #4034439, Anne Ferrante, Kl Sotheby's Int'l. Realty. GSMLS
 - $--4 bd3 ba1.9k sqft520 Hidden Holw, Scotch Plains, NJ 07076Auction
 Auction.com 2
 - $899,0004 bd3 ba-- sqft6 Orchard Dr, Scotch Plains Twp., NJ 07076For SaleMLS ID #4043759, Mary Depaola, Coldwell Banker Realty. GSMLS
- $895,0006 bd3 ba2.6k sqft16 Trowbridge Rd, Morris Plains Boro, NJ 07950For SaleMLS ID #4040051, Cara Faris, Highmark Real Estate. GSMLS
- $835,0004 bd4 ba-- sqft61 Intervale Rd, Parsippany-Troy Hills Twp., NJ 07005For SaleMLS ID #4045319, Robert C. Jaekel, Dri Real Estate Co., Inc.. GSMLS
- $875,0003 bd1 ba-- sqft50 Mountainview Rd, Chatham Twp., NJ 07928For SaleMLS ID #4045698, Diana M. Curtis, Exp Realty, Llc. GSMLS
- $759,5554 bd3 ba-- sqft21 Saint Germain Dr, Clark Twp., NJ 07066For SaleMLS ID #4046325, Karen Wohlrab, Daunno Realty Services Llc. GSMLS
- $--4 bd3 ba2.4k sqft11 Dogwood Ct, Mahwah, NJ 07430AuctionXome
- $839,9003 bd2 ba-- sqft904 Ridgewood Rd, Millburn Twp., NJ 07041For SaleMLS ID #4042101, Kerry Darata, The Agency One Rock. GSMLS
- $--3 bd2 ba2.2k sqft64 Reeve Ave, Bloomingdale, NJ 07403AuctionAuction.com 2
- $575,0004 bd1 ba1.2k sqft30 Hunterdon Rd, West Orange Twp., NJ 07052For SaleMLS ID #4035618, William Murray, Highmark Real Estate. GSMLS
- $--5 bd3 ba2.3k sqft70 Krattiger Ct, West Milford, NJ 07480AuctionAuction.com 2
- $775,0004 bd3 ba-- sqft150 Fairview Ave, South Orange Village Twp., NJ 07079For SaleMLS ID #4035469, Patrick Southern, Serhant New Jersey Llc. GSMLS
- $925,0003 bd3 ba-- sqft128 Meisel Ave #2017, Springfield, NJ 07081For Sale
 MLS ID #26020586, Anthony Silvestri, Coldwell Banker, Sparta. NJMLS
 - $849,0004 bd3 ba-- sqft13 Greenwich Rd, Edison Twp., NJ 08820For SaleMLS ID #4035271, Simon Law, Bh & G Real Estate Maturo. GSMLS
- $799,0004 bd3 ba-- sqft51 Earnshaw Pl, Clifton, NJ 07013For SaleMLS ID #26028936, Jhony Arboleda, United Real Estate. NJMLS
- $629,0003 bd3 ba-- sqft2462 Woodside Rd, Union Twp., NJ 07083For SaleMLS ID #4045798, Taijah Shanee Walker, Weichert Realtors. GSMLS
- $730,0003 bd2 ba-- sqft267 Highland Ave #1, City Of Orange Twp., NJ 07050For SaleMLS ID #4033386, Allen Mccloud, Exp Realty, Llc. GSMLS
