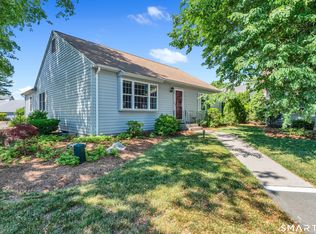
Rare opportunity to own an exceptionally beautiful, turnkey Windermere home overlooking the salt marshes of the Hammonasset River. The 3 BR, 3 bath residence is fully remodeled and upgraded and includes an expansive wrap around stone patio with built-in fire table & entertaining areas. The outside space creates a full outside living room! Views of the marshes are ever-changing from dawn until dusk and from season to season. The property boasts a level back yard that allows an expansive view year-round. Totally fresh, this is the ideal sought-after 2 level floor plan in the Windermere community. Light filled spaces flow into each other on the entry floor & include a living room with fireplace & custom floor to ceiling cabinetry. The updated kitchen offers a large breakfast bar & sitting area adjacent to the dining room. The family room is sunny and features a textured board & batten ceiling and sliding glass doors that lead to the stone patio. The 1st floor is rounded out by 2 bedrooms and 2 fully customized bathrooms. The lower level of the residence includes a sizeable family room, an additional bedroom & full bath, a home gym with infrared sauna, a private office, a laundry room and an organized storage room. This home has been fully updated with new impact windows, HVAC system, electrical system and plumbing throughout. The elegant landscaping has been refreshed and expanded. The detached garage also offers built-in storage and an EV charging dock. This property is a gem! Madison, CT is a shoreline community halfway between NYC and Boston featuring close proximity to rail connections and I-95. $125/month land lease payment (the land lease expires in 2033 for Windermere West) and also a 0.5% Buy-In fee paid by the buyer to WWOA at closing.
Under contract
$875,000
23 Aylesbury Circle #23, Madison, CT 06443
3beds
1,476sqft
:
Get pre-qualified$6,602/mo
Condominium
Built in 1979
-- sqft lot
$-- Zestimate®
$593/sqft
$625/mo HOA
What's special
- 24 days |
- 851 |
- 46 |
Zillow last checked:
Listing updated:
Listed by:
The Margaret Muir Team,
Margaret Muir (203)415-9187,
William Pitt Sotheby's Int'l 203-245-6700
Source: Smart MLS,MLS#: 24182415
Facts & features
Interior
Bedrooms & bathrooms
- Bedrooms: 3
- Bathrooms: 3
- Full bathrooms: 3
Primary bedroom
- Features: Full Bath, Wall/Wall Carpet
- Level: Main
- Area: 234 Square Feet
- Dimensions: 13 x 18
Bedroom
- Features: Wall/Wall Carpet
- Level: Main
- Area: 156 Square Feet
- Dimensions: 12 x 13
Bedroom
- Features: Ceiling Fan(s), Vinyl Floor
- Level: Lower
- Area: 140 Square Feet
- Dimensions: 10 x 14
Dining room
- Features: Bay/Bow Window, Hardwood Floor
- Level: Main
- Area: 169 Square Feet
- Dimensions: 13 x 13
Family room
- Features: Sliders, Tile Floor
- Level: Main
- Area: 143 Square Feet
- Dimensions: 11 x 13
Kitchen
- Features: Breakfast Bar, Eating Space, Kitchen Island, Hardwood Floor
- Level: Main
- Area: 104 Square Feet
- Dimensions: 8 x 13
Living room
- Features: Built-in Features, Fireplace, Hardwood Floor
- Level: Main
- Area: 357 Square Feet
- Dimensions: 17 x 21
Office
- Features: Built-in Features, Vinyl Floor
- Level: Lower
- Area: 49 Square Feet
- Dimensions: 7 x 7
Other
- Features: Tile Floor
- Level: Lower
- Area: 209 Square Feet
- Dimensions: 11 x 19
Rec play room
- Features: Built-in Features, Vinyl Floor
- Level: Lower
- Area: 315 Square Feet
- Dimensions: 15 x 21
Heating
- Forced Air, Natural Gas
Cooling
- Central Air
Appliances
- Included: Gas Range, Oven/Range, Refrigerator, Dishwasher, Washer, Dryer, Wine Cooler, Tankless Water Heater
- Laundry: Lower Level
Features
- Open Floorplan
- Basement: Full,Storage Space,Finished,Hatchway Access,Liveable Space
- Attic: None
- Number of fireplaces: 1
Interior area
- Total structure area: 1,476
- Total interior livable area: 1,476 sqft
- Finished area above ground: 1,476
Property
Parking
- Total spaces: 5
- Parking features: Detached, Paved, Off Street, Driveway, Garage Door Opener
- Garage spaces: 1
- Has uncovered spaces: Yes
Features
- Stories: 2
- Patio & porch: Patio
- Exterior features: Lighting, Stone Wall
- Has view: Yes
- View description: Water
- Has water view: Yes
- Water view: Water
Lot
- Features: Level, Cul-De-Sac
Details
- Parcel number: 1155411
- Zoning: R-2
Construction
Type & style
- Home type: Condo
- Architectural style: Ranch
- Property subtype: Condominium
Materials
- Aluminum Siding
Condition
- New construction: No
- Year built: 1979
Utilities & green energy
- Sewer: Septic Tank
- Water: Public
- Utilities for property: Cable Available
Community & HOA
HOA
- Has HOA: Yes
- Amenities included: Management
- Services included: Maintenance Grounds, Trash, Snow Removal, Road Maintenance
- HOA fee: $625 monthly
Location
- Region: Madison
Financial & listing details
- Price per square foot: $593/sqft
- Tax assessed value: $455,300
- Annual tax amount: $10,212
- Date on market: 6/29/2026
Estimated market value
Not available
Estimated sales range
Not available
Not available
Price history
| Date | Event | Price |
|---|---|---|
| 7/13/2026 | Pending sale | $875,000$593/sqft |
Source:  Smart MLS #24182415 Report a problem Smart MLS #24182415 Report a problem | ||
| 7/4/2026 | Listed for sale | $875,000+108.4%$593/sqft |
Source: Smart MLS #24182415 Report a problem | ||
| 9/4/2013 | Sold | $419,900+0.7%$284/sqft |
Source: Smart MLS #M9141342 Report a problem | ||
| 6/1/2007 | Sold | $417,000$283/sqft |
Source: Smart MLS #M9099461 Report a problem | ||
Public tax history
Tax history is unavailable.
Monthly payment
Est. payment
Payment breakdown
Explore the cost of this home by adjusting the details. Changes won't be saved.Climate risks
Neighborhood: 06443
Nearby schools
GreatSchools rating
- 10/10J. Milton Jeffrey Elementary SchoolGrades: K-3Distance: 3.5 mi
- 9/10Walter C. Polson Upper Middle SchoolGrades: 6-8Distance: 3.7 mi
- 10/10Daniel Hand High SchoolGrades: 9-12Distance: 3.7 mi
- $729,4002 bd2 ba1.4k sqft23 Aylesbury Cir, Madison, CT 06443Off Market
- $535,3002 bd2 ba1.4k sqft22 Aylesbury Cir, Madison, CT 06443Off Market
- $---- bd-- ba-- sqft22 Aylesbury Cir #22, Madison, CT 06443Off Market
- $462,7002 bd2 ba1.2k sqft18 Aylesbury Cir, Madison, CT 06443Off Market

- $754,2002 bd2 ba2k sqft21 Aylesbury Cir, Madison, CT 06443Off Market
- $489,5002 bd2 ba1.4k sqft15 Aylesbury Cir, Madison, CT 06443Off Market
- $751,6002 bd2 ba2k sqft21 Aylesbury #21, Madison, CT 06443Off Market
- $583,2002 bd2 ba1.4k sqft19 Aylesbury Cir, Madison, CT 06443Off Market
A local agent can set up tours, give advice and negotiate with sellers.
Similar homes
- $739,0003 bd2 ba1.9k sqft20 Forest Hills Drive, Madison, CT 06443For Sale

 MLS ID #24181268, Dana Weinstein, Coldwell Banker Realty. Smart MLS
 - $570,0002 bd2 ba1.4k sqftWindermere West, Madison, CT 06443For Sale
 MLS ID #24183205, Judith Libby, Berkshire Hathaway NE Prop.. Smart MLS
 - $569,0002 bd2 ba1.2k sqftKensington Acres North, Madison, CT 06443For Sale
 MLS ID #24190408, Cathy Lynch, Coldwell Banker Realty. Smart MLS
 - $805,0004 bd3 ba2k sqft89 Commerce Street, Clinton, CT 06413For Sale
 MLS ID #24187604, Melanie Scull, William Pitt Sotheby's Int'l. Smart MLS
 - $487,0002 bd2 ba1.3k sqftKensington Acres North, Madison, CT 06443For SaleMLS ID #24164028, Greg G. Robbins, Houlihan Lawrence WD. Smart MLS
- $899,0003 bd2 ba1.8k sqft119 Great Hammock Road, Old Saybrook, CT 06475For SaleMLS ID #24189317, Peter Zucco, William Pitt Sotheby's Int'l. Smart MLS
- $525,0003 bd2 ba1.2k sqft100 Pratt Road, Clinton, CT 06413For SaleMLS ID #24164274, Mary Tirozzi, Century 21 AllPoints Realty. Smart MLS
- $574,9004 bd3 ba1.9k sqft245 Chestnut Hill Road, Killingworth, CT 06419For SaleMLS ID #24192282, Linda Toscano, Coldwell Banker Realty. Smart MLS
- $875,0002 bd3 ba1.4k sqftEssex Village, Essex, CT 06426For SaleMLS ID #24182436, Mary McDonald, Coldwell Banker Realty. Smart MLS
- $695,0003 bd2 ba2.1k sqft161 Leetes Island Road, Branford, CT 06405For SaleMLS ID #24189424, Bill H. Mooney, William Raveis Real Estate. Smart MLS
- $997,0004 bd2 ba1.7k sqft144 Shore Road, Clinton, CT 06413For SaleMLS ID #24178274, Nancy Potts, Coldwell Banker Realty. Smart MLS
- $795,0003 bd2 ba1.6k sqft6205 Alvahs Ln, Cutchogue, NY 11935For SaleMLS ID #396769, Andrea (Andi) Parks - Real Estate Sales Person, Listing by: Douglas Elliman Real Estate. Out East
- $799,0004 bd2 ba1.5k sqft48 Lakeside Drive, Guilford, CT 06437For SaleMLS ID #24175128, Timothy Serpe, Citi Atlas Real Estate Co LLC. Smart MLS
- $449,0004 bd2 ba1.4k sqft88 Ironworks Road, Clinton, CT 06413For SaleMLS ID #24170615, Alan Spotlow, William Raveis Real Estate. Smart MLS
- $899,9994 bd3 ba1.5k sqft36595 County Road 48, Peconic, NY 11958For Sale
 MLS ID #977695, Anthony Gutierrez, Listing by: Signature Premier Properties. OneKey® MLS as distributed by MLS GRID
 - $800,0002 bd1 ba1.4k sqft25 River Avenue, Old Saybrook, CT 06475For SaleMLS ID #24183581, Linda B. O'Hara, William Raveis Real Estate. Smart MLS
- $539,9003 bd3 ba1.8k sqft81 Briarwood Drive, Guilford, CT 06437For SaleMLS ID #24189084, Teresa Peruzzi, Dan Combs Real Estate. Smart MLS
- $889,0003 bd2 ba2.1k sqft338 Shore Drive, Branford, CT 06405For SaleMLS ID #24166902, Lisa Liscio, Century 21 AllPoints Realty. Smart MLS
- $549,0004 bd2 ba1.4k sqft181 Wilderwood Drive, Guilford, CT 06437For SaleMLS ID #24181840, Melanie Scull, William Pitt Sotheby's Int'l. Smart MLS
- $1,099,0003 bd3 ba1.9k sqft17 College Street, Old Saybrook, CT 06475For SaleMLS ID #24161065, Deb Pach, Compass Connecticut, LLC. Smart MLS
