Multiple offers received, Sellers are requesting all offers be submitted by Tomorrow at 4pm (Sunday 7/26) Privately sited on 2.38 acres along a quiet cul-de-sac, this charming Cape offers a rare opportunity to embrace a secluded, nature-filled setting without sacrificing convenience. The property provides exceptional privacy and scenic natural surroundings, all just minutes from Guilford's vibrant town center, shoreline beaches, acclaimed restaurants, shops, and everyday amenities. Thoughtfully updated and meticulously maintained, the home welcomes you to a warm, inviting living room anchored by a fireplace, wood-burning stove and built ins. The updated eat-in kitchen features granite countertops, stainless steel appliances, and sliding doors that open to a spacious deck - an ideal setting for entertaining or simply savoring the tranquil surroundings. Recent improvements include a beautifully remodeled second-floor bathroom, newer appliances, and updated mechanicals, reflecting the care and attention invested throughout. The flexible floor plan offers two bedrooms and a full bath on the main level - perfect for guests or a home office. Upstairs, the generous primary suite is complemented by an additional well-proportioned bedroom and a stylishly updated full bath. Additional highlights include a spacious workshop-ready lower level, an attached two-car garage, whole-house generator hookup, and a large storage shed. Whether you're seeking a peaceful everyday retreat or a home that effortlessly balances privacy with proximity, this exceptional property delivers! *This property is surrounded by more than 95 acres of protected conservation land providing tranquility and nearby access to hiking trails.
Under contract
Price cut: $11K (7/23)
$549,000
181 Wilderwood Drive, Guilford, CT 06437
4beds
1,426sqft
:
Get pre-qualified$3,677/mo
Single Family Residence
Built in 1983
2.38 Acres Lot
$544,400 Zestimate®
$385/sqft
$-- HOA
What's special
Attached two-car garageLarge storage shedSpacious workshop-ready lower levelBeautifully remodeled second-floor bathroomNewer appliances
- 65 days |
- 1,349 |
- 83 |
Zillow last checked:
Listing updated:
Listed by:
Melanie Scull (323)314-0888,
William Pitt Sotheby's Int'l 203-245-6700
Source: Smart MLS,MLS#: 24181840
Facts & features
Interior
Bedrooms & bathrooms
- Bedrooms: 4
- Bathrooms: 2
- Full bathrooms: 2
Primary bedroom
- Features: Hardwood Floor
- Level: Upper
Bedroom
- Features: Hardwood Floor
- Level: Upper
Bedroom
- Features: Hardwood Floor
- Level: Main
Bedroom
- Features: Hardwood Floor
- Level: Main
Kitchen
- Features: Balcony/Deck, Granite Counters, Dining Area, Dry Bar, Hardwood Floor
- Level: Main
Living room
- Features: Built-in Features, Fireplace, Wood Stove, Hardwood Floor
- Level: Main
Heating
- Hot Water, Oil
Cooling
- Window Unit(s)
Appliances
- Included: Gas Range, Oven/Range, Microwave, Refrigerator, Dishwasher, Water Heater
- Laundry: Lower Level
Features
- Wired for Data
- Basement: Full
- Attic: Storage
- Number of fireplaces: 1
Interior area
- Total structure area: 1,426
- Total interior livable area: 1,426 sqft
- Finished area above ground: 1,426
Property
Parking
- Total spaces: 2
- Parking features: Attached
- Attached garage spaces: 2
Lot
- Size: 2.38 Acres
- Features: Secluded, Wooded, Rolling Slope
Details
- Parcel number: 1118380
- Zoning: R-7I
Construction
Type & style
- Home type: SingleFamily
- Architectural style: Cape Cod
- Property subtype: Single Family Residence
Materials
- Shingle Siding
- Foundation: Concrete Perimeter
- Roof: Asphalt
Condition
- New construction: No
- Year built: 1983
Utilities & green energy
- Sewer: Septic Tank
- Water: Well
Community & HOA
HOA
- Has HOA: No
Location
- Region: Guilford
Financial & listing details
- Price per square foot: $385/sqft
- Tax assessed value: $275,870
- Annual tax amount: $7,628
- Date on market: 6/10/2026
Estimated market value
$544,400
$517,000 - $572,000
$3,880/mo
Price history
| Date | Event | Price |
|---|---|---|
| 8/12/2026 | Pending sale | $549,000$385/sqft |
Source:  Smart MLS #24181840 Report a problem Smart MLS #24181840 Report a problem | ||
| 7/23/2026 | Price change | $549,000-2%$385/sqft |
Source: Smart MLS #24181840 Report a problem | ||
| 7/10/2026 | Price change | $560,000-2.6%$393/sqft |
Source: Smart MLS #24181840 Report a problem | ||
| 6/13/2026 | Listed for sale | $575,000+45.2%$403/sqft |
Source: Smart MLS #24181840 Report a problem | ||
| 6/30/2021 | Sold | $396,000+24.9%$278/sqft |
Source: Smart MLS #170382564 Report a problem | ||
| 6/19/2018 | Sold | $317,000-2.4%$222/sqft |
Source: Smart MLS #170059166 Report a problem | ||
| 3/9/2018 | Listed for sale | $324,900+32.2%$228/sqft |
Source: Shoreline Real Estate Company #170059166 Report a problem | ||
| 12/9/2011 | Sold | $245,750+23.8%$172/sqft |
Source: Smart MLS #M9127620 Report a problem | ||
| 6/8/1989 | Sold | $198,500$139/sqft |
Source: Public Record Report a problem | ||
Public tax history
| Year | Property taxes | Tax assessment |
|---|---|---|
| 2025 | $7,628 +4% | $275,870 |
| 2024 | $7,333 +2.7% | $275,870 |
| 2023 | $7,140 +5.4% | $275,870 +35.4% |
| 2022 | $6,777 +1.9% | $203,810 |
| 2021 | $6,648 +1% | $203,810 |
| 2020 | $6,585 +1.1% | $203,810 +0.2% |
| 2019 | $6,514 +2.4% | $203,380 |
| 2018 | $6,362 +2.2% | $203,380 -4.1% |
| 2017 | $6,224 +4% | $211,980 |
| 2015 | $5,986 +3% | $211,980 |
| 2014 | $5,812 +10.7% | $211,980 -6.9% |
| 2013 | $5,251 +3.1% | $227,700 |
| 2012 | $5,091 +3.9% | $227,700 |
| 2011 | $4,900 +3.3% | $227,700 |
| 2010 | $4,743 +3.9% | $227,700 |
| 2009 | $4,563 +31.8% | $227,700 +26.2% |
| 2008 | $3,461 -21.1% | $180,360 |
| 2007 | $4,386 +5% | $180,360 |
| 2006 | $4,177 +4% | $180,360 |
| 2005 | $4,017 +5.2% | $180,360 0% |
| 2003 | $3,819 +3.7% | $180,400 +55.5% |
| 2001 | $3,683 | $116,000 |
Find assessor info on the county website
Monthly payment
Est. payment
Payment breakdown
Explore the cost of this home by adjusting the details. Changes won't be saved.Climate risks
Neighborhood: 06437
Nearby schools
GreatSchools rating
- 8/10A. Baldwin Middle SchoolGrades: 5-6Distance: 1.5 mi
- 8/10E. C. Adams Middle SchoolGrades: 7-8Distance: 3.1 mi
- 9/10Guilford High SchoolGrades: 9-12Distance: 1.2 mi
Schools provided by the listing agent
- High: Guilford
Source: Smart MLS. This data may not be complete. We recommend contacting the local school district to confirm school assignments for this home.
- $476,5004 bd3 ba1.3k sqft197 Wilderwood Dr, Guilford, CT 06437Off Market
- $565,6003 bd2 ba1.7k sqft183 Wilderwood Dr, Guilford, CT 06437Off Market
- $483,9003 bd1 ba1.3k sqft169 Wilderwood Dr, Guilford, CT 06437Off Market
- $599,8003 bd2 ba1.9k sqft201 Wilderwood Dr, Guilford, CT 06437Off Market
- $649,2003 bd2 ba1.8k sqft141 Wilderwood Dr, Guilford, CT 06437Off Market
- $500,0004 bd3 ba1.8k sqft155 Wilderwood Dr, Guilford, CT 06437Sold
- $580,0003 bd3 ba1.7k sqft221 Wilderwood Dr, Guilford, CT 06437Sold
- $491,4003 bd2 ba1.3k sqft231 Wilderwood Dr, Guilford, CT 06437Off Market
A local agent can set up tours, give advice and negotiate with sellers.
Similar homes
- $535,0003 bd2 ba1.5k sqft1144 Long Hill Road, Guilford, CT 06437For Sale
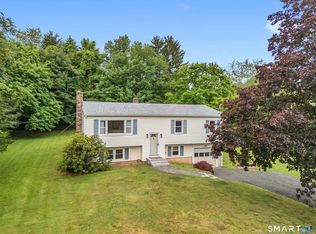
 MLS ID #24199068, Emily Lovejoy, William Raveis Real Estate. Smart MLS
 - $599,0004 bd3 ba1.8k sqft29 Hungry Hill Circle, Guilford, CT 06437For Sale
 MLS ID #24173324, Steve Burke, Coldwell Banker Realty. Smart MLS
 - $474,9002 bd2 ba1.4k sqft704 Towner Swamp Road, Guilford, CT 06437For Sale
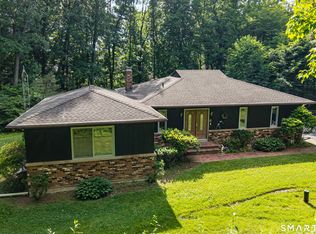 MLS ID #24185325, Linda Toscano, Coldwell Banker Realty. Smart MLS
 - $524,9003 bd2 ba1.6k sqft94 Quonnipaug Hill Road, Guilford, CT 06437For Sale
 MLS ID #24168408, Tim Galvin, William Raveis Real Estate. Smart MLS
 - $399,9004 bd2 ba1.1k sqft3198 Durham Road, Guilford, CT 06437For SaleMLS ID #24192906, Shawna Rohan, eXp Realty. Smart MLS
- $499,9003 bd2 ba1.6k sqft1 Sachem Drive, North Haven, CT 06473For SaleMLS ID #24197519, Karen MacKenzie, Coldwell Banker Realty. Smart MLS
- $649,0003 bd2 ba1.9k sqft174 Mill Plain Road, Branford, CT 06405For SaleMLS ID #24196893, Joseph L. Giordano, RE/MAX Alliance. Smart MLS
- $459,9004 bd2 ba1.6k sqft2 Burr Hill Terrace, North Branford, CT 06471For SaleMLS ID #24195535, Amru Abo-Alaial, RE/MAX One. Smart MLS
- $695,0004 bd3 ba2.1k sqft161 Leetes Island Road, Branford, CT 06405For SaleMLS ID #24197989, Bill H. Mooney, William Raveis Real Estate. Smart MLS
- $539,9993 bd3 ba1.6k sqft1512 Country Club Road, Middletown, CT 06457For SaleMLS ID #24191099, Rosemarie Smith, KW Legacy Partners. Smart MLS
- $560,0003 bd3 ba1.9k sqft14 Longview Lane, Wallingford, CT 06492For SaleMLS ID #24195514, Michael Albert, RE/MAX RISE. Smart MLS
- $519,9004 bd3 ba1.9k sqft659 West Woods Road, Hamden, CT 06518For SaleMLS ID #24184848, Lauren M. Scirocco, Calcagni Real Estate. Smart MLS
- $579,0003 bd2 ba1.4k sqft19 Fawn Drive, Woodbridge, CT 06525For SaleMLS ID #24179371, Christina Cantone, Precision Realty LLC. Smart MLS
- $499,0003 bd1 ba1.3k sqft21 Meadow Street, Milford, CT 06460For SaleMLS ID #24199118, Michael DeBiase, Keller Williams Realty. Smart MLS
- $349,9003 bd2 ba1.5k sqft31 Ann Street, East Haven, CT 06512For SaleMLS ID #24187345, Marie I. Matta-Isona, iVision Real Estate. Smart MLS
- $525,0003 bd2 ba1.2k sqft100 Pratt Road, Clinton, CT 06413For SaleMLS ID #24164274, Mary Tirozzi, Century 21 AllPoints Realty. Smart MLS
- $522,9003 bd2 ba1.3k sqft754 Riverside Drive, Orange, CT 06477For SaleMLS ID #24187084, Steve Palmer, Coldwell Banker Realty. Smart MLS
- $479,9004 bd2 ba1.6k sqft34 Lincoln Street, North Haven, CT 06473For SaleMLS ID #24188469, Lenny A. Juliano, Greystone Realty. Smart MLS
- $599,9004 bd2 ba2k sqft110 Freeman Road, Middletown, CT 06457For SaleMLS ID #24162489, Pam B. Rizy, Berkshire Hathaway NE Prop.. Smart MLS
- $585,0002 bd2 ba1.3k sqft20 Bradley Avenue, Branford, CT 06405For SaleMLS ID #24192966, Jennifer M. D'Amato, Real Broker CT, LLC. Smart MLS
