Cherished by its original owners for 28 years, this 4-bed, 2.5-bath home shows true pride of ownership. Set at the end of a cul-de-sac on a flat corner lot, the property is framed by mature landscaping and comes with in-ground sprinklers and an invisible fence. A classic farmer's porch welcomes you home, and inside, a fireplace warms crisp New England evenings. The three-season sunroom, added in 2007, invites morning coffee and evening lemonade. Comfort is well covered, with two-zone gas forced hot water heat, two-zone central air, a roof approximately seven years old and a heating system approximately nine. The oversized 24x24 two-car garage offers generous room, and a dedicated 30-amp outlet stands ready for an RV and the next adventure. Public water and sewer. Located minutes from Smithfield Crossing and local shops, with easy highway access to Providence and Boston.
Active under contract
$749,900
23 Balsam Ln, Smithfield, RI 02917
4beds
2,016sqft
Single Family Residence
Built in 1998
0.51 Acres Lot
$757,400 Zestimate®
$372/sqft
$-- HOA
What's special
Three-season sunroomTwo-zone central airIn-ground sprinklersInvisible fenceFramed by mature landscaping
- 27 days
- 2,356
- 135
Likely to sell faster than
Zillow last checked:
Listing updated:
Listed by:
Kiersten Luis 401-301-8488,
Mako Realty
Source: StateWide MLS RI,MLS#: 1426611
Facts & features
Interior
Bedrooms & bathrooms
- Bedrooms: 4
- Bathrooms: 3
- Full bathrooms: 2
- 1/2 bathrooms: 1
Primary bedroom
- Level: Second
- Area: 204 Square Feet
- Dimensions: 12
Bedroom 2
- Level: Second
- Area: 130 Square Feet
- Dimensions: 10
Bedroom 3
- Level: Second
- Area: 143 Square Feet
- Dimensions: 11
Bedroom 4
- Level: Second
- Area: 132 Square Feet
- Dimensions: 12
Bathroom
- Level: First
- Area: 27 Square Feet
- Dimensions: 9
Other
- Level: Second
- Area: 49 Square Feet
- Dimensions: 7
Dining area
- Level: First
- Area: 120 Square Feet
- Dimensions: 12
Other
- Level: First
- Area: 117 Square Feet
- Dimensions: 9
Kitchen
- Level: First
- Area: 66 Square Feet
- Dimensions: 6
Kitchen
- Level: First
- Area: 140 Square Feet
- Dimensions: 10
Living room
- Level: First
- Area: 350 Square Feet
- Dimensions: 14
Sun room
- Level: First
- Area: 294 Square Feet
- Dimensions: 21
Heating
- Natural Gas, Forced Water, Gas Connected, Zoned
Cooling
- Central Air
Appliances
- Included: Gas Water Heater
Features
- Wall (Dry Wall), Plumbing (Copper), Plumbing (Mixed), Plumbing (PVC), Insulation (Ceiling), Insulation (Walls)
- Flooring: Ceramic Tile, Hardwood, Carpet
- Basement: Full,Interior and Exterior,Unfinished,Storage Space,Utility
- Attic: Attic Stairs, Attic Storage
- Number of fireplaces: 1
- Fireplace features: Brick
Interior area
- Total structure area: 2,016
- Total interior livable area: 2,016 sqft
- Finished area above ground: 2,016
- Finished area below ground: 0
Video & virtual tour
Property
Parking
- Total spaces: 6
- Parking features: Attached, Garage Door Opener, Driveway
- Attached garage spaces: 2
- Has uncovered spaces: Yes
Features
- Patio & porch: Porch
Lot
- Size: 0.51 Acres
- Features: Corner Lot, Cul-De-Sac, Electronic Pet Fence, Sprinklers
Details
- Parcel number: SMITM46B000L342U
Construction
Type & style
- Home type: SingleFamily
- Architectural style: Colonial
- Property subtype: Single Family Residence
Materials
- Dry Wall, Vinyl Siding
- Foundation: Concrete Perimeter
Condition
- New construction: No
- Year built: 1998
Utilities & green energy
- Electric: 150 Amp Service, Circuit Breakers
- Sewer: Public Sewer
- Water: Public
- Utilities for property: Sewer Connected, Water Connected
Community & HOA
Community
- Features: Highway Access, Near Shopping
HOA
- Has HOA: No
Location
- Region: Smithfield
Financial & listing details
- Price per square foot: $372/sqft
- Tax assessed value: $608,900
- Annual tax amount: $7,641
- Date on market: 10/22/2026
Estimated market value
$757,400
$720,000 - $795,000
$4,154/mo
Price history
| Date | Event | Price |
|---|---|---|
| 10/30/2026 | Pending sale | $749,900$372/sqft |
Source:  StateWide MLS RI #1426611 Report a problem | ||
| 10/22/2026 | Listed for sale | $749,900+1071.7%$372/sqft |
Source: StateWide MLS RI #1426611 Report a problem | ||
| 5/8/1998 | Sold | $64,000$32/sqft |
Source: Public Record Report a problem | ||
Public tax history
| Year | Property taxes | Tax assessment |
|---|---|---|
| 2025 | $7,544 +3.9% | $608,900 +21.2% |
| 2024 | $7,258 +5.2% | $502,600 |
| 2023 | $6,896 +2.7% | $502,600 |
| 2022 | $6,715 -2.7% | $502,600 +24.8% |
| 2021 | $6,898 0% | $402,700 |
| 2020 | $6,898 +1.9% | $402,700 |
| 2019 | $6,769 +4.7% | $402,700 +9.4% |
| 2018 | $6,464 0% | $368,100 |
| 2017 | $6,464 +5% | $368,100 |
| 2016 | $6,158 +3.4% | $368,100 +8.6% |
| 2015 | $5,958 +0.4% | $339,100 -8.5% |
| 2012 | $5,937 +1.5% | $370,600 +0.4% |
| 2011 | $5,849 +1.7% | $369,000 |
| 2010 | $5,753 -1.9% | $369,000 -12.1% |
| 2009 | $5,867 +2.2% | $419,700 |
| 2008 | $5,741 +6.7% | $419,700 +3.2% |
| 2007 | $5,381 +0.7% | $406,700 +17.2% |
| 2006 | $5,344 +4.9% | $347,000 |
| 2005 | $5,094 +5.2% | $347,000 |
| 2004 | $4,841 | $347,000 |
Find assessor info on the county website
Monthly payment
Est. payment
Payment breakdown
Explore the cost of this home by adjusting the details. Changes won't be saved.Climate risks
Neighborhood: 02917

Similar homes
- $854,9005 bd3 ba2.7k sqft439-441 Farnum Pike, Smithfield, RI 02917For Sale

 MLS ID #1428037, Fava + Vieira Group, Compass. StateWide MLS RI
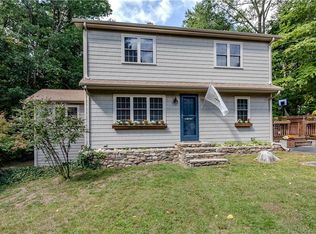
- $575,0004 bd2 ba2.7k sqft20 Whipple Rd, Smithfield, RI 02917For Sale
 MLS ID #1424071, Kerri Gemma, RE/MAX Properties. StateWide MLS RI
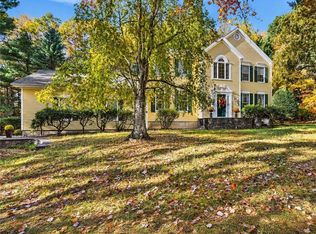
- $779,9994 bd3 ba2.5k sqft415 Trimtown Rd, Scituate, RI 02857For Sale
 MLS ID #1426751, Jeffrey Cabral, Here To There Realty. StateWide MLS RI
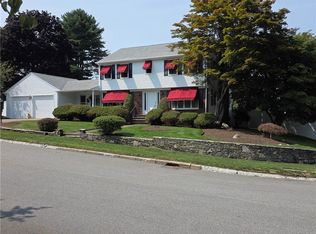
- $775,0004 bd2 ba2.9k sqft10 Surrey Ln, Lincoln, RI 02865For Sale
 MLS ID #1427925, Edward Stachurski, CENTURY 21 Stachurski Agency. StateWide MLS RI
- $599,9003 bd3 ba2k sqft47 Orchard Ave, Johnston, RI 02919For SaleMLS ID #1428239, Karl Martone, RE/MAX Properties. StateWide MLS RI
- $724,9004 bd3 ba2.4k sqft115 Cathedral Dr, Attleboro, MA 02703For SaleMLS ID #1427315, Ellen Connelly, RE/MAX Real Estate Center. StateWide MLS RI
- $750,0003 bd3 ba2.2k sqft884 Reynolds Rd, Glocester, RI 02814For SaleMLS ID #1427763, Elizabeth Marcoux, Re/Max Bell Park. StateWide MLS RI
- $584,0003 bd2 ba2.5k sqft15 Valley View Dr, Smithfield, RI 02828For SaleMLS ID #1426095, Jennifer Gorman-Smith, RE/MAX Properties. StateWide MLS RI
- $499,0002 bd3 ba2.2k sqftAutumn Run, Smithfield, RI 02917For SaleMLS ID #1427317, Robert Jackson, Wasserman Homes & Properties. StateWide MLS RI
- $699,9004 bd2 ba2k sqft37 Nelson Rd, Cranston, RI 02921For SaleMLS ID #1421202, Samuel Albert, Innovations Realty. StateWide MLS RI
- $825,0004 bd3 ba2.7k sqft21 Woodcrest Dr, Cumberland, RI 02864For SaleMLS ID #1428213, Aaron Coutu, Keller Williams Leading Edge. StateWide MLS RI
- $484,9002 bd3 ba1.6k sqftAutumn Run, Smithfield, RI 02917For SaleMLS ID #1426714, Richard Zompa, RE/MAX Preferred. StateWide MLS RI
- $540,0003 bd3 ba2k sqft510 Maureen Cir, Burrillville, RI 02839For SaleMLS ID #1427928, Leading Group, Residential Properties Ltd.. StateWide MLS RI
- $699,9003 bd1 ba1.5k sqft64 Powder Horn Way, North Attleboro, MA 02760For SaleMLS ID #1427761, The DiSpirito Team, Engel & Volkers Oceanside. StateWide MLS RI
- $699,0005 bd3 ba2.4k sqft4-6 Avenue D, Lincoln, RI 02865For SaleMLS ID #1427985, Marc Albert Leonetti, REMAX Revolution. StateWide MLS RI
- $675,0003 bd3 ba2.3k sqft1566 Victory Hwy, North Smithfield, RI 02896For SaleMLS ID #1423662, Denali Group, Keller Williams Leading Edge. StateWide MLS RI
- $589,9003 bd3 ba2k sqft20 Dexter Rock Rd, Lincoln, RI 02865For SaleMLS ID #1426493, Joseph Pytka, RE/MAX ONE. StateWide MLS RI
- $729,9005 bd3 ba2.7k sqft129 Simmonsville Ave, Johnston, RI 02919For SaleMLS ID #1426698, Mike Pereira, Long Realty, Inc.. StateWide MLS RI
- $699,9003 bd2 ba1.4k sqft580 Wrentham Rd, Bellingham, MA 02019For SaleMLS ID #1426739, Paul Zarrella, Williams & Stuart Real Estate. StateWide MLS RI
