Welcome to coastal perfection in the highly desirable waterfront community of Shore Acres. Crafted by the multi-award-winning builder Zarrilli Homes, this brand-new construction modular masterpiece perfectly blends high-end luxury with coastal resilience. Boasting a masterfully thought-out floor plan, this bright and airy home features 4 spacious bedrooms, 3.5 bathrooms, and a finished third floor. The heart of the home is a chef's dream: a stunning gourmet kitchen equipped with premium finishes that flows effortlessly into the main living spaces. Throughout the home, custom molding and high-end architectural details elevate the interior, offering a sophisticated aesthetic tailored for modern living. Embrace the best of outdoor living on the covered patio, perfect for entertaining. Elevator ready layout option available for seamless multi-level living. Combining unparalleled craftsmanship, this home is more than just a residence--it's a lifestyle. Don't miss the chance to make this Shore Acres coastal retreat your own. **Please note that the images featured represent a similar masterfully crafted Zarrilli Home. Final selections, colors, and finishes on this property may vary and are subject to change.**
New construction
$979,000
23 Bayview Drive, Brick, NJ 08723
4beds
3,037sqft
Single Family Residence
Built in ----
6,000 Square Feet Lot
$964,000 Zestimate®
$322/sqft
$-- HOA
What's special
High-end architectural detailsFinished third floorCustom moldingPremium finishesStunning gourmet kitchenMain living spaces
- 112 days
- 127
- 2
Zillow last checked:
Listing updated:
Listed by:
Lisa Giovine 732-513-6964,
Berkshire Hathaway HomeServices Fox & Roach - Toms River
Source: MoreMLS,MLS#: 22619570
Facts & features
Interior
Bedrooms & bathrooms
- Bedrooms: 4
- Bathrooms: 4
- Full bathrooms: 3
- 1/2 bathrooms: 1
Heating
- Natural Gas, Forced Air, 2 Zoned Heat
Cooling
- Central Air, 2 Zoned AC
Features
- Ceilings - 9Ft+ 1st Flr, Dec Molding, Recessed Lighting
- Basement: None
Interior area
- Total structure area: 3,037
- Total interior livable area: 3,037 sqft
Property
Parking
- Total spaces: 2
- Parking features: Garage - Attached
- Attached garage spaces: 2
Features
- Stories: 3
Lot
- Size: 6,000 Square Feet
- Dimensions: 60x100
Details
- Parcel number: 000000000
Construction
Type & style
- Home type: SingleFamily
- Architectural style: Custom,Colonial
- Property subtype: Single Family Residence
Condition
- New construction: Yes
Utilities & green energy
- Sewer: Public Sewer
Community & HOA
Community
- Subdivision: Shore Acres
HOA
- Has HOA: No
Location
- Region: Brick
Financial & listing details
- Price per square foot: $322/sqft
- Date on market: 6/29/2026
Estimated market value
$964,000
$916,000 - $1.01M
$4,135/mo
Price history
| Date | Event | Price |
|---|---|---|
| 6/29/2026 | Listed for sale | $979,000$322/sqft |
Source:  MoreMLS #22619570 Report a problem MoreMLS #22619570 Report a problem | ||
Public tax history
Tax history is unavailable.
Monthly payment
Est. payment
Payment breakdown
Explore the cost of this home by adjusting the details. Changes won't be saved.Climate risks
Neighborhood: Shore Acres
Nearby schools
Schools provided by the listing agent
- Elementary: Osbornville
- Middle: Lake Riviera
- High: Brick Twp.
Source: MoreMLS. This data may not be complete. We recommend contacting the local school district to confirm school assignments for this home.

Similar homes
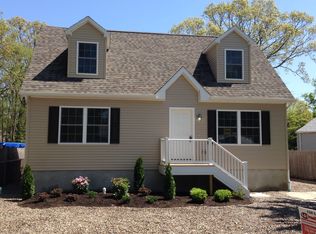
- $979,0004 bd4 ba3k sqft21 Bayview Drive, Brick, NJ 08723New Construction

 MLS ID #22619568, Lisa Giovine, Berkshire Hathaway HomeServices Fox & Roach - Toms River. MoreMLS
 - $899,0005 bd3 ba2.4k sqft565 Mark Drive, Brick, NJ 08723For Sale
 MLS ID #22631718, Naomi Stillittano, Berkshire Hathaway HomeServices Fox & Roach - Lavallette. MoreMLS
 - $896,9004 bd4 ba2.2k sqft13 Vanard Drive, Brick, NJ 08723New Construction
 MLS ID #22631307, Richard Krug, Keller Williams Realty West Monmouth. MoreMLS
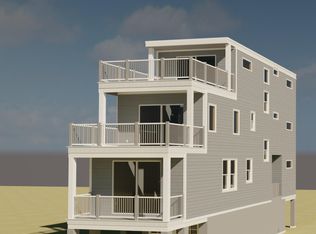
 - $999,9005 bd4 ba2.7k sqft55 Hamilton Avenue, Seaside Heights, NJ 08751New Construction
 MLS ID #22632876, Michael Loundy, Seaside Heights Realty Inc.. MoreMLS
 - $909,0005 bd4 ba2.6k sqft119 Webster Avenue, Seaside Heights, NJ 08751New ConstructionMLS ID #22632208, Toby Nagar, Velocity Realty. MoreMLS
- $1,150,0004 bd3 ba3.1k sqft375 Kildare Dr, Toms River, NJ 08753For Sale
 MLS ID #2700420R, MARIA DARGAN. All Jersey MLS
 - $1,225,0004 bd4 ba3.4k sqft1632 Craig Road, Toms River, NJ 08753For SaleMLS ID #22624296, Marc Cohen, Gillen Realty Inc.. MoreMLS
- $509,9003 bd3 ba1.9k sqft108 Spirit Way #708, Brick, NJ 08723For SaleMLS ID #22629181, Katherine Narson, Keller Williams Realty West Monmouth. MoreMLS
- $563,0002 bd2 ba1.6k sqft238 Lions Head Boulevard S, Brick, NJ 08723For SaleMLS ID #22628127, Jason Fekete, Daunno Realty Services. MoreMLS
- $1,399,9994 bd4 ba2.5k sqft25 Sunrise Way, Toms River, NJ 08753For Sale
 MLS ID #NJOC2044960, Gail Probert, Keller Williams Shore Properties. Bright MLS
 - $1,265,8784 bd4 ba3.7k sqft845 Naryshkin Way, Toms River, NJ 08753New ConstructionMLS ID #22631882, Janice Rizzo, Serhant New Jersey LLC. MoreMLS
- $1,229,0007 bd5 ba2.9k sqft1232 Steeplechase Court, Toms River, NJ 08755For SaleMLS ID #22629547, Diana Vazquez, Keller Williams Realty Monmouth/Ocean. MoreMLS
- $925,0004 bd3 ba2.7k sqft562 Egenolf Avenue, Bayville, NJ 08721For SaleMLS ID #22626941, Tyler Anzalone, Halo Realty. MoreMLS
- $889,9004 bd3 ba3.2k sqft1 Railroad Ave, Bayville, NJ 08721New ConstructionMLS ID #NJOC2045620, Azzi Seduikis, Brielle Realty, Inc.. Bright MLS
- $999,9005 bd4 ba2.6k sqft62 Franklin Avenue, Seaside Heights, NJ 08751New ConstructionMLS ID #22626463, Michael Loundy, Seaside Heights Realty Inc.. MoreMLS
- $814,9994 bd4 ba2.6k sqft96 Pinewood Road, Toms River, NJ 08753New ConstructionMLS ID #22628092, Naftali Seri, Goldstone Realty. MoreMLS
- $1,199,0004 bd2 ba2.5k sqft32 Kearney Avenue, Seaside Heights, NJ 08751For SaleMLS ID #22628039, Michael Loundy, Seaside Heights Realty Inc.. MoreMLS
