Welcome to 23 Birch Street in Mechanicsburg! This impeccably maintained ranch offers the comfort and convenience of one-story living, complemented by a partially finished basement, an exceptional double lot and a two-car detached garage. Inside, you'll find a spacious eat-in kitchen with plenty of counter space for meal preparation or hosting. Large windows mean even washing dishes comes with a view! The generously sized living room is ideal for gathering for movie nights or the game. Two comfortable bedrooms offer ample closet space and square footage for everything you need. The partially finished basement adds valuable bonus living space, offering endless possibilities for a second living space, home office, fitness area, or craft room! Outside, the rare double lot provides an expansive, beautifully manicured yard with plenty of room to enjoy the outdoors and you don't have to worry about parking here with the detached garage plus plenty of space in the driveway for your guests. For a little extra peace of mind, this home comes with a Generac generator and two owned propane tanks to power it for emergencies. If you're looking for a move-in-ready home that combines the ease of single-level living with extra indoor and outdoor space, 23 Birch Street is one you won't want to miss. Be one of the first to see it at our First Look Open House Saturday July 18th from 12-2 PM or schedule your showing today!
Pending
$275,000
23 Birch St, Mechanicsburg, PA 17050
2beds
1,397sqft
:
Get pre-qualified$1,749/mo
Single Family Residence
Built in 1950
0.49 Acres Lot
$270,600 Zestimate®
$197/sqft
$-- HOA
What's special
Two-car detached garagePartially finished basementOne-story livingExceptional double lotExpansive beautifully manicured yardAmple closet spaceSpacious eat-in kitchen
- 13 days |
- 1,658 |
- 70 |
Likely to sell faster than
Zillow last checked:
Listing updated:
Listed by:
Taryn Meck 717-712-8509,
Keller Williams of Central PA 7177614300
Source: Bright MLS,MLS#: PACB2056392
Facts & features
Interior
Bedrooms & bathrooms
- Bedrooms: 2
- Bathrooms: 1
- Full bathrooms: 1
- Main level bathrooms: 1
- Main level bedrooms: 2
Basement
- Area: 370
Heating
- Forced Air, Oil
Cooling
- Central Air, Whole House Fan, Electric
Appliances
- Included: Electric Water Heater
Features
- Basement: Partially Finished
- Has fireplace: No
Interior area
- Total structure area: 1,397
- Total interior livable area: 1,397 sqft
- Finished area above ground: 1,027
- Finished area below ground: 370
Property
Parking
- Total spaces: 2
- Parking features: Storage, Garage Door Opener, Detached, Driveway
- Garage spaces: 2
- Has uncovered spaces: Yes
Accessibility
- Accessibility features: None
Features
- Levels: One
- Stories: 1
- Pool features: None
Lot
- Size: 0.49 Acres
Details
- Additional structures: Above Grade, Below Grade
- Parcel number: 38191610039
- Zoning: R1
- Special conditions: Standard
Construction
Type & style
- Home type: SingleFamily
- Architectural style: Ranch/Rambler
- Property subtype: Single Family Residence
Materials
- Stick Built
- Foundation: Block
- Roof: Architectural Shingle
Condition
- New construction: No
- Year built: 1950
Utilities & green energy
- Sewer: Public Sewer
- Water: Public
Community & HOA
Community
- Subdivision: Silver Spring Twp
HOA
- Has HOA: No
Location
- Region: Mechanicsburg
- Municipality: SILVER SPRING TWP
Financial & listing details
- Price per square foot: $197/sqft
- Tax assessed value: $147,700
- Annual tax amount: $2,450
- Date on market: 7/18/2026
- Listing agreement: Exclusive Right To Sell
- Listing terms: Cash,Conventional,FHA,VA Loan
- Inclusions: Refrigerator, Washer And Dryer In Basement, Shed
- Ownership: Fee Simple
Estimated market value
$270,600
$257,000 - $284,000
$1,885/mo
Price history
| Date | Event | Price |
|---|---|---|
| 7/24/2026 | Pending sale | $275,000$197/sqft |
Source:  Bright MLS #PACB2056392 Report a problem Bright MLS #PACB2056392 Report a problem | ||
| 7/18/2026 | Listed for sale | $275,000$197/sqft |
Source: Bright MLS #PACB2056392 Report a problem | ||
Public tax history
| Year | Property taxes | Tax assessment |
|---|---|---|
| 2025 | $2,380 +7.4% | $147,700 |
| 2024 | $2,216 +3.1% | $147,700 |
| 2023 | $2,150 +2.5% | $147,700 |
| 2022 | $2,097 | $147,700 |
| 2021 | $2,097 +4.1% | $147,700 |
| 2020 | $2,014 +271.9% | $147,700 |
| 2019 | $541 -72.2% | $147,700 |
| 2018 | $1,947 | $147,700 |
| 2017 | -- | $147,700 |
| 2016 | -- | $147,700 |
| 2015 | -- | $147,700 |
| 2014 | -- | $147,700 |
| 2013 | -- | $147,700 |
| 2012 | -- | $147,700 |
| 2011 | -- | $147,700 +40.2% |
| 2010 | -- | $105,320 |
| 2009 | -- | $105,320 |
| 2008 | -- | $105,320 |
| 2007 | -- | $105,320 +1.2% |
| 2006 | -- | $104,120 |
| 2005 | -- | $104,120 +8.8% |
| 2004 | -- | $95,700 |
| 2003 | $268 | $95,700 |
| 2000 | -- | $95,700 |
Find assessor info on the county website
Monthly payment
Est. payment
Payment breakdown
Explore the cost of this home by adjusting the details. Changes won't be saved.Climate risks
Neighborhood: 17050
Nearby schools
GreatSchools rating
- 10/10Green Ridge El SchoolGrades: 1-5Distance: 2.4 mi
- 10/10Eagle View Middle SchoolGrades: 6-8Distance: 2.2 mi
- 10/10Cumberland Valley High SchoolGrades: 9-12Distance: 2.2 mi
Schools provided by the listing agent
- High: Cumberland Valley
- District: Cumberland Valley
Source: Bright MLS. This data may not be complete. We recommend contacting the local school district to confirm school assignments for this home.
- $229,2002 bd1 ba925 sqft4 Poplar Dr, Mechanicsburg, PA 17050Off Market
- $210,0002 bd1 ba1k sqft19 Birch St, Mechanicsburg, PA 17050Sold
- $202,0003 bd1 ba1.4k sqft22 Birch St, Mechanicsburg, PA 17050Sold
- $239,0003 bd1 ba1.1k sqft5 Poplar Dr, Mechanicsburg, PA 17050Sold
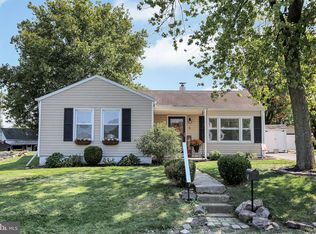
- $273,8002 bd1 ba1.9k sqft10 Poplar Dr, Mechanicsburg, PA 17050Off Market
- $297,7003 bd2 ba1.5k sqft7 Poplar Dr, Mechanicsburg, PA 17050Off Market
- $275,0003 bd1 ba1.1k sqft24 Maple Dr, Mechanicsburg, PA 17050Sold
- $243,4002 bd1 ba1.2k sqft22 Maple Dr, Mechanicsburg, PA 17050Off Market
A local agent can set up tours, give advice and negotiate with sellers.
Similar homes
- $299,9002 bd1 ba1.5k sqft147 Salem Church Rd, Mechanicsburg, PA 17050For Sale

 MLS ID #PACB2056204, DENISE AMIG, RSR, REALTORS, LLC. Bright MLS
 - $275,0003 bd2 ba1.6k sqft6 Strawberry Ln, Carlisle, PA 17013For Sale
 MLS ID #PACB2056760, Josh Schoenly, EXP Realty, LLC. Bright MLS
 - $379,9003 bd3 ba1.7k sqft2 Raspberry Dr, Mechanicsburg, PA 17050For Sale
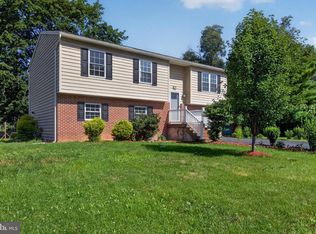 MLS ID #PACB2056770, Bho Kadariya, Iron Valley Real Estate of Central PA. Bright MLS
 - $269,9003 bd2 ba1k sqft809 Grantham Rd, Mechanicsburg, PA 17055For Sale
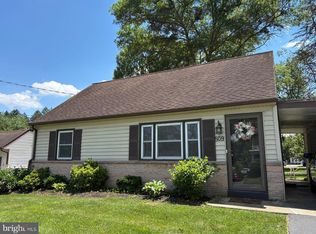 MLS ID #PACB2055388, Rachel Boryszewski, Keller Williams Realty. Bright MLS
 - $350,0004 bd2 ba1.3k sqft12 White Birch Ave, Mechanicsburg, PA 17050For SaleMLS ID #PACB2052630, Ethan Funderburk, Real of Pennsylvania. Bright MLS
- $285,0004 bd2 ba1.8k sqft3212 Trinity Rd, Harrisburg, PA 17109For SaleMLS ID #PADA2062410, Alec Dormer, Keller Williams of Central PA. Bright MLS
- $262,5002 bd2 ba1.6k sqft210 Greenwood Ct, Harrisburg, PA 17109For SaleMLS ID #PADA2062166, CHRIS DETWEILER, Howard Hanna Company-Camp Hill. Bright MLS
- $265,0003 bd2 ba1k sqft222 Oak Knoll Rd, New Cumberland, PA 17070For SaleMLS ID #PAYK2108196, DAVID BECKER, Keller Williams Realty. Bright MLS
- $229,9993 bd1 ba1.2k sqft601 Gaynor Ln, Harrisburg, PA 17111For SaleMLS ID #PADA2061798, Casey Peltier, Equity Mid Atlantic Real Estate LLC. Bright MLS
- $259,9002 bd2 ba1.4k sqft57 Nottingham Dr, Mechanicsburg, PA 17050For SaleMLS ID #PACB2055536, STEVEN VOORHEES, RE/MAX 1st Advantage. Bright MLS
- $224,9003 bd3 ba1.5k sqft7103 Salem Park Cir, Mechanicsburg, PA 17050For SaleMLS ID #PACB2047324, Joe Washburn, Century 21 Realty Services. Bright MLS
- $284,9004 bd2 ba1.6k sqft539 C St, Carlisle, PA 17013For SaleMLS ID #PACB2056638, Trenton Sneidman, Keller Williams of Central PA. Bright MLS
- $249,9002 bd2 ba1.2k sqft1945 Spring Rd, Carlisle, PA 17013For SaleMLS ID #PACB2054306, FRAN VALERIO, Coldwell Banker Realty. Bright MLS
- $280,0002 bd3 ba1.7k sqft210 Allendale Rd, Mechanicsburg, PA 17055For SaleMLS ID #PACB2054716, Colleen Nicholson, Berkshire Hathaway HomeServices Homesale Realty. Bright MLS
- $240,0003 bd2 ba1.2k sqft1911 Ritner Hwy, Carlisle, PA 17013For SaleMLS ID #PACB2056688, Binay Luitel, Ghimire Homes. Bright MLS
- $264,900-- bd-- ba1.4k sqft4204 Allen Rd, Camp Hill, PA 17011For SaleMLS ID #PACB2049576, ALEX TRAN, KCA Real Estate. Bright MLS
- $285,0002 bd3 ba1.6k sqft4075 Caissons Ct, Enola, PA 17025For SaleMLS ID #PACB2056160, Elizabeth Masland, RE/MAX Realty Associates. Bright MLS
- $299,9003 bd2 ba1.2k sqft37 High St, Boiling Springs, PA 17007For SaleMLS ID #PACB2056684, Katie Fox, Adore Real Estate Company. Bright MLS
- $300,0003 bd2 ba1.9k sqft16 E Beale Ave, Enola, PA 17025For SaleMLS ID #PACB2055958, JOE Schuetz, RE/MAX 1st Advantage. Bright MLS
- $319,5003 bd1 ba1.5k sqft405 Pine Rd, Mount Holly Springs, PA 17065For SaleMLS ID #PACB2056380, LISA GERLACH, Coldwell Banker Realty. Bright MLS
